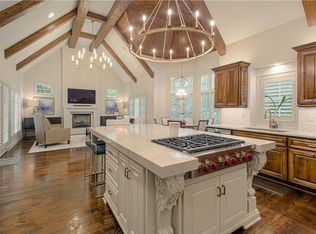
SELLERS ARE NOW OFFERING $25,000 IN SELLER CONCESSIONS FOR AN ACCEPTED OFFER - USE THIS FOR UPDATES, CLOSING COSTS OR RATE BUY DOWN! Welcome to your private retreat—where everyday living feels like a vacation. Perfectly situated on 2.56 breathtaking acres, this exceptional true ranch home offers a seamless blend of sophistication, comfort, rustic charm and resort-style living. From the moment you arrive, you’ll be captivated by the peaceful setting, incredible privacy, and lush curb appeal. This exceptional home features 5 bedrooms and 4.1 bathrooms with 2 bedrooms on the main level (with brand new carpet) and 3 additional bedrooms in the finished lower level. Thoughtfully designed with spacious living and entertaining areas throughout including a dedicated office, formal dining room, and formal living room. The gourmet kitchen is a chef’s dream featuring a Wolf gas stove, oversized island, stainless steel appliances, 2 walk-in pantries, new quartz countertops coming soon and spacious eat-in kitchen and hearth room area. Extra-large laundry room adds everyday convenience. Sonos sound system throughout the home creates the perfect atmosphere for entertaining. The finished lower level is ideal for hosting with an expansive recreation and game room area along with an oversized wet bar featuring multiple refrigerators. Step outside to your own private retreat complete with a covered deck, outdoor covered sitting area, beautiful inground pool with sundeck, outdoor kitchen area, fire pit, hot tub, mature trees, and extensive landscaping creating a peaceful backyard oasis. An attached shed offers additional storage and a convenient changing area for pool days. Incredible indoor and outdoor living spaces with room for everyone to enjoy. You will fall in love with the resort-style living without ever leaving home!
Pending
Price cut: $31K (5/14)
$1,669,000
10777 W 179th Ter, Overland Park, KS 66013
5beds
5,484sqft
:
Get pre-qualified$10,450/mo
Single Family Residence
Built in 2004
2.56 Acres Lot
$-- Zestimate®
$304/sqft
$133/mo HOA
What's special
Formal dining roomHot tubDedicated officeWolf gas stoveBrand new carpetCovered deckOutdoor covered sitting area
- 130 days |
- 111 |
- 1 |
Zillow last checked:
Listing updated:
Listed by:
Liz Jaeger 913-221-4028,
ReeceNichols - Leawood
Source: Heartland MLS as distributed by MLS GRID,MLS#: 2610497
Facts & features
Interior
Bedrooms & bathrooms
- Bedrooms: 5
- Bathrooms: 5
- Full bathrooms: 4
- 1/2 bathrooms: 1
Primary bedroom
- Features: Built-in Features, Carpet, Fireplace
- Level: First
Bedroom 1
- Features: Carpet, Walk-In Closet(s)
- Level: First
Bedroom 2
- Features: Carpet, Walk-In Closet(s)
- Level: Basement
Bedroom 3
- Features: Carpet
- Level: Basement
Bedroom 4
- Features: Carpet, Walk-In Closet(s)
- Level: Basement
Primary bathroom
- Features: Double Vanity, Separate Shower And Tub, Walk-In Closet(s)
- Level: First
Breakfast room
- Features: Ceiling Fan(s), Ceramic Tiles
- Level: First
Dining room
- Level: First
Family room
- Features: Carpet
- Level: Basement
Game room
- Features: Carpet
- Level: Basement
Hearth room
- Features: Built-in Features, Ceramic Tiles
- Level: First
Kitchen
- Features: Ceramic Tiles, Granite Counters, Kitchen Island, Pantry
- Level: First
Library
- Features: Built-in Features
- Level: First
Living room
- Features: Fireplace
- Level: First
Recreation room
- Features: Built-in Features, Carpet, Ceiling Fan(s), Wet Bar
- Level: Basement
Heating
- Forced Air
Cooling
- Electric
Appliances
- Included: Dishwasher, Disposal, Double Oven, Microwave, Gas Range, Stainless Steel Appliance(s), Trash Compactor
- Laundry: Laundry Room, Main Level
Features
- Ceiling Fan(s), Custom Cabinets, Kitchen Island, Pantry, Walk-In Closet(s), Wet Bar
- Flooring: Carpet, Luxury Vinyl, Tile, Wood
- Windows: Thermal Windows
- Basement: Basement BR,Finished,Walk-Out Access
- Number of fireplaces: 4
- Fireplace features: Hearth Room, Living Room, Library
Interior area
- Total structure area: 5,484
- Total interior livable area: 5,484 sqft
- Finished area above ground: 3,159
- Finished area below ground: 2,325
Video & virtual tour
Property
Parking
- Total spaces: 3
- Parking features: Attached, Garage Faces Side
- Attached garage spaces: 3
Features
- Patio & porch: Patio, Porch
- Exterior features: Fire Pit, Outdoor Kitchen
- Has private pool: Yes
- Pool features: In Ground
- Has spa: Yes
- Spa features: Heated, Hot Tub, Bath
- Fencing: Metal
Lot
- Size: 2.56 Acres
- Features: Acreage, Estate Lot
Details
- Additional structures: Shed(s)
- Parcel number: NP916500000020
Construction
Type & style
- Home type: SingleFamily
- Architectural style: Traditional
- Property subtype: Single Family Residence
Materials
- Brick
- Roof: Concrete
Condition
- Year built: 2004
Details
- Builder model: custom ranch
- Builder name: JS Robinson
Utilities & green energy
- Sewer: Septic Tank
- Water: Public
Community & HOA
Community
- Subdivision: Wolf Valley
HOA
- Has HOA: Yes
- Services included: Curbside Recycle, Trash
- HOA fee: $1,600 annually
Location
- Region: Overland Park
Financial & listing details
- Price per square foot: $304/sqft
- Tax assessed value: $1,283,200
- Annual tax amount: $15,329
- Date on market: 4/1/2026
- Listing terms: Cash,Conventional
- Exclusions: Chimney
- Ownership: Private
- Road surface type: Paved
Estimated market value
Not available
Estimated sales range
Not available
Not available
Price history
| Date | Event | Price |
|---|---|---|
| 6/30/2026 | Pending sale | $1,669,000$304/sqft |
Source:  Heartland MLS as distributed by MLS GRID #2610497 Report a problem Heartland MLS as distributed by MLS GRID #2610497 Report a problem | ||
| 5/14/2026 | Price change | $1,669,000-1.8%$304/sqft |
Source: Heartland MLS as distributed by MLS GRID #2610497 Report a problem | ||
| 3/16/2026 | Price change | $1,700,000-5.6%$310/sqft |
Source: Heartland MLS as distributed by MLS GRID #2600659 Report a problem | ||
| 2/13/2026 | Listed for sale | $1,800,000+30.9%$328/sqft |
Source: Heartland MLS as distributed by MLS GRID #2600659 Report a problem | ||
| 5/26/2021 | Sold | -- |
Source: Heartland MLS as distributed by MLS GRID #2310224 Report a problem | ||
| 4/14/2021 | Pending sale | $1,375,000$251/sqft |
Source: Heartland MLS as distributed by MLS GRID #2310224 Report a problem | ||
| 4/8/2021 | Price change | $1,375,000-8%$251/sqft |
Source: Heartland MLS as distributed by MLS GRID #2310224 Report a problem | ||
| 3/18/2021 | Listed for sale | $1,495,000+115.1%$273/sqft |
Source: Heartland MLS as distributed by MLS GRID #2310224 Report a problem | ||
| 6/10/2015 | Sold | -- |
Source: Heartland MLS as distributed by MLS GRID #1920850 Report a problem | ||
| 4/27/2015 | Pending sale | $695,000$127/sqft |
Source: ReeceNichols College Blvd #1920850 Report a problem | ||
| 3/30/2015 | Listed for sale | $695,000$127/sqft |
Source: ReeceNichols College Blvd #1920850 Report a problem | ||
Public tax history
| Year | Property taxes | Tax assessment |
|---|---|---|
| 2025 | $15,288 +2.8% | $147,568 +3.1% |
| 2024 | $14,869 -0.5% | $143,140 +0.5% |
| 2023 | $14,937 +6.5% | $142,497 +8.5% |
| 2022 | $14,019 | $131,353 +37.9% |
| 2021 | -- | $95,243 +2.8% |
| 2020 | $10,433 | $92,633 -1% |
| 2019 | -- | $93,530 +4.9% |
| 2018 | -- | $89,171 +7.4% |
| 2017 | $10,069 +6.8% | $83,007 +6.9% |
| 2016 | $9,429 -4.4% | $77,626 -4.1% |
| 2015 | $9,865 +9.3% | $80,972 +11.6% |
| 2013 | $9,025 +1.6% | $72,577 +1.4% |
| 2012 | $8,884 +5.2% | $71,576 |
| 2010 | $8,442 +957.8% | $71,576 |
| 2009 | $798 -89.7% | $71,576 |
| 2008 | $7,717 | $71,576 |
Find assessor info on the county website
Monthly payment
Est. payment
Payment breakdown
Explore the cost of this home by adjusting the details. Changes won't be saved.Climate risks
Neighborhood: 66013
Nearby schools
GreatSchools rating
- 9/10Aspen Grove ElementaryGrades: K-5Distance: 1 mi
- 10/10Aubry Bend Middle SchoolGrades: 6-8Distance: 1.2 mi
- 9/10Blue Valley Southwest High SchoolGrades: 9-12Distance: 1 mi
Schools provided by the listing agent
- Elementary: Wolf Springs
- Middle: Aubry Bend
- High: Blue Valley Southwest
Source: Heartland MLS as distributed by MLS GRID. This data may not be complete. We recommend contacting the local school district to confirm school assignments for this home.
- $1,372,1005 bd4 ba4.4k sqft18040 Goddard St, Overland Park, KS 66013Off Market

- $1,483,6006 bd5 ba7.1k sqft10911 W 179th Ter, Overland Park, KS 66013Off Market
- $1,445,0003 bd3 ba3.7k sqft10750 W 179th Ter, Overland Park, KS 66013Off Market
- $1,467,9006 bd4 ba4.2k sqft10800 W 179th Ter, Overland Park, KS 66013Off Market

- $2,169,0005 bd6 ba7.8k sqft18075 Goddard St, Overland Park, KS 66013Off Market
- $2,129,0006 bd7 ba5.1k sqft10898 W 179th Ter, Overland Park, KS 66013Off Market
- $--2.37 acres10898 W 179th Ter, Bucyrus, KS 66013Off Market
- $2,165,5006 bd8 ba-- sqft10898 W 179th Ter, Overland Park, KS 66221Off Market
A local agent can set up tours, give advice and negotiate with sellers.
A local lender can help you make sure your offer is ready when you are.
Similar homes
- $1,699,0005 bd6 ba6.7k sqft15925 King St, Overland Park, KS 66221For Sale
 MLS ID #2626193, Robin Embry, Keller Williams Realty Partners Inc.. Heartland MLS as distributed by MLS GRID
 - $1,600,0006 bd8 ba7.2k sqft14105 Stearns St, Overland Park, KS 66221For Sale
 MLS ID #2634832, Dan Lynch, Lynch Real Estate. Heartland MLS as distributed by MLS GRID
 - $1,700,0007 bd8 ba6.7k sqft12300 W 169th St, Overland Park, KS 66221For Sale
 MLS ID #2616244, Kelsi Lamendola, Brokers Group. Heartland MLS as distributed by MLS GRID
 - $1,800,0005 bd6 ba6.9k sqft12715 W 160th Ter, Overland Park, KS 66221For Sale
 MLS ID #2625503, Liz Jaeger, ReeceNichols - Leawood. Heartland MLS as distributed by MLS GRID
 - $1,599,0006 bd6 ba5.7k sqft14645 S Caenen Ln, Olathe, KS 66062For SaleMLS ID #2633071, Erin Miller, ReeceNichols - Country Club Plaza. Heartland MLS as distributed by MLS GRID
- $1,025,0004 bd5 ba4.7k sqft18332 Monrovia St, Overland Park, KS 66013For SaleMLS ID #2627524, Bobby Tavernaro, Keller Williams Realty Partners Inc.. Heartland MLS as distributed by MLS GRID
- $1,299,0005 bd6 ba5.8k sqft10408 W 172nd St, Overland Park, KS 66221For SaleMLS ID #2627725, Cjco Team, ReeceNichols - Leawood. Heartland MLS as distributed by MLS GRID
- $1,750,0006 bd7 ba6k sqft11705 W 170th St, Overland Park, KS 66221For SaleMLS ID #2629224, Bryan Huff, Keller Williams Realty Partners Inc.. Heartland MLS as distributed by MLS GRID
- $870,0005 bd5 ba3.9k sqft9117 W 178th St, Overland Park, KS 66013For SaleMLS ID #2633166, Phil Summerson, BHG Kansas City Homes. Heartland MLS as distributed by MLS GRID
- $879,9506 bd5 ba4.9k sqft12211 W 183rd Ter, Overland Park, KS 66013For SaleMLS ID #2628194, Eddie Davis, Orenda Real Estate Services. Heartland MLS as distributed by MLS GRID
- $1,250,0005 bd5 ba3.9k sqft3835 W 180th Ter, Stilwell, KS 66085For SaleMLS ID #2633901, Zach Rampy, ReeceNichols - Country Club Plaza. Heartland MLS as distributed by MLS GRID
- $1,135,0006 bd6 ba6.6k sqft9309 W 156th Pl, Overland Park, KS 66221For SaleMLS ID #2635607, Bill Fields, Platinum Realty LLC. Heartland MLS as distributed by MLS GRID
- $899,9005 bd5 ba4k sqft11637 W 154th St, Overland Park, KS 66221For SaleMLS ID #2635180, Dan O'Dell, Real Broker, LLC. Heartland MLS as distributed by MLS GRID
- $2,499,0004 bd5 ba5.7k sqft11250 W 191st St, Spring Hill, KS 66083For SaleMLS ID #2601573, Kimberly Generally, Compass Realty Group. Heartland MLS as distributed by MLS GRID
- $1,525,0005 bd5 ba5.8k sqft13816 Horton Dr, Overland Park, KS 66223For SaleMLS ID #2606663, Kristin Malfer, Compass Realty Group. Heartland MLS as distributed by MLS GRID
- $1,425,0004 bd3 ba3.6k sqft23237 Nall Rd, Bucyrus, KS 66013For SaleMLS ID #2619896, Steve Cutshaw, Keller Williams Realty Partners Inc.. Heartland MLS as distributed by MLS GRID
- $1,999,9004 bd5 ba5.5k sqft11201 W 169th St, Overland Park, KS 66221For SaleMLS ID #2605984, Rachelle Moley, Weichert, Realtors Welch & Co.. Heartland MLS as distributed by MLS GRID
- $995,0005 bd5 ba4.1k sqft17200 Melrose St, Overland Park, KS 66221For SaleMLS ID #2633989, Kristie Sanchez, ReeceNichols- Leawood Town Center. Heartland MLS as distributed by MLS GRID
- $860,0005 bd6 ba4k sqft9314 W 163rd Ter, Overland Park, KS 66085For SaleMLS ID #2633715, Bala Subramaniam, Blue Valley Living. Heartland MLS as distributed by MLS GRID
- $1,150,0005 bd6 ba5.3k sqft15225 Perry St, Overland Park, KS 66221For SaleMLS ID #2616819, Steven Meyer, ReeceNichols- Leawood Town Center. Heartland MLS as distributed by MLS GRID
