Hard to find in Plymouth: a 4-bedroom, 4-bath home on a quiet street with real wooded privacy right behind you. No neighbors staring into your backyard. Just trees. You get the ease of townhouse living here without feeling like you're on top of someone. The layout lives like a single-family home. Space to spread out. Main level oversized ensuite with separate shower and soaking tub and walk in closet. In the lower level, there is a large 400+ square foot workshop/storage room that could be utilized in a variety of ways.. This home has room for everyone to have their own bathroom. That matters more than people think. The street is the kind where kids ride bikes and you actually wave at your neighbors. Step out back on the large deck overlooking mature trees giving you complete privacy, ideal spot to enjoy your morning cup of coffee. Close to everything on 494 and 55. All
the convenience without sacrificing the feeling of having your own space. This townhouse checks boxes people usually have to compromise on
Pending
$399,900
10779 53rd Ave N, Plymouth, MN 55442
4beds
2,762sqft
:
Get pre-qualified$3,025/mo
(TH) Side x Side
Built in 1988
2,613 Square Feet Lot
$396,700 Zestimate®
$145/sqft
$509/mo HOA
What's special
- 63 days |
- 495 |
- 18 |
Likely to sell faster than
Zillow last checked:
Listing updated:
Listed by:
Brett Lizotte 651-319-6599,
RE/MAX Results
Source: NorthstarMLS as distributed by MLS GRID,MLS#: 7081173
Facts & features
Interior
Bedrooms & bathrooms
- Bedrooms: 4
- Bathrooms: 4
- Full bathrooms: 2
- 3/4 bathrooms: 1
- 1/2 bathrooms: 1
Bedroom
- Level: Main
- Area: 196 Square Feet
- Dimensions: 14x14
Bedroom 2
- Level: Upper
- Area: 221 Square Feet
- Dimensions: 17x13
Bedroom 3
- Level: Upper
- Area: 120 Square Feet
- Dimensions: 12x10
Bedroom 4
- Level: Lower
- Area: 130 Square Feet
- Dimensions: 13x10
Deck
- Level: Main
- Area: 360 Square Feet
- Dimensions: 36x10
Family room
- Level: Lower
- Area: 325 Square Feet
- Dimensions: 25x13
Kitchen
- Level: Main
- Area: 252 Square Feet
- Dimensions: 21x12
Living room
- Level: Main
- Area: 486 Square Feet
- Dimensions: 27x18
Patio
- Level: Lower
- Area: 360 Square Feet
- Dimensions: 36x10
Workshop
- Level: Lower
- Area: 432 Square Feet
- Dimensions: 36x12
Heating
- Forced Air
Cooling
- Central Air
Appliances
- Included: Dishwasher, Disposal, Dryer, Gas Water Heater, Microwave, Range, Refrigerator, Washer, Water Softener Owned
Features
- Basement: Finished,Full,Partially Finished,Walk-Out Access
- Number of fireplaces: 1
- Fireplace features: Family Room, Gas
Interior area
- Total structure area: 3,156
- Total interior livable area: 2,762 sqft
- Finished area above ground: 1,980
- Finished area below ground: 782
Property
Parking
- Total spaces: 2
- Parking features: Attached, Asphalt, Garage Door Opener
- Attached garage spaces: 2
- Has uncovered spaces: Yes
- Details: Garage Dimensions (21x20), Garage Door Height (7), Garage Door Width (16)
Accessibility
- Accessibility features: None
Features
- Levels: Two
- Stories: 2
- Fencing: None
Lot
- Size: 2,613 Square Feet
- Features: Zero Lot Line
Details
- Foundation area: 1220
- Parcel number: 1211822220041
- Zoning description: Residential-Single Family
Construction
Type & style
- Home type: Townhouse
- Property subtype: (TH) Side x Side
- Attached to another structure: Yes
Materials
- Roof: Asphalt
Condition
- New construction: No
- Year built: 1988
Utilities & green energy
- Electric: Circuit Breakers
- Gas: Natural Gas
- Sewer: City Sewer/Connected
- Water: City Water/Connected
Community & HOA
Community
- Subdivision: Pheasant Trail
HOA
- Has HOA: Yes
- Amenities included: Deck, Patio
- Services included: Lawn Care, Maintenance Grounds, Professional Mgmt, Sanitation, Snow Removal
- HOA fee: $509 monthly
- HOA name: Dick Dornfeld
- HOA phone: 612-910-9087
Location
- Region: Plymouth
Financial & listing details
- Price per square foot: $145/sqft
- Tax assessed value: $417,400
- Annual tax amount: $5,418
- Date on market: 5/27/2026
- Cumulative days on market: 64 days
Estimated market value
$396,700
$377,000 - $417,000
$3,064/mo
Price history
| Date | Event | Price |
|---|---|---|
| 7/23/2026 | Pending sale | $399,900$145/sqft |
Source:  NorthstarMLS as distributed by MLS GRID #7081173 Report a problem NorthstarMLS as distributed by MLS GRID #7081173 Report a problem | ||
| 5/27/2026 | Listed for sale | $399,900+17.6%$145/sqft |
Source: NorthstarMLS as distributed by MLS GRID #7081173 Report a problem | ||
| 10/14/2024 | Listing removed | $2,950$1/sqft |
Source: Zillow Rentals Report a problem | ||
| 7/9/2024 | Price change | $2,950+1.9%$1/sqft |
Source: Zillow Rentals Report a problem | ||
| 6/26/2024 | Listed for rent | $2,895+7.4%$1/sqft |
Source: Zillow Rentals Report a problem | ||
| 8/11/2023 | Listing removed | -- |
Source: Zillow Rentals Report a problem | ||
| 7/17/2023 | Price change | $2,695-2%$1/sqft |
Source: Zillow Rentals Report a problem | ||
| 7/6/2023 | Price change | $2,750-1.8%$1/sqft |
Source: Zillow Rentals Report a problem | ||
| 6/16/2023 | Listed for rent | $2,800+24.4%$1/sqft |
Source: Zillow Rentals Report a problem | ||
| 2/26/2021 | Sold | $340,000+0%$123/sqft |
Source: NorthstarMLS as distributed by MLS GRID #5705968 Report a problem | ||
| 11/13/2020 | Price change | $339,990-2.8%$123/sqft |
Source: Counselor Realty, Inc #5652079 Report a problem | ||
| 9/3/2020 | Listed for sale | $349,900+23.5%$127/sqft |
Source: Counselor Realty, Inc #5652079 Report a problem | ||
| 10/25/2016 | Sold | $283,300-2.3%$103/sqft |
Source: NorthstarMLS as distributed by MLS GRID #4754650 Report a problem | ||
| 9/8/2016 | Price change | $289,900-3.3%$105/sqft |
Source: RE/MAX Results #4754650 Report a problem | ||
| 8/25/2016 | Listed for sale | $299,900-3.2%$109/sqft |
Source: RE/MAX Results #4754650 Report a problem | ||
| 2/10/2014 | Listing removed | $309,900$112/sqft |
Source: RE/MAX Results #4432229 Report a problem | ||
| 11/26/2013 | Listed for sale | $309,900+10.7%$112/sqft |
Source: RE/MAX Results #4432229 Report a problem | ||
| 11/15/2013 | Listing removed | $2,250$1/sqft |
Source: Renters Warehouse Report a problem | ||
| 9/14/2013 | Price change | $2,250-6.1%$1/sqft |
Source: Zillow Rental Network Report a problem | ||
| 8/20/2013 | Listed for rent | $2,395$1/sqft |
Source: Renters Warehouse Minnesota Report a problem | ||
| 6/19/2011 | Listing removed | $279,900$101/sqft |
Source: RE/MAX Results--The Perkins Team #4043963 Report a problem | ||
| 6/18/2011 | Price change | $279,900+7.7%$101/sqft |
Source: RE/MAX Results--The Perkins Team #4043963 Report a problem | ||
| 6/3/2011 | Price change | $259,900-7.1%$94/sqft |
Source: RE/MAX Results #4043963 Report a problem | ||
| 5/9/2011 | Price change | $279,900-3.1%$101/sqft |
Source: RE/MAX Results #4043963 Report a problem | ||
| 4/16/2011 | Listed for sale | $289,000+1.4%$105/sqft |
Source: RE/MAX Results #4019532 Report a problem | ||
| 9/3/2003 | Sold | $285,000+1.8%$103/sqft |
Source: Public Record Report a problem | ||
| 5/15/2003 | Sold | $280,000$101/sqft |
Source: Agent Provided Report a problem | ||
Public tax history
| Year | Property taxes | Tax assessment |
|---|---|---|
| 2025 | $5,419 +17.9% | $417,400 +9.1% |
| 2024 | $4,597 +14.8% | $382,700 -0.4% |
| 2023 | $4,006 +22.3% | $384,100 +7% |
| 2022 | $3,276 +4% | $359,000 +25.1% |
| 2021 | $3,149 -9.3% | $287,000 +4.4% |
| 2020 | $3,471 +10.2% | $275,000 -2.5% |
| 2019 | $3,149 -9.3% | $282,000 +4.8% |
| 2018 | $3,471 +4.9% | $269,000 +7.2% |
| 2017 | $3,308 -1.4% | $251,000 +8.2% |
| 2016 | $3,355 +7.1% | $232,000 +5.4% |
| 2015 | $3,132 +6.7% | $220,200 -3.5% |
| 2014 | $2,934 -11.2% | $228,100 0% |
| 2013 | $3,305 +9.6% | $228,200 -1.8% |
| 2012 | $3,016 -4.4% | $232,300 -7.6% |
| 2011 | $3,155 +1.4% | $251,300 -6.2% |
| 2010 | $3,112 +0.3% | $267,800 -3.8% |
| 2009 | $3,101 +1.4% | $278,400 -0.9% |
| 2006 | $3,058 -0.3% | $281,000 +3.9% |
| 2005 | $3,067 +10.5% | $270,500 +12.8% |
| 2004 | $2,774 -9.3% | $239,900 +6.7% |
| 2002 | $3,057 -54.4% | $224,800 |
| 2001 | $6,706 | -- |
Find assessor info on the county website
Monthly payment
Est. payment
Payment breakdown
Explore the cost of this home by adjusting the details. Changes won't be saved.Climate risks
Neighborhood: 55442
Nearby schools
GreatSchools rating
- 9/10Cedar Island Elementary SchoolGrades: PK-5Distance: 2.1 mi
- 7/10Maple Grove Middle SchoolGrades: 6-8Distance: 2.2 mi
- 5/10Osseo Senior High SchoolGrades: 9-12Distance: 4.9 mi
- $385,0003 bd3 ba2.8k sqft10775 53rd Ave N, Plymouth, MN 55442Sold

- $393,0003 bd3 ba3.8k sqft10783 53rd Ave N, Plymouth, MN 55442Off Market
- $390,0004 bd3 ba2.5k sqft10787 53rd Ave N, Plymouth, MN 55442Sold

- $422,0003 bd4 ba2.8k sqft10807 53rd Ave N, Plymouth, MN 55442Off Market

- $384,7003 bd2 ba2.7k sqft10791 53rd Ave N, Plymouth, MN 55442Off Market
- $292,4001 bd1 ba1.4k sqft10803 53rd Ave N, Plymouth, MN 55442Off Market
- $445,6004 bd4 ba2.9k sqft10811 53rd Ave N, Plymouth, MN 55442Off Market
- $857,3005 bd5 ba4.4k sqft16610 53rd Ave N, Plymouth, MN 55391Off Market
A local agent can set up tours, give advice and negotiate with sellers.
Similar homes
- $419,9003 bd2 ba1.6k sqft11295 50th Pl N, Plymouth, MN 55442For Sale

 MLS ID #7105776, Anna Christopherson, Keller Williams Classic Realty. NorthstarMLS as distributed by MLS GRID
 - $475,0005 bd3 ba2.6k sqft12225 60th Pl N, Plymouth, MN 55442For Sale
 MLS ID #7097648, Makenzie R Hinke, Keller Williams Classic Rlty NW. NorthstarMLS as distributed by MLS GRID
 - $374,9004 bd3 ba2.5k sqft6228 Creekview Ln N, Brooklyn Park, MN 55443For Sale
 MLS ID #7113733, Gregory J Weinberger, RE/MAX Results. NorthstarMLS as distributed by MLS GRID
 - $389,9004 bd3 ba2.7k sqft8300 Dupont Ave N, Brooklyn Park, MN 55444For Sale
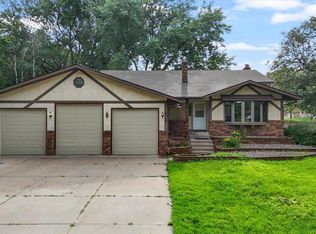 MLS ID #7069352, Phong Cao, RE/MAX Advantage Plus. NorthstarMLS as distributed by MLS GRID
 - $475,0004 bd4 ba2.9k sqft9918 Kiwi Ave N, Brooklyn Park, MN 55443For SaleMLS ID #7117742, Julie Hubbell, Julie Hubbell Real Estate. NorthstarMLS as distributed by MLS GRID
- $400,0004 bd2 ba2k sqft17918 Weaver Lake Dr, Maple Grove, MN 55311For SaleMLS ID #7107446, Kerby & Cristina Real Estate Experts, RE/MAX Results. NorthstarMLS as distributed by MLS GRID
- $419,9004 bd3 ba2k sqft9610 Lakeside Trl, Champlin, MN 55316For SaleMLS ID #7113838, Jessica Composto, Tradewind Properties. NorthstarMLS as distributed by MLS GRID
- $350,0004 bd3 ba2.2k sqft4254 Oakmede Ln #87B, White Bear Township, MN 55110For SaleMLS ID #7109544, Carina McCall, RE/MAX Results. NorthstarMLS as distributed by MLS GRID
- $349,9002 bd2 ba1.4k sqft17700 41st Ave N APT 80, Plymouth, MN 55446For SaleMLS ID #7103810, Dan Frank, RE/MAX Advantage Plus. NorthstarMLS as distributed by MLS GRID
- $407,5004 bd2 ba1.8k sqft7101 Setzler Pkwy, Minneapolis, MN 55445For SaleMLS ID #7103946, Houa Lor, Home Sellers. NorthstarMLS as distributed by MLS GRID
- $430,0004 bd2 ba2.2k sqft7238 Taffy Way, Eden Prairie, MN 55346For SaleMLS ID #7115004, Bryan R Henke, Real Broker, LLC. NorthstarMLS as distributed by MLS GRID
- $365,0004 bd2 ba2k sqft6709 Brunswick Ave N, Brooklyn Park, MN 55429For SaleMLS ID #7095143, Tom Yang, Realty Executive Associates. NorthstarMLS as distributed by MLS GRID
- $429,9004 bd3 ba2.6k sqft7849 Monroe St NE, Spring Lake Park, MN 55432For SaleMLS ID #7115623, Sabby Group, Real Broker, LLC. NorthstarMLS as distributed by MLS GRID
- $448,5004 bd3 ba2k sqft17625 13th Ave N, Plymouth, MN 55447For SaleMLS ID #7052409, John D Ehlers, RE/MAX Results. NorthstarMLS as distributed by MLS GRID
- $475,0004 bd3 ba2.4k sqft7885 Kingsview Ln N, Maple Grove, MN 55311For SaleMLS ID #7099626, Bradley L. Bernemann, Keller Williams Select Realty. NorthstarMLS as distributed by MLS GRID
- $560,0005 bd4 ba3.2k sqft10130 31st Ave N, Plymouth, MN 55441For SaleMLS ID #7080264, Hans Tanner, Real Broker, LLC. NorthstarMLS as distributed by MLS GRID
- $399,9003 bd2 ba2k sqft6800 Aldrich Ave N, Brooklyn Center, MN 55430For SaleMLS ID #7106749, Joshua Pettersen, Pemberton RE. NorthstarMLS as distributed by MLS GRID
- $375,0004 bd2 ba1.9k sqft12515 Hummingbird St NW, Coon Rapids, MN 55448For SaleMLS ID #7078373, Autumn Landon-Johnson, Ashworth Real Estate. NorthstarMLS as distributed by MLS GRID
- $480,0004 bd3 ba2.6k sqft8901 Dunbar Knl N, Brooklyn Park, MN 55443For SaleMLS ID #7111132, Lisa C Carter, RE/MAX Results. NorthstarMLS as distributed by MLS GRID
- $425,0003 bd3 ba2.1k sqft7930 W 26th St, Minneapolis, MN 55426For SaleMLS ID #7111072, Joshua Nelson, Keller Williams Classic Rlty NW. NorthstarMLS as distributed by MLS GRID
