Discover Hill Country elegance with this Royal Texan Homes creation nestled on a 1.9 acre lot in Republic Grand Ranch. Experience luxury living with stunning wood floors, a sunlit open floor plan, a luxurious kitchen boasting quartz counters, central island with seating, walk-in Chef's pantry, and a family room with soaring ceilings. The secluded primary suite is sure to become your private retreat with a spacious bath featuring beautiful marble, dual vanities with wood cabinets, quartz counters, and expansive walk-in closet of your dreams with a packing island. The large study or formal dining sits at the front of the home overlooking the wooded front yard. Enjoy a peaceful, cozy night in front of the fireplace in your family room or a rowdy, entertaining party in the spacious game room.
For sale
$875,000
10789 Ruger Rd, Willis, TX 77378
3beds
3,477sqft
Single Family Residence
Built in 2022
2 Acres Lot
$-- Zestimate®
$252/sqft
$41/mo HOA
What's special
Sunlit open floor planStunning wood floorsQuartz countersSpacious game roomLuxurious kitchenSecluded primary suiteCentral island with seating
- 1 day
- 75
- 12
Zillow last checked:
Listing updated:
Listed by:
Brian Schweiker TREC #0493632 713-304-2578,
eXp Realty LLC
Source: HAR,MLS#: 60565621
Facts & features
Interior
Bedrooms & bathrooms
- Bedrooms: 3
- Bathrooms: 4
- Full bathrooms: 3
- 1/2 bathrooms: 1
Primary bedroom
- Level: First
- Area: 225
- Dimensions: 15x15
Bedroom
- Level: First
- Area: 156
- Dimensions: 13x12
Bedroom
- Level: First
- Area: 156
- Dimensions: 13x12
Other
- Level: First
- Area: 132
- Dimensions: 12x11
Dining room
- Level: First
- Area: 195
- Dimensions: 15x13
Family room
- Level: First
- Area: 380
- Dimensions: 20x19
Game room
- Level: Second
- Area: 238
- Dimensions: 17x14
Kitchen
- Level: First
- Area: 273
- Dimensions: 21x13
Utility room
- Level: First
- Area: 84
- Dimensions: 12x7
Heating
- Propane
Cooling
- Electric
Appliances
- Included: Disposal, Electric Oven, Microwave, Gas Cooktop, Dishwasher
- Laundry: Electric Dryer Hookup, Washer Hookup
Features
- Formal Entry/Foyer, High Ceilings, All Bedrooms Down
- Flooring: Carpet, Tile, Wood
- Windows: Insulated/Low-E windows
- Number of fireplaces: 1
- Fireplace features: Gas
Interior area
- Total structure area: 3,477
- Total interior livable area: 3,477 sqft
Property
Parking
- Total spaces: 2
- Parking features: Attached
- Attached garage spaces: 2
Features
- Stories: 1
- Patio & porch: Covered, Porch
- Exterior features: Sprinkler System
Lot
- Size: 2 Acres
- Features: Back Yard, Build Line Restricted, Subdivided, Wooded, 1 Up to 2 Acres
Details
- Parcel number: 517418
Construction
Type & style
- Home type: SingleFamily
- Architectural style: Contemporary,Traditional
- Property subtype: Single Family Residence
Materials
- Blown-In Insulation, Brick, Wood Siding
- Foundation: Slab
- Roof: Composition,Metal
Condition
- New construction: No
- Year built: 2022
Details
- Builder name: Royal Texan Homes
Utilities & green energy
- Sewer: Septic Tank
- Water: Public
Green energy
- Energy efficient items: Thermostat, HVAC
Community & HOA
Community
- Subdivision: Republic Grand Ranch
HOA
- Has HOA: Yes
- Amenities included: Picnic Area, Pond, Stocked Pond, Trail(s)
- HOA fee: $495 annually
Location
- Region: Willis
Financial & listing details
- Price per square foot: $252/sqft
- Tax assessed value: $980,672
- Annual tax amount: $15,266
- Date on market: 10/27/2026
- Listing terms: Cash,Conventional,FHA,VA Loan
- Road surface type: Concrete
Estimated market value
Not available
Estimated sales range
Not available
Not available
Price history
| Date | Event | Price |
|---|---|---|
| 10/27/2026 | Listed for sale | $875,000-10.3%$252/sqft |
Source:  HAR #60565621 Report a problem | ||
| 3/14/2024 | Listing removed | -- |
Source: HAR #6263210 Report a problem | ||
| 1/20/2024 | Listed for sale | $975,000$280/sqft |
Source: HAR #6263210 Report a problem | ||
| 12/30/2023 | Listing removed | -- |
Source: HAR #81291033 Report a problem | ||
| 6/9/2023 | Listed for sale | $975,000$280/sqft |
Source: HAR #81291033 Report a problem | ||
Public tax history
| Year | Property taxes | Tax assessment |
|---|---|---|
| 2025 | $13,976 +597% | $839,285 +599.5% |
| 2024 | $2,005 +23.4% | $119,976 +20% |
| 2023 | $1,625 | $99,980 |
| 2022 | -- | $99,980 |
Find assessor info on the county website
Monthly payment
Est. payment
Payment breakdown
Explore the cost of this home by adjusting the details. Changes won't be saved.Climate risks
Neighborhood: 77378
Nearby schools
Schools provided by the listing agent
- Elementary: Edward B. Cannan Elementary School
- Middle: Lynn Lucas Middle School
- High: Willis High School
Source: HAR. This data may not be complete. We recommend contacting the local school district to confirm school assignments for this home.

Similar homes
- $999,0004 bd5 ba4.2k sqft15640 Forest Grove Dr, Willis, TX 77378For Sale
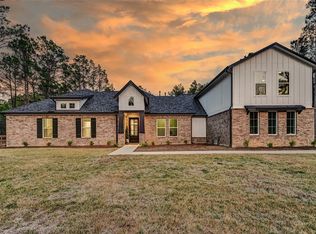 MLS ID #13806782, Karina Loken, Keller Williams Platinum. HAR
- $800,0003 bd2 ba2.7k sqft14715 & 14719 Cedar Lane Loop, Willis, TX 77378For Sale
 MLS ID #7696851, Adam Olsen, eXp Realty, LLC. HAR
- $957,5003 bd3 ba3k sqft10433 Wagon Pass Trl, Willis, TX 77378For Sale
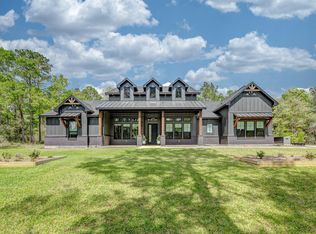 MLS ID #32902551, Alex Rezende, AroundTown Properties Inc. HAR
- $675,0006 bd6 ba3.7k sqft1506 Chevelle Ct, Willis, TX 77378For Sale
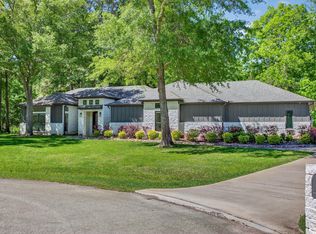 MLS ID #73682309, Jonathan Arnold, Keller Williams Houston Central. HAR
