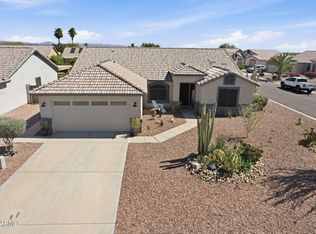
WOW! Fabulous home in Mesa Del Oro with NO HOA on 1 Acre with ***1000 SQUARE FOOT GARAGE, ***SUPERSTITION MOUNTAIN VIEWS (inside & out), ***RESORT STYLE BACKYARD offering Pool & Spa, 6 Hole Putting Green, Travertine Patio, Paver Walkways + ***MANY UPDATES include: Big Open Stunning Kitchen with Gorgeous Distressed WALNUT CABINETRY, Huge Island with STUNNING QUARTZ COUNTERS, Tasteful Pendant Lighting, High-End Primary Bath with Custom large walk-in tiled shower, LVP Flooring t/o most of home, VAULTED CEILINGS, Large Laundry Room with separate exit & Big Circular Driveway, Easy Maintenance Yard ...RELAX & ENJOY Sunrises & Sunsets, GREAT MOUNTAIN VIEWS, Privacy and so much more!
***Conveniently Located, close to WORLD CLASS HIKING and Gold Canyon Golf Resort, which offers .. two 18-hole Championship golf courses (Dinosaur Mountain and Sidewinder) and Expansive PATIO DINING with amazing golf and mountain views! ***Nature lovers will ENJOY the nearby 2.9 million acres of Tonto National Forest wilderness, hiking, off-road trails plus four beautiful, pristine lakes too! Conveniently located just 35 minutes from Sky Harbor Airport and 20 minutes from Mesa Gateway Airport and San Tan Village Shopping & Dining! ***You'll LOVE the GOLD CANYON LIFESTYLE!
Pending
Price cut: $50K (6/13)
$800,000
10793 E SLEEPY HOLLOW Trail, Gold Canyon, AZ 85118
3beds
2,258sqft
Single Family Residence
Built in 1995
1 Acres Lot
$-- Zestimate®
$354/sqft
$-- HOA
What's special
Great mountain viewsPaver walkwaysEasy maintenance yardGorgeous distressed walnut cabinetryBig open stunning kitchenTravertine patioTasteful pendant lighting
- 50 days |
- 67 |
- 2 |
Likely to sell faster than
Zillow last checked:
Listing updated:
Listed by:
Robin R. Rotella 480-225-7445,
Real Broker
Source: ARMLS,MLS#: 7024603
Facts & features
Interior
Bedrooms & bathrooms
- Bedrooms: 3
- Bathrooms: 3
- Full bathrooms: 3
Heating
- Electric, Ceiling
Cooling
- Central Air, Programmable Thmstat
Appliances
- Included: Dryer, Washer, Refrigerator, Built-in Microwave, Dishwasher, Electric Range, Electric Oven
- Laundry: Inside
Features
- Non-laminate Counter, High Speed Internet, Granite Counters, Double Vanity, See Remarks, Eat-in Kitchen, Breakfast Bar, Kitchen Island, Full Bth Master Bdrm, Separate Shwr & Tub
- Flooring: Carpet, Vinyl, Tile
- Windows: Double Pane Windows
- Has basement: No
- Has fireplace: No
- Furnished: Yes
Interior area
- Total structure area: 2,258
- Total interior livable area: 2,258 sqft
Property
Parking
- Total spaces: 6.5
- Parking features: Attached Carport, Garage Door Opener, Extended Length Garage, Direct Access, Circular Driveway
- Attached garage spaces: 3.5
- Has carport: Yes
- Uncovered spaces: 3
Features
- Stories: 1
- Patio & porch: Covered, Patio
- Has private pool: Yes
- Pool features: Variable Speed Pump, Outdoor Pool, Fenced
- Has spa: Yes
- Spa features: Heated, Private
- Fencing: Block,Partial,Wrought Iron
- Has view: Yes
- View description: Mountain(s)
Lot
- Size: 1 Acres
- Features: North/South Exposure, Desert Back, Desert Front, Synthetic Grass Back
Details
- Parcel number: 10461104
- Horses can be raised: Yes
Construction
Type & style
- Home type: SingleFamily
- Property subtype: Single Family Residence
Materials
- Stucco, Wood Frame
- Foundation: Slab
- Roof: Tile
Condition
- Year built: 1995
Utilities & green energy
- Water: Pvt Water Company
Community & HOA
Community
- Subdivision: MESA DEL ORO ESTATES
HOA
- Has HOA: No
- Services included: No Fees
Location
- Region: Gold Canyon
Financial & listing details
- Price per square foot: $354/sqft
- Tax assessed value: $501,523
- Annual tax amount: $3,546
- Date on market: 6/5/2026
- Cumulative days on market: 51 days
- Listing terms: Cash,Conventional,FHA,VA Loan
- Ownership: Fee Simple
- Road surface type: Asphalt
Estimated market value
Not available
Estimated sales range
Not available
Not available
Price history
| Date | Event | Price |
|---|---|---|
| 7/14/2026 | Pending sale | $800,000$354/sqft |
Source:  ARMLS #7024603 Report a problem ARMLS #7024603 Report a problem | ||
| 6/23/2026 | Contingent | $800,000$354/sqft |
Source: ARMLS #7024603 Report a problem | ||
| 6/13/2026 | Price change | $800,000-5.9%$354/sqft |
Source: ARMLS #7024603 Report a problem | ||
| 6/5/2026 | Listed for sale | $850,000+214.8%$376/sqft |
Source: ARMLS #7024603 Report a problem | ||
| 5/12/2000 | Sold | $270,000+575%$120/sqft |
Source: ARMLS #1449989 Report a problem | ||
| 2/8/1995 | Sold | $40,000$18/sqft |
Source: Public Record Report a problem | ||
Public tax history
| Year | Property taxes | Tax assessment |
|---|---|---|
| 2026 | $3,546 +3.2% | $50,152 -2.6% |
| 2025 | $3,434 +1.7% | $51,493 -1.9% |
| 2024 | $3,379 +4.7% | $52,476 +16.6% |
| 2023 | $3,227 -3.1% | $45,010 -7% |
| 2022 | $3,329 +2.5% | $48,404 +3% |
| 2021 | $3,246 +4.5% | $47,007 +4.1% |
| 2020 | $3,107 +2.2% | $45,155 +64.6% |
| 2019 | $3,038 +2.6% | $27,426 +1.9% |
| 2018 | $2,962 +3.2% | $26,903 -0.9% |
| 2017 | $2,872 +3.8% | $27,135 |
| 2016 | $2,768 +0.4% | -- |
| 2014 | $2,758 | $18,072 |
| 2013 | -- | -- |
| 2012 | -- | -- |
| 2011 | -- | $16,176 -26.3% |
| 2010 | -- | $21,955 |
| 2009 | -- | -- |
| 2008 | -- | -- |
| 2007 | -- | -- |
| 2006 | -- | -- |
| 2005 | -- | -- |
| 2004 | -- | -- |
| 2003 | -- | -- |
| 2002 | -- | -- |
| 2001 | -- | -- |
Find assessor info on the county website
Monthly payment
Est. payment
Payment breakdown
Explore the cost of this home by adjusting the details. Changes won't be saved.Climate risks
Neighborhood: 85118
Nearby schools
GreatSchools rating
- 7/10Peralta Trail Elementary SchoolGrades: K-6Distance: 0.6 mi
- 1/10Cactus Canyon Junior High SchoolGrades: 6-8Distance: 7.8 mi
- 4/10Apache Junction High SchoolGrades: 9-12Distance: 8.1 mi
Schools provided by the listing agent
- Elementary: Peralta Trail Elementary School
- Middle: Cactus Canyon Junior High
- High: Apache Junction High School
- District: Apache Junction Unified District
Source: ARMLS. This data may not be complete. We recommend contacting the local school district to confirm school assignments for this home.
- $758,3003 bd2 ba2.3k sqft10727 E Sleepy Hollow Trl, Gold Canyon, AZ 85118Off Market
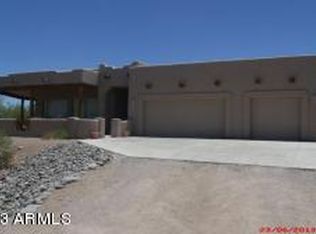
- $650,100-- bd-- ba2k sqft10861 E Sleepy Hollow Trl, Gold Canyon, AZ 85118Off Market
- $981,900-- bd-- ba3k sqft12578 E Fossil Spgs, Gold Canyon, AZ 85118Off Market
- $723,0006 bd3 ba3k sqft10812 E Sleepy Hollow Trl, Gold Canyon, AZ 85118Off Market
- $729,0004 bd2 ba2.7k sqft10762 E Sleepy Hollow Trl, Gold Canyon, AZ 85118Off Market
- $987,600-- bd-- ba2.6k sqft12628 E Fossil Spgs, Gold Canyon, AZ 85118Off Market
- $1,115,1004 bd3 ba3k sqft12476 E Fossil Spgs, Gold Canyon, AZ 85118Off Market
- $650,0003 bd3 ba2.6k sqft10882 E Sleepy Hollow Trl, Gold Canyon, AZ 85118Sold
A local agent can set up tours, give advice and negotiate with sellers.
Similar homes
- $615,0003 bd2 ba1.8k sqft6358 S VISTA POINT Circle, Gold Canyon, AZ 85118For Sale
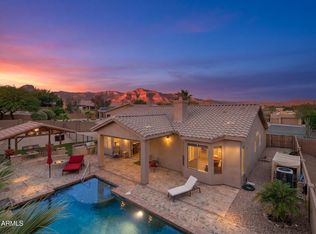 MLS ID #7016933, Robin R. Rotella, Real Broker. ARMLS
 - $825,0005 bd3 ba2.5k sqft1502 S PROSPECTORS Road, Apache Junction, AZ 85119For Sale
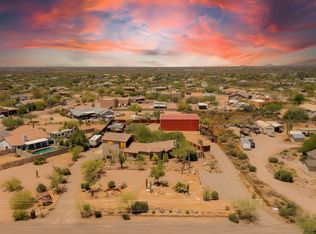 MLS ID #7031061, Jamie Powers, West USA Realty. ARMLS
 - $595,0003 bd3 ba2.3k sqft7616 E ELDERBERRY Way, Gold Canyon, AZ 85118For Sale
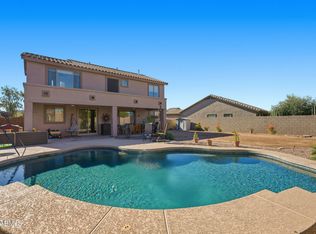 MLS ID #6974747, Mary Lokka, Century 21 Arizona Foothills. ARMLS
 - $568,9003 bd2 ba2k sqft6927 S CRIMSON SKY Place, Gold Canyon, AZ 85118For Sale
 MLS ID #7001940, Marsha Dorris, Lori Blank & Associates, LLC. ARMLS
 - $565,0003 bd2 ba2.2k sqft7643 E MENODORA Circle, Gold Canyon, AZ 85118For SaleMLS ID #7000302, Robin R. Rotella, Real Broker. ARMLS
- $445,0002 bd2 ba1.4k sqft5826 S PINNACLE Drive, Gold Canyon, AZ 85118For SaleMLS ID #7061931, Laura Kulakowski, Realty ONE Group. ARMLS
- $440,0002 bd2 ba1.8k sqft11125 E PERALTA CANYON Drive, Gold Canyon, AZ 85118For SaleMLS ID #7060169, Darlin L Gutteridge, RE/MAX Fine Properties. ARMLS
- $549,0003 bd2 ba2k sqft7420 E Desert Spoon Lane, Gold Canyon, AZ 85118For SaleMLS ID #6928071, Jim Sobek, Weichert, Realtors-Home Pro Realty. ARMLS
- $685,0003 bd2 ba1.7k sqft710 S MULESHOE Road, Apache Junction, AZ 85119For SaleMLS ID #6973637, Cynthia L Burton, Lori Blank & Associates, LLC. ARMLS
- $799,9993 bd3 ba2.9k sqft2345 N VISTA DEL SOL --, Mesa, AZ 85207For SaleMLS ID #7008697, Danytza Natale, HomeSmart. ARMLS
- $779,9003 bd4 ba3.3k sqft1150 E VIA SICILIA --, San Tan Valley, AZ 85140For SaleMLS ID #7055730, Antonio Guerrero, RE/MAX Fine Properties. ARMLS
- $819,0005 bd5 ba2.8k sqft6334 E ALBANY Street, Mesa, AZ 85205For SaleMLS ID #7032997, Malgorzata Baker, HomeSmart. ARMLS
- $925,0004 bd3 ba3k sqft19943 E Augustus Avenue, Queen Creek, AZ 85142For SaleMLS ID #7069694, Carter Kolba, RE/MAX Excalibur. ARMLS
- $620,0005 bd3 ba2.4k sqft4248 S EMERY --, Mesa, AZ 85212For SaleMLS ID #7058661, Dusty Megahey, Real Broker. ARMLS
- $565,0003 bd2 ba2.1k sqft730 W MCKELLIPS Boulevard, Apache Junction, AZ 85120For SaleMLS ID #7060134, Fawn McDonough, Exit Realty Living. ARMLS
- $650,0004 bd2 ba2.4k sqft275 E DESERT HOLLY Drive, San Tan Valley, AZ 85143For SaleMLS ID #7065254, James Albera, LPT Realty, LLC. ARMLS
- $945,0004 bd3 ba2.8k sqft19732 E PALM BEACH Drive, Queen Creek, AZ 85142For SaleMLS ID #7048875, Bradley D Cox, Keller Williams Realty Phoenix. ARMLS
- $749,9003 bd3 ba1.9k sqft3934 E SPRING WHEAT Court, Gilbert, AZ 85296For SaleMLS ID #7060052, Jim Brown, Precision Real Estate. ARMLS
- $800,0004 bd4 ba3.1k sqft22386 E Duncan Street, Queen Creek, AZ 85142For SaleMLS ID #7014832, Sharon J White, Real Broker. ARMLS
- $900,0004 bd3 ba3.1k sqft2637 E CARLA VISTA Drive, Gilbert, AZ 85295For SaleMLS ID #7062084, Marcelino Lopez, West USA Realty. ARMLS
