Toll Brothers Sunfire Plan, the largest and rare plan in the Ridgeline Collection, featuring the highly sought after Desert Contemporary exterior elevation in Ascension . This single story offers approximately 3,612 sqft on 9,200 sqft lot. From the entry through the great room, 16 ft ceilings create an open, bright and welcoming atmosphere with an impressive sense of space.
The current owner purchased the home as a personal residence and thoughtfully selected numerous interior options and upgrades. The flexible floor plan includes a flex space ideal for a home office, or additional personal space. A wet bar with a wine refrigerator and small sink is located near the dining area, creating an ideal setting for entertaining guests.
The primary suite offers a custom designed walk in closet with direct access from the laundry room. The generously sized closet can easily be arranged as His and Her spaces and the primary bath features separate toilets and separate vanities for added privacy and convenience. The former Bedrooms 2 and 3 have been transformed into a private Multi Gen Living space with its own living room, bedroom, private exterior access, full bathroom, walk in closet and dedicated kitchenette prep area. Each bedrooms feature private bathrooms and walk in closets.
Backyard features a saltwater heated pool and spa with built in BBQ creating a comfortable setting for relaxing and entertaining.
Smart home features include app controlled pool, security, home audio. Solar powered motorized window shades are installed throughout. Two tankless water heaters, water softener and EV charging capability in the tandem 3 car garage. Furniture is also available for purchase separately, if desired.
Enjoy the quiet and private lifestyle of South Summerlin with convenient access to multiple golf courses, outdoor recreation, dining and shopping. Ascension offers guard gated living with an exceptional clubhouse and resort style amenities.
Active under contract
$2,490,000
10794 Agate Cliffs Ave, Las Vegas, NV 89135
4beds
3,612sqft
Single Family Residence
Built in 2025
9,147 Square Feet Lot
$2,384,800 Zestimate®
$689/sqft
$322/mo HOA
What's special
- 15 days
- 554
- 44
Likely to sell faster than
Zillow last checked:
Listing updated:
Listed by:
Young H. Kim S.0191568 jkimluxury@gmail.com,
BHHS Nevada Properties
Source: LVR,MLS#: 2818049 Originating MLS: Greater Las Vegas Association of Realtors Inc
Originating MLS: Greater Las Vegas Association of Realtors IncFacts & features
Interior
Bedrooms & bathrooms
- Bedrooms: 4
- Bathrooms: 4
- Full bathrooms: 3
- 1/2 bathrooms: 1
Primary bedroom
- Description: Bedroom With Bath Downstairs,Ceiling Light,Custom Closet,Downstairs,Pbr Separate From Other,Walk-In Closet(s)
- Dimensions: 17x16
Bedroom 2
- Description: Ceiling Light,Downstairs,Walk-In Closet(s),With Bath
- Dimensions: 15x13
Bedroom 3
- Description: Ceiling Light,Closet,Downstairs,Entertainment Center
- Dimensions: 15x15
Bedroom 4
- Description: Downstairs,Walk-In Closet(s),With Bath
- Dimensions: 13x12
Bedroom 4
- Description: Ceiling Light,Downstairs,Walk-In Closet(s),With Bath
- Dimensions: 15x13
Primary bathroom
- Description: Double Sink,Dual Flush Toilet,Separate Shower,Separate Tub,Tub
Den
- Description: Ceiling Light,Downstairs
- Dimensions: 12x11
Dining room
- Description: Dining Area,Living Room/Dining Combo
- Dimensions: 13x11
Great room
- Description: Downstairs,Media Center,Surround Sound,Wet Bar
- Dimensions: 25x23
Kitchen
- Description: Granite Countertops,Island,Lighting Track,Pantry,Tile Flooring,Walk-in Pantry
- Dimensions: 26x12
Heating
- Central, Electric, Zoned
Cooling
- Central Air, Electric
Appliances
- Included: Built-In Electric Oven, Double Oven, Dryer, Dishwasher, Disposal, Microwave, Refrigerator, Water Softener Owned, Tankless Water Heater, Wine Refrigerator, Washer
- Laundry: Cabinets, Gas Dryer Hookup, Main Level, Laundry Room, Sink
Features
- Bathroom on Main Level, Bedroom on Main Level, Ceiling Fan(s), Full Bath on Main Level, Primary Downstairs, Window Treatments, Additional Living Quarters, Programmable Thermostat
- Flooring: Tile
- Windows: Blinds, Triple Pane Windows, Window Treatments
- Number of fireplaces: 1
- Fireplace features: Electric, Great Room
Interior area
- Total structure area: 3,612
- Total interior livable area: 3,612 sqft
Video & virtual tour
Property
Parking
- Total spaces: 3
- Parking features: Attached, Epoxy Flooring, Electric Vehicle Charging Station(s), Finished Garage, Garage, Garage Door Opener, Private, Shelves, Storage, Tandem, Guest
- Attached garage spaces: 3
Features
- Levels: One
- Stories: 1
- Patio & porch: Covered, Patio
- Exterior features: Built-in Barbecue, Barbecue, Courtyard, Patio, Private Yard, IrrigationSprinklers
- Has private pool: Yes
- Pool features: Heated, In Ground, Private, Pool/Spa Combo, Salt Water, Community
- Has spa: Yes
- Spa features: In Ground, Outdoor Hot Tub
- Fencing: Block,Back Yard
- View description: None
Lot
- Size: 9,147 Square Feet
- Features: Drip Irrigation/Bubblers, Desert Landscaping, Fruit Trees, Landscaped, Trees, < 1/4 Acre
Details
- Parcel number: 16425113048
- Zoning description: Single Family
- Horse amenities: None
Construction
Type & style
- Home type: SingleFamily
- Architectural style: One Story
- Property subtype: Single Family Residence
Materials
- Block, Stucco
- Roof: Flat,Tile
Condition
- Resale
- Year built: 2025
Details
- Builder model: Sunfire
- Builder name: TB
Utilities & green energy
- Electric: Photovoltaics None
- Sewer: Public Sewer
- Water: Public
- Utilities for property: Underground Utilities
Green energy
- Energy efficient items: Windows
Community & HOA
Community
- Features: Pool
- Security: Security System Owned, Fire Sprinkler System
- Subdivision: Summerlin Village 17A Parcel A
HOA
- Has HOA: Yes
- Amenities included: Basketball Court, Business Center, Clubhouse, Dog Park, Fitness Center, Gated, Pickleball, Park, Pool, Recreation Room, Guard, Spa/Hot Tub
- Services included: Security
- HOA fee: $67 monthly
- HOA name: Summerlin South
- HOA phone: 702-838-5500
- Second HOA fee: $255 monthly
Location
- Region: Las Vegas
Financial & listing details
- Price per square foot: $689/sqft
- Tax assessed value: $535,549
- Annual tax amount: $14,591
- Date on market: 10/23/2026
- Listing agreement: Exclusive Right To Sell
- Listing terms: Cash,Conventional,FHA,VA Loan
Estimated market value
$2,384,800
$2.27M - $2.50M
$7,154/mo
Price history
| Date | Event | Price |
|---|---|---|
| 10/10/2026 | Contingent | $2,490,000$689/sqft |
Source:  LVR #2818049 Report a problem LVR #2818049 Report a problem | ||
| 10/10/2026 | Listed for sale | $2,490,000+23.5%$689/sqft |
Source: LVR #2818049 Report a problem | ||
| 5/21/2025 | Sold | $2,016,390$558/sqft |
Source: Public Record Report a problem | ||
Public tax history
| Year | Property taxes | Tax assessment |
|---|---|---|
| 2026 | $14,322 +368.4% | $187,442 +25.2% |
| 2025 | $3,058 +8.2% | $149,665 +55.5% |
| 2024 | $2,826 | $96,250 |
Find assessor info on the county website
Monthly payment
Est. payment
Payment breakdown
Explore the cost of this home by adjusting the details. Changes won't be saved.Climate risks
Neighborhood: Summerlin South
Nearby schools
Schools provided by the listing agent
- Elementary: Abston, Sandra B,Abston, Sandra B
- Middle: Fertitta Frank & Victoria
- High: Durango
Source: LVR. This data may not be complete. We recommend contacting the local school district to confirm school assignments for this home.
- $1,886,4464 bd4 ba3.4k sqft10808 Agate Cliffs Ave, Las Vegas, NV 89135Sold
- $1,842,5644 bd5 ba3.4k sqft10780 Agate Cliffs Ave, Las Vegas, NV 89135Sold
- $1,783,2824 bd4 ba3.6k sqft10793 Vista Altura Ave, Las Vegas, NV 89135Sold
- $2,499,8885 bd5 ba3.4k sqft10824 Agate Cliffs Ave, Las Vegas, NV 89135For Sale
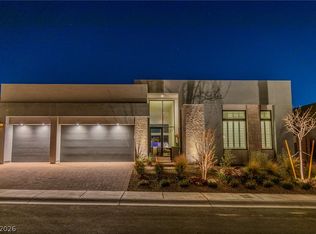
Similar homes
- $2,595,0004 bd5 ba4.5k sqft10752 Patina Hills Ct, Summerlin, NV 89135For Sale
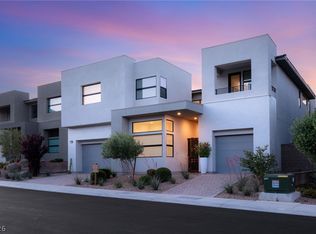 MLS ID #2825715, John Sullivan, Huntington & Ellis, A Real Est. LVR
 - $2,475,0004 bd5 ba3.7k sqft38 Grey Feather Dr, Summerlin, NV 89135For Sale
 MLS ID #2821259, Ivan G. Sher, IS Luxury. LVR
 - $2,500,0004 bd5 ba4.1k sqft70 Grey Feather Dr, Las Vegas, NV 89135For Sale
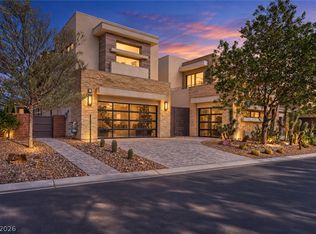 MLS ID #2809698, Richard J. Brenkus, Keller Williams MarketPlace. LVR
 - $2,495,0004 bd5 ba4.1k sqft1 Moonfire Dr, Summerlin, NV 89135For Sale
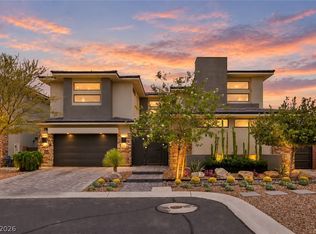 MLS ID #2816423, Cheryl Toste, Keller Williams Realty Las Veg. LVR
