Under contract-accepting backup offers. A rare opportunity is just moments from the sugar sands of Clearwater Beach. Welcome to 108 Bayside Drive. Perfectly positioned on the water and moments from the beach, this four-bedroom, three-full-bath, two-half-bath residence offers a lifestyle that buyers are actively searching for and rarely find in one property. Arrive at the beach in minutes, then return home to your own private waterfront retreat. Designed for both everyday living and effortless entertaining, the home flows seamlessly to the outdoors, featuring a private pool, fully equipped outdoor kitchen, and two private boat docks, plus an additional dock for jet skis making it just as easy to spend the day on the water as it is to unwind at home. Inside, natural light and water views create a bright, inviting atmosphere, while solar panels provide energy efficiency and long-term value. The garage with a car lift adds a unique advantage for car enthusiasts or those seeking additional functionality. This is the combination buyers wait for: a minutes-to-beach location, waterfront living and the ability to enjoy both. 108 Bayside Drive offers a lifestyle that is difficult to replicate, with spacious living across both levels of this beautiful two-story home and even harder to find available.
Under contract
$3,000,000
108 Bayside Dr, Clearwater, FL 33767
4beds
4,022sqft
:
Get pre-qualified$20,688/mo
Single Family Residence
Built in 2008
9,514 Square Feet Lot
$2,781,700 Zestimate®
$746/sqft
$-- HOA
What's special
Private poolTwo private boat docksBeautiful two-story homeFully equipped outdoor kitchenWater viewsWaterfront retreatNatural light
- 108 days |
- 104 |
- 1 |
Zillow last checked:
Listing updated:
Listed by:
Janet Moore 813-892-0998,
PREMIER SOTHEBY'S INTL REALTY 727-595-1604
Source: Stellar MLS,MLS#: TB8493820 Originating MLS: Suncoast Tampa
Originating MLS: Suncoast Tampa
Facts & features
Interior
Bedrooms & bathrooms
- Bedrooms: 4
- Bathrooms: 5
- Full bathrooms: 3
- 1/2 bathrooms: 2
Primary bedroom
- Features: Walk-In Closet(s)
- Level: Second
Bedroom 2
- Features: Walk-In Closet(s)
- Level: Third
Bedroom 3
- Features: Walk-In Closet(s)
- Level: Third
Bedroom 4
- Features: Walk-In Closet(s)
- Level: Third
Dining room
- Level: Second
Great room
- Level: Third
Kitchen
- Level: Second
Living room
- Level: Second
Heating
- Central, Electric
Cooling
- Central Air
Appliances
- Included: Oven, Cooktop, Dishwasher, Disposal, Dryer, Microwave, Refrigerator, Tankless Water Heater, Washer
- Laundry: Inside, Laundry Room
Features
- High Ceilings, Kitchen/Family Room Combo, Primary Bedroom Main Floor, Solid Surface Counters, Solid Wood Cabinets, Split Bedroom, Stone Counters, Thermostat, Walk-In Closet(s)
- Flooring: Tile, Travertine, Hardwood
- Has fireplace: No
Interior area
- Total structure area: 6,190
- Total interior livable area: 4,022 sqft
Video & virtual tour
Property
Parking
- Total spaces: 4
- Parking features: Circular Driveway, Driveway, Ground Level, Off Street, Oversized
- Attached garage spaces: 4
- Has uncovered spaces: Yes
Features
- Levels: Three Or More
- Stories: 3
- Patio & porch: Covered, Deck, Porch, Rear Porch
- Exterior features: Balcony
- Has private pool: Yes
- Pool features: Heated, In Ground, Lighting, Salt Water
- Has spa: Yes
- Spa features: Heated, In Ground
- Has view: Yes
- View description: Pool
Lot
- Size: 9,514 Square Feet
- Features: FloodZone, City Lot, In County, Landscaped, Level
- Residential vegetation: Mature Landscaping
Details
- Parcel number: 082915049500010010
- Special conditions: None
Construction
Type & style
- Home type: SingleFamily
- Architectural style: Mediterranean
- Property subtype: Single Family Residence
Materials
- Block, Concrete, Stucco
- Foundation: Pillar/Post/Pier
- Roof: Tile
Condition
- New construction: No
- Year built: 2008
Utilities & green energy
- Electric: Photovoltaics Seller Owned
- Sewer: Public Sewer
- Water: Public
- Utilities for property: BB/HS Internet Available, Cable Connected, Electricity Connected, Natural Gas Connected, Phone Available, Public, Sewer Connected, Street Lights, Water Connected
Green energy
- Energy generation: Solar
Community & HOA
Community
- Pet fee: $0 monthly
- Subdivision: BAYSIDE SUB 3
HOA
- Has HOA: No
Location
- Region: Clearwater
Financial & listing details
- Price per square foot: $746/sqft
- Tax assessed value: $2,877,409
- Annual tax amount: $53,047
- Date on market: 4/8/2026
- Cumulative days on market: 120 days
- Listing terms: Cash,Conventional
- Ownership: Fee Simple
- Total actual rent: 0
- Electric utility on property: Yes
- Road surface type: Asphalt
Estimated market value
$2,781,700
$2.64M - $2.92M
$7,465/mo
Price history
| Date | Event | Price |
|---|---|---|
| 7/8/2026 | Contingent | $3,000,000$746/sqft |
Source:  Stellar MLS #TB8493820 Report a problem Stellar MLS #TB8493820 Report a problem | ||
| 5/12/2026 | Pending sale | $3,000,000$746/sqft |
Source: Stellar MLS #TB8493820 Report a problem | ||
| 4/8/2026 | Listed for sale | $3,000,000-11.7%$746/sqft |
Source: Stellar MLS #TB8493820 Report a problem | ||
| 3/25/2026 | Listing removed | $3,399,000$845/sqft |
Source: Stellar MLS #TB8464911 Report a problem | ||
| 1/15/2026 | Listed for sale | $3,399,000+239.9%$845/sqft |
Source: Stellar MLS #TB8464911 Report a problem | ||
| 8/25/2011 | Sold | $1,000,000-25.9%$249/sqft |
Source: Public Record Report a problem | ||
| 7/6/2011 | Price change | $1,350,000-9.7%$336/sqft |
Source: Smith and Associates #U7518005 Report a problem | ||
| 1/29/2011 | Price change | $1,495,000-9.4%$372/sqft |
Source: RE/MAX Elite Realty #7482014 Report a problem | ||
| 12/1/2010 | Listed for sale | $1,650,000$410/sqft |
Source: RE/MAX Elite Realty #7482014 Report a problem | ||
| 10/29/2010 | Listing removed | $1,650,000$410/sqft |
Source: Re/Max Elite Realty #7482014 Report a problem | ||
| 8/20/2010 | Listed for sale | $1,650,000-28.2%$410/sqft |
Source: Elite Realty Group, Inc #7482014 Report a problem | ||
| 3/12/2010 | Listing removed | $2,299,000$572/sqft |
Source: RE/MAX Action First #7402670 Report a problem | ||
| 3/10/2010 | Listed for sale | $2,299,000+156.9%$572/sqft |
Source: RE/MAX Action First #7402670 Report a problem | ||
| 3/8/2007 | Sold | $895,000+88.4%$223/sqft |
Source: Stellar MLS #U7241397 Report a problem | ||
| 11/18/2004 | Sold | $475,000$118/sqft |
Source: Public Record Report a problem | ||
Public tax history
| Year | Property taxes | Tax assessment |
|---|---|---|
| 2024 | $46,644 +5.9% | $2,277,276 +10% |
| 2023 | $44,059 +13.4% | $2,070,251 +10% |
| 2022 | $38,848 +11.5% | $1,882,046 +10% |
| 2021 | $34,842 +8.8% | $1,710,951 +10% |
| 2020 | $32,021 +6.9% | $1,555,410 +8.1% |
| 2019 | $29,959 | $1,438,618 +10% |
| 2018 | $29,959 +9.5% | $1,307,835 +9.1% |
| 2017 | $27,354 +14.8% | $1,198,378 +4.2% |
| 2016 | $23,821 +0.4% | $1,149,570 -2.7% |
| 2015 | $23,719 +10.7% | $1,181,709 +13% |
| 2014 | $21,436 +9.5% | $1,046,218 +11.8% |
| 2013 | $19,583 +11.9% | $935,385 +14.8% |
| 2012 | $17,505 | $814,954 -1.6% |
| 2011 | -- | $828,088 -13.2% |
| 2010 | -- | $954,401 -6.3% |
| 2009 | -- | $1,018,465 +39.7% |
| 2008 | $14,837 | $728,800 -5.1% |
| 2007 | -- | $767,900 +36.3% |
| 2005 | -- | $563,500 +22.4% |
| 2004 | $10,571 +35.6% | $460,200 +36.3% |
| 2003 | $7,796 +27.4% | $337,700 +13.7% |
| 2002 | $6,121 | $296,900 +12% |
| 2001 | $6,121 +17.5% | $265,000 +16.9% |
| 2000 | $5,210 | $226,600 |
Find assessor info on the county website
Monthly payment
Est. payment
Payment breakdown
Explore the cost of this home by adjusting the details. Changes won't be saved.Climate risks
Neighborhood: Clearwater Beach
Nearby schools
GreatSchools rating
- 8/10Sandy Lane Elementary SchoolGrades: PK-5Distance: 3 mi
- 9/10Dunedin Highland Middle SchoolGrades: 6-8Distance: 3.7 mi
- 5/10Clearwater High SchoolGrades: 9-12Distance: 4.4 mi
Schools provided by the listing agent
- Elementary: Sandy Lane Elementary-PN
- Middle: Dunedin Highland Middle-PN
- High: Clearwater High-PN
Source: Stellar MLS. This data may not be complete. We recommend contacting the local school district to confirm school assignments for this home.
- $1,504,2003 bd2 ba1.6k sqft110 Bayside Dr, Clearwater, FL 33767Off Market
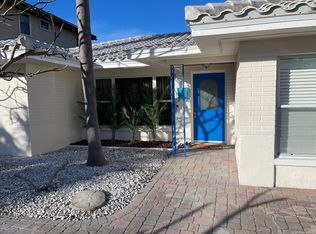
- $1,860,300-- bd4 ba2.8k sqft114 Bayside Dr, Clearwater, FL 33767Off Market
- $1,487,4003 bd2 ba1.7k sqft105 Bayside Dr, Clearwater, FL 33767Off Market
- $3,105,700-- bd5 ba4.6k sqft111 Bayside Dr, Clearwater, FL 33767Off Market
- $1,563,9003 bd2 ba1.5k sqft120 Bayside Dr, Clearwater, FL 33767Off Market
- $1,464,0003 bd4 ba2.7k sqft100 Bayside Dr APT 401, Clearwater, FL 33767Off Market
- $950,9003 bd3 ba2.1k sqft100 Bayside Dr APT 103, Clearwater, FL 33767Off Market
- $1,038,6003 bd3 ba2.1k sqft100 Bayside Dr APT 203, Clearwater, FL 33767Off Market
A local agent can set up tours, give advice and negotiate with sellers.
Similar homes
- $3,245,0004 bd4 ba4.9k sqft42 Midway Is, Clearwater, FL 33767For Sale
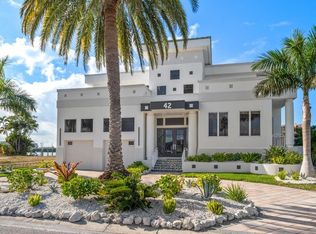
 MLS ID #TB8523925, Jonathan Sadylo, SHORE PROPERTY GROUP. Stellar MLS
 - $2,449,0004 bd3 ba2.9k sqft112 Leeward Is, Clearwater, FL 33767For Sale
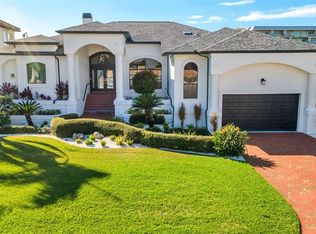 MLS ID #TB8431062, Lisa Steed, SAND KEY REALTY. Stellar MLS
 - $3,490,0003 bd5 ba4.5k sqft231 Midway Is, Clearwater, FL 33767For Sale
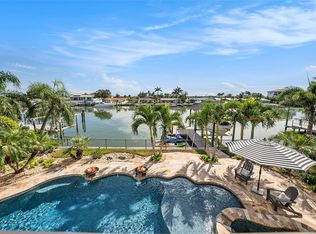 MLS ID #TB8431098, Becky Billeci, IMPACT REALTY TAMPA BAY. Stellar MLS
 - $3,500,0003 bd4 ba2.6k sqft11 Baymont St APT 302, Clearwater, FL 33767For Sale
 MLS ID #TB8494438, Robert Gawel, CENTURY 21 LISTSMART. Stellar MLS
 - $2,800,0004 bd4 ba4.3k sqft101 Harrison Ave, Belleair Beach, FL 33786For SaleMLS ID #2260162, Marisa Brewer, Preferred Property Associates,. HCMLS
- $2,988,0005 bd5 ba5.9k sqft1581 Alexander Rd, Belleair, FL 33756For SaleMLS ID #TB8469446, Kerryn Ellson, COASTAL PROPERTIES GROUP INTERNATIONAL. Stellar MLS
- $1,999,0004 bd4 ba3.3k sqft350 Harbor Psge, Clearwater, FL 33767For SaleMLS ID #TB8487226, Michelle Chenault, COLDWELL BANKER REALTY. Stellar MLS
- $1,945,0006 bd8 ba3.9k sqft831 Mandalay Ave, Clearwater, FL 33767For SaleMLS ID #TB8509543, Jeannine Schaub, RE/MAX ACTION FIRST OF FLORIDA. Stellar MLS
- $2,849,9004 bd5 ba3.3k sqft478 Harbor Dr N, Indian Rocks Beach, FL 33785For SaleMLS ID #TB8484658, Evan Pedone, ENGEL & VOLKERS MADEIRA BEACH. Stellar MLS
- $1,690,0005 bd3 ba2.3k sqft136 Windward Is, Clearwater, FL 33767For SaleMLS ID #TB8475218, Michelle Chenault, COLDWELL BANKER REALTY. Stellar MLS
- $1,660,0003 bd3 ba2.5k sqft158 Brightwater Dr #2, Clearwater, FL 33767For SaleMLS ID #TB8490654, Debbie Kleinman, SMITH & ASSOCIATES REAL ESTATE. Stellar MLS
- $2,999,9504 bd6 ba3.5k sqft4133 Causeway Vista Dr, Tampa, FL 33615For SaleMLS ID #TB8526379, Nick McCormick, PINEYWOODS REALTY LLC. Stellar MLS
- $2,400,0003 bd3 ba2.5k sqft1180 Gulf Blvd APT 101, Clearwater, FL 33767For SaleMLS ID #TB8503282, Dawn Liedtke, REDFIN CORPORATION. Stellar MLS
- $2,495,0004 bd5 ba3.4k sqft4598 Clearwater Harbor Dr S, Largo, FL 33770For SaleMLS ID #O6421251, Ayoub Aitelhaj, ATLIS REALTY GROUP LLC. Stellar MLS
- $1,875,0003 bd4 ba2.7k sqft15 Somerset St #4-A, Clearwater, FL 33767For SaleMLS ID #TB8450041, Frances Winstead, ENGEL & VOLKERS BELLEAIR. Stellar MLS
- $2,250,0004 bd3 ba2.9k sqft205 Harrison Ave, Belleair Beach, FL 33786For SaleMLS ID #TB8509451, Meltem Birey, 1 PALM REALTY. Stellar MLS
- $3,095,0004 bd5 ba4.1k sqft4054 Rocky Shores Dr, Tampa, FL 33634For SaleMLS ID #TB8460255, Stephen Gay, SMITH & ASSOCIATES REAL ESTATE. Stellar MLS
- $2,248,0004 bd5 ba4k sqft109 Driftwood Ln, Largo, FL 33770For SaleMLS ID #TB8484607, Martha Thorn, COLDWELL BANKER REALTY. Stellar MLS
- $2,975,0004 bd5 ba5.9k sqft4803 W Woodmere Rd, Tampa, FL 33609For SaleMLS ID #TB8520503, B G Holmberg, PA, SMITH & ASSOCIATES REAL ESTATE. Stellar MLS
- $3,799,9995 bd4 ba4.1k sqft211 Poinciana Ln, Largo, FL 33770For SaleMLS ID #TB8447033, Martha Thorn, COLDWELL BANKER REALTY. Stellar MLS
