NEW CONSTRUCTION BY PARTNERS IN BUILDING! Estimated completion February 2027. Stunning Modern Farmhouse new construction home located in the exclusive, gated community of Bentwood Farms, just minutes from Lake Conroe. Situated on a 1-acre lot, this home features an open-concept layout with a gourmet kitchen, large island & walk-in pantry flowing into the family room, dining area, game room & media room. Oversized sliding doors open to a covered patio for seamless indoor-outdoor living. The split-bedroom plan offers a private primary suite with a spa-like bath, dual vanities, freestanding tub & oversized walk-in closet. Three secondary bedrooms provide comfortable accommodations, while a study near the entry creates an ideal workspace. Additional features include a mudroom, utility room, 2-car garage, separate 1-car garage & covered parking port.
New construction
$1,129,990
108 Bentwood Meadow Ln, Montgomery, TX 77356
4beds
3,865sqft
Single Family Residence
Built in 2026
1 Acres Lot
$-- Zestimate®
$292/sqft
$192/mo HOA
What's special
Split-bedroom planDining areaFamily roomCovered patioStudy near the entryFreestanding tubGame room
- 1 day
- 43
- 2
Zillow last checked:
Listing updated:
Listed by:
Jimmy Franklin 281-356-5339,
Partners In Building
Source: HAR,MLS#: 97106512
Facts & features
Interior
Bedrooms & bathrooms
- Bedrooms: 4
- Bathrooms: 5
- Full bathrooms: 4
- 1/2 bathrooms: 1
Rooms
- Room types: Family Room, Game Room, Media Room, Utility Room
Primary bedroom
- Level: First
- Area: 255
- Dimensions: 17x15
Bedroom
- Level: First
- Area: 182
- Dimensions: 13x14
Bedroom
- Level: First
- Area: 156
- Dimensions: 12x13
Bedroom
- Level: First
- Area: 156
- Dimensions: 13x12
Other
- Level: First
- Area: 144
- Dimensions: 12x12
Dining room
- Level: First
- Area: 208
- Dimensions: 13x16
Other
- Level: First
- Area: 384
- Dimensions: 32x12
Family room
- Level: First
- Area: 306
- Dimensions: 17x18
Game room
- Level: First
- Area: 324
- Dimensions: 18x18
Kitchen
- Level: First
- Area: 322
- Dimensions: 14x23
Media room
- Level: First
- Area: 238
- Dimensions: 17x14
Heating
- Natural Gas, Zoned
Cooling
- Ceiling Fan(s), Electric, Zoned
Appliances
- Included: ENERGY STAR Qualified Appliances, Disposal, Double Oven, Microwave, Gas Range, Dishwasher
- Laundry: Electric Dryer Hookup, Gas Dryer Hookup, Washer Hookup
Features
- Formal Entry/Foyer, High Ceilings, Prewired for Alarm System, All Bedrooms Down, En-Suite Bath, Primary Bed - 1st Floor, Walk-In Closet(s)
- Flooring: Carpet, Engineered Hardwood, Tile
- Windows: Insulated/Low-E windows
- Number of fireplaces: 1
- Fireplace features: Gas Log
Interior area
- Total structure area: 3,865
- Total interior livable area: 3,865 sqft
Property
Parking
- Total spaces: 3
- Parking features: Attached, Porte-Cochere
- Attached garage spaces: 3
Features
- Stories: 1
- Patio & porch: Covered
- Fencing: Back Yard
Lot
- Size: 1 Acres
- Features: Cul-De-Sac, Subdivided, 1 Up to 2 Acres
Details
- Additional parcels included: 2618-00-00300
- Parcel number: 547141
Construction
Type & style
- Home type: SingleFamily
- Property subtype: Single Family Residence
Materials
- Spray Foam Insulation, Brick, Cement Siding
- Foundation: Slab
- Roof: Composition
Condition
- New construction: Yes
- Year built: 2026
Details
- Builder name: Partners in Building
Utilities & green energy
- Sewer: Septic Tank
Green energy
- Green verification: Environments for Living, HERS Index Score
- Energy efficient items: Thermostat, Lighting, HVAC
Community & HOA
Community
- Security: Prewired for Alarm System
- Subdivision: Bentwood Farms
HOA
- Has HOA: Yes
- Amenities included: Pond
- HOA fee: $2,300 annually
Location
- Region: Montgomery
Financial & listing details
- Price per square foot: $292/sqft
- Date on market: 9/4/2026
- Listing terms: Cash,Conventional,FHA,Other,VA Loan
- Ownership: Full Ownership
- Road surface type: Concrete, Curbs, Gutters
Estimated market value
Not available
Estimated sales range
Not available
Not available
Price history
| Date | Event | Price |
|---|---|---|
| 9/4/2026 | Listed for sale | $1,129,990$292/sqft |
Source:  HAR #97106512 Report a problem HAR #97106512 Report a problem | ||
Public tax history
Tax history is unavailable.
Monthly payment
Est. payment
Payment breakdown
Explore the cost of this home by adjusting the details. Changes won't be saved.Climate risks
Neighborhood: 77356
Nearby schools
Schools provided by the listing agent
- Elementary: Lincoln Elementary School (Montgomery)
- Middle: Montgomery Junior High School
- High: Montgomery High School
Source: HAR. This data may not be complete. We recommend contacting the local school district to confirm school assignments for this home.
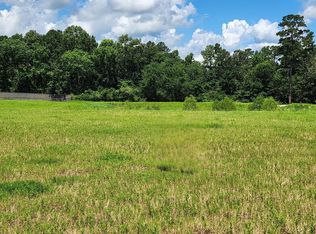
- $1,094,9504 bd5 ba3.8k sqft104 Bentwood Meadow Ln, Montgomery, TX 77356New Construction

- $890-- bd-- ba-- sqft12851 Bentwood Farms Trce, Montgomery, TX 77356Off Market
- $1,256,7001.01 acres12836 Bentwood Farms Trce, Montgomery, TX 77356Off Market
- $200,0001 acre12855 Bentwood Farms Trce, Montgomery, TX 77356Lot/Land
Similar homes
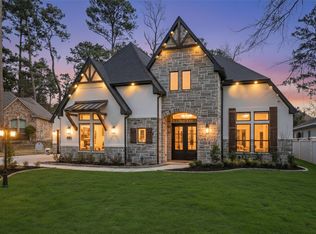
- $1,209,9994 bd4 ba4.2k sqft258 Pinerock Ln, Montgomery, TX 77356New Construction
 MLS ID #65799688, Gaye Watkins, RE/MAX Integrity. HAR
 - $1,050,0004 bd4 ba3.5k sqft10 Westlyn Ln, Montgomery, TX 77356For Sale
 MLS ID #28079627, Sarah Conway, Better Homes and Gardens Real Estate Gary Greene - Lake Conroe North. HAR
 - $1,094,9504 bd5 ba3.8k sqft104 Bentwood Meadow Ln, Montgomery, TX 77356New ConstructionMLS ID #33098523, Jimmy Franklin, Partners In Building. HAR
- $1,149,9504 bd5 ba3.8k sqft113 Bentwood Meadow Ln, Montgomery, TX 77356New Construction
 MLS ID #77448088, Jimmy Franklin, Partners In Building. HAR
