Welcome to this popular Abbeyville plan in Del Webb Carolina Arbors, tucked away on one of the most private streets in the community. Set on a quiet cul-de-sac with wooded views and greenway access at the end of the street, this home offers a peaceful, private setting that is hard to find. Inside, the layout features 2 bedrooms plus an office, giving you the perfect space for guests, hobbies, or working from home. You'll love the open floor plan, engineered hardwood floors, and comfortable flow throughout the main living spaces. The kitchen features stainless steel appliances, a large island, and opens seamlessly to the dining area and family room, making it easy to gather and entertain. The 3-season room overlooks the beautiful backyard with lush, thoughtfully designed landscaping, creating a relaxing spot to enjoy the privacy and natural views. Enjoy the Del Webb Carolina Arbors lifestyle with access to the clubhouse, fitness center, pickleball courts, and so many clubs and activities. Conveniently located close to RDU, Brier Creek shopping and dining, and everything the Triangle has to offer.
Pending
$585,000
108 Gem Yarn Ln, Durham, NC 27703
2beds
1,691sqft
:
Get pre-qualified$3,769/mo
Single Family Residence, Residential
Built in 2015
6,534 Square Feet Lot
$575,900 Zestimate®
$346/sqft
$266/mo HOA
What's special
Engineered hardwood floorsWooded viewsOpen floor planLarge islandQuiet cul-de-sacLush thoughtfully designed landscaping
- 43 days |
- 188 |
- 7 |
Zillow last checked:
Listing updated:
Listed by:
Karen Tehrani 919-999-6518,
Keller Williams Legacy
Source: Doorify MLS,MLS#: 10173457
Facts & features
Interior
Bedrooms & bathrooms
- Bedrooms: 2
- Bathrooms: 2
- Full bathrooms: 2
Heating
- Central, Natural Gas
Cooling
- Central Air
Appliances
- Included: Dishwasher, Disposal, Electric Range, Electric Water Heater, Microwave, Oven, Range Hood, Stainless Steel Appliance(s), Washer/Dryer
- Laundry: Laundry Room
Features
- Flooring: Carpet, Combination, Hardwood
- Has fireplace: No
Interior area
- Total structure area: 1,691
- Total interior livable area: 1,691 sqft
- Finished area above ground: 1,691
- Finished area below ground: 0
Property
Parking
- Total spaces: 2
- Parking features: Garage
- Attached garage spaces: 2
Features
- Levels: One
- Stories: 1
- Patio & porch: Glass Enclosed, Patio, Porch, Rear Porch
- Exterior features: Private Yard, Rain Gutters
- Pool features: Community
- Has view: Yes
- View description: Trees/Woods
Lot
- Size: 6,534 Square Feet
- Features: Back Yard, Cul-De-Sac, Front Yard, Landscaped, Level, Private
Details
- Parcel number: 217215
- Zoning: PDR
- Special conditions: Standard
Construction
Type & style
- Home type: SingleFamily
- Architectural style: Traditional
- Property subtype: Single Family Residence, Residential
Materials
- HardiPlank Type, Stone Veneer
- Foundation: Slab
- Roof: Shingle
Condition
- New construction: No
- Year built: 2015
Utilities & green energy
- Sewer: Public Sewer
- Water: Public
Community & HOA
Community
- Features: Clubhouse, Fitness Center, Pool, Street Lights, Tennis Court(s)
- Senior community: Yes
- Subdivision: Carolina Arbors
HOA
- Has HOA: Yes
- Amenities included: Clubhouse, Dog Park, Fitness Center, Game Court Exterior, Game Room, Indoor Pool, Landscaping, Maintenance, Maintenance Grounds, Meeting Room, Pool, Recreation Facilities, Recreation Room, Sport Court, Tennis Court(s)
- Services included: Maintenance Grounds
- HOA fee: $266 monthly
Location
- Region: Durham
Financial & listing details
- Price per square foot: $346/sqft
- Tax assessed value: $530,714
- Annual tax amount: $5,260
- Date on market: 6/11/2026
- Road surface type: Asphalt
Estimated market value
$575,900
$547,000 - $605,000
$2,198/mo
Price history
| Date | Event | Price |
|---|---|---|
| 6/29/2026 | Pending sale | $585,000$346/sqft |
Source:  Doorify MLS #10173457 Report a problem Doorify MLS #10173457 Report a problem | ||
| 6/11/2026 | Listed for sale | $585,000+56.2%$346/sqft |
Source: Doorify MLS #10173457 Report a problem | ||
| 12/29/2015 | Sold | $374,500$221/sqft |
Source: Public Record Report a problem | ||
Public tax history
| Year | Property taxes | Tax assessment |
|---|---|---|
| 2025 | $5,261 +4% | $530,714 +46.3% |
| 2024 | $5,059 +6.5% | $362,672 |
| 2023 | $4,751 +2.3% | $362,672 |
| 2022 | $4,642 +0.5% | $362,672 |
| 2021 | $4,620 +2.4% | $362,672 |
| 2020 | $4,511 | $362,672 |
| 2019 | $4,511 | $362,672 -0.7% |
| 2018 | $4,511 -8.3% | $365,173 |
| 2017 | $4,917 +208.5% | $365,173 +198.1% |
| 2016 | $1,594 | $122,500 +181% |
| 2015 | $1,594 | $43,600 |
Find assessor info on the county website
Monthly payment
Est. payment
Payment breakdown
Explore the cost of this home by adjusting the details. Changes won't be saved.Climate risks
Neighborhood: 27703
Nearby schools
GreatSchools rating
- 5/10Spring Valley Elementary SchoolGrades: PK-5Distance: 2.5 mi
- 5/10Neal MiddleGrades: 6-8Distance: 3.1 mi
- 2/10Southern School of Energy and SustainabilityGrades: 9-12Distance: 5.4 mi
Schools provided by the listing agent
- Elementary: Durham - Spring Valley Elementary School
- Middle: Durham - Neal Middle
- High: Durham - Southern School of Energy and Sustainability
Source: Doorify MLS. This data may not be complete. We recommend contacting the local school district to confirm school assignments for this home.
- $597,1002 bd2 ba2.1k sqft106 Gem Yarn Ln, Durham, NC 27703Off Market
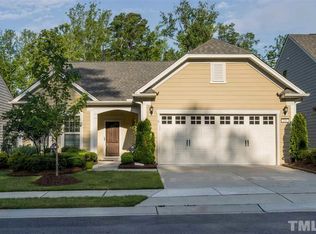
- $745,6003 bd3 ba2.7k sqft110 Gem Yarn Ln, Durham, NC 27703Off Market
- $641,1003 bd3 ba2.2k sqft104 Gem Yarn Ln, Durham, NC 27703Off Market

- $620,0002 bd2 ba1.7k sqft112 Gem Yarn Ln, Durham, NC 27703Sold
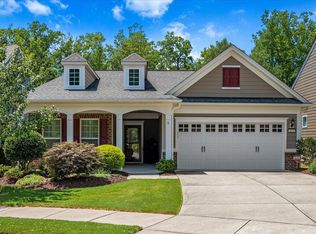
- $591,6002 bd2 ba1.9k sqft102 Gem Yarn Ln, Durham, NC 27703Off Market
- $728,9003 bd3 ba2.7k sqft114 Gem Yarn Ln, Durham, NC 27703Off Market
- $7,748-- bd-- ba-- sqft3070 Del Webb Arbors Dr, Durham, NC 27703Off Market
- $3,502-- bd-- ba-- sqft115 Gem Yarn Ln, Durham, NC 27703Off Market
A local agent can set up tours, give advice and negotiate with sellers.
Similar homes
- $556,0002 bd2 ba1.9k sqft1426 Palmer Hill Dr, Durham, NC 27703For Sale

 MLS ID #10181772, Mira Lin. Doorify MLS
 - $450,0002 bd2 ba1.3k sqft150 Rosedale Creek Dr, Durham, NC 27703For Sale
 MLS ID #10175589, Liz Toth. Doorify MLS
 - $574,9002 bd2 ba1.9k sqft819 Atticus Way, Durham, NC 27703For Sale
 MLS ID #10177480, Linda Craft. Doorify MLS
 - $549,9004 bd3 ba2.4k sqft1710 Woodsdale Dr, Durham, NC 27703For Sale
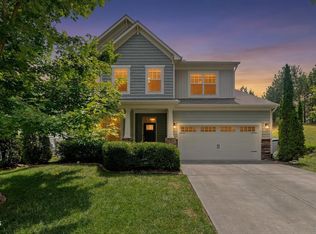 MLS ID #10179317, Phillip DeMuth. Doorify MLS
 - $615,0003 bd3 ba2.2k sqft1031 Cuthbert Ln, Durham, NC 27703For SaleMLS ID #10162493, Gretchen Coley. Doorify MLS
- $649,0003 bd3 ba2.4k sqft1308 Atticus Way, Durham, NC 27703For SaleMLS ID #10178819, Barbara Green. Doorify MLS
- $685,0003 bd4 ba2.4k sqft1016 Cuthbert Ln, Durham, NC 27703For SaleMLS ID #10174743, Jason Dapkevich. Doorify MLS
- $504,9903 bd3 ba2.1k sqft1103 Greatland Rd, Durham, NC 27703For SaleMLS ID #10171345, Carmen Vasquez. Doorify MLS
- $675,0003 bd4 ba2.4k sqft1029 Nickelby St, Durham, NC 27703For SaleMLS ID #10171463, Jolene Wise. Doorify MLS
- $425,0003 bd2 ba1.6k sqft1134 Lippincott Rd, Durham, NC 27703For SaleMLS ID #10178839, Laura Deitsch. Doorify MLS
- $435,0003 bd3 ba2.4k sqft103 Thorngate Rd, Durham, NC 27703For SaleMLS ID #10179036, Donna Bass. Doorify MLS
- $419,9003 bd3 ba2k sqft107 Shale Creek Dr, Durham, NC 27703For SaleMLS ID #10177730, Maya Codelli Ress. Doorify MLS
- $589,0004 bd3 ba2.5k sqft4705 Carlton Crossing Dr, Durham, NC 27713For SaleMLS ID #10178689, Carmelina Rose Hall. Doorify MLS
- $594,0004 bd3 ba2.4k sqft11 Hidden Ridge Ct, Durham, NC 27707For SaleMLS ID #10177709, Camron Despain. Doorify MLS
- $445,0003 bd3 ba2.4k sqft108 Glenview Ln, Durham, NC 27703For SaleMLS ID #10158942, Van Starling. Doorify MLS
- $375,0003 bd3 ba1.9k sqft2052 October Dr, Durham, NC 27703For SaleMLS ID #10174795, Fathema Matcheswala. Doorify MLS
- $445,0002 bd2 ba1.5k sqft1026 Carraway Ln, Durham, NC 27703For SaleMLS ID #10174551, Kavita Patil. Doorify MLS
- $579,8994 bd3 ba2.4k sqft1121 Somers Dr, Morrisville, NC 27560For SaleMLS ID #10165379, April Stephens. Doorify MLS
- $595,0003 bd4 ba2.4k sqft133 Factors Walk Ln, Morrisville, NC 27560For SaleMLS ID #10173255, Karina Akouka. Doorify MLS
- $370,0003 bd3 ba1.8k sqft524 Hidden Springs Dr, Durham, NC 27703For SaleMLS ID #10175146, Karen Ballard. Doorify MLS
