Rare find! Single story home 3 bedroom 2 upgraded bathrooms and 2 car garage. Large backyard with covered patio. Hard floors in common areas and NEW carpets in bedrooms. NEW paint. Located at the end of the cul-de-sac adjacent to miniature frisbee course on empty lots.
Pending
$350,000
108 Hollyhock Ln, Las Vegas, NV 89107
3beds
1,270sqft
:
Get pre-qualified$2,255/mo
Single Family Residence
Built in 1963
6,534 Square Feet Lot
$350,400 Zestimate®
$276/sqft
$-- HOA
What's special
Single story homeNew paintNew carpets in bedrooms
- 25 days |
- 1,069 |
- 82 |
Likely to sell faster than
Zillow last checked:
Listing updated:
Listed by:
Jason D. Delk B.1000742 702-203-2722,
Bella Vegas Homes Realty
Source: LVR,MLS#: 2796387 Originating MLS: Greater Las Vegas Association of Realtors Inc
Originating MLS: Greater Las Vegas Association of Realtors IncFacts & features
Interior
Bedrooms & bathrooms
- Bedrooms: 3
- Bathrooms: 2
- Full bathrooms: 1
- 3/4 bathrooms: 1
Primary bedroom
- Description: Ceiling Fan,Closet
- Dimensions: 12x16
Bedroom 2
- Description: Ceiling Light,Closet
- Dimensions: 10x12
Bedroom 3
- Description: Ceiling Light,Closet
- Dimensions: 10x11
Primary bathroom
- Description: Shower Only
Dining room
- Description: Kitchen/Dining Room Combo
- Dimensions: 11x11
Kitchen
- Description: Breakfast Bar/Counter,Laminate Countertops,Tile Flooring
Living room
- Description: Rear
- Dimensions: 13x22
Heating
- Central, Electric
Cooling
- Central Air, Electric
Appliances
- Included: Built-In Electric Oven, Dryer, Dishwasher, Electric Range, Disposal, Refrigerator, Washer
- Laundry: Electric Dryer Hookup, In Garage
Features
- Bedroom on Main Level, Ceiling Fan(s), Primary Downstairs, Window Treatments
- Flooring: Carpet, Ceramic Tile
- Windows: Blinds
- Has fireplace: No
Interior area
- Total structure area: 1,270
- Total interior livable area: 1,270 sqft
Video & virtual tour
Property
Parking
- Total spaces: 2
- Parking features: Attached, Garage, Garage Door Opener, Private
- Attached garage spaces: 2
Features
- Stories: 1
- Exterior features: Private Yard
- Fencing: Block,Back Yard
Lot
- Size: 6,534 Square Feet
- Features: Cul-De-Sac, Desert Landscaping, Landscaped
Details
- Parcel number: 13929812039
- Zoning description: Single Family
- Horse amenities: None
Construction
Type & style
- Home type: SingleFamily
- Architectural style: One Story
- Property subtype: Single Family Residence
Materials
- Roof: Composition,Shingle
Condition
- Resale
- Year built: 1963
Utilities & green energy
- Electric: Photovoltaics None
- Sewer: Public Sewer
- Water: Public
- Utilities for property: Electricity Available, Underground Utilities
Community & HOA
Community
- Subdivision: Twin Lakes Village
HOA
- Has HOA: No
- Amenities included: None
Location
- Region: Las Vegas
Financial & listing details
- Price per square foot: $276/sqft
- Tax assessed value: $170,426
- Annual tax amount: $826
- Date on market: 7/1/2026
- Listing agreement: Exclusive Right To Sell
- Listing terms: Cash,Conventional,FHA,VA Loan
- Electric utility on property: Yes
Estimated market value
$350,400
$333,000 - $368,000
$1,826/mo
Price history
| Date | Event | Price |
|---|---|---|
| 7/8/2026 | Pending sale | $350,000$276/sqft |
Source:  LVR #2796387 Report a problem LVR #2796387 Report a problem | ||
| 7/1/2026 | Listed for sale | $350,000+431.1%$276/sqft |
Source: LVR #2796387 Report a problem | ||
| 1/31/2024 | Listing removed | -- |
Source: Zillow Rentals Report a problem | ||
| 1/16/2024 | Listed for rent | $1,700$1/sqft |
Source: Zillow Rentals Report a problem | ||
| 2/25/2011 | Sold | $65,900+46.4%$52/sqft |
Source: Public Record Report a problem | ||
| 10/27/2010 | Sold | $45,000-81.7%$35/sqft |
Source: Public Record Report a problem | ||
| 2/28/2006 | Sold | $245,900+26.1%$194/sqft |
Source: Public Record Report a problem | ||
| 8/26/2005 | Sold | $195,000$154/sqft |
Source: Public Record Report a problem | ||
Public tax history
| Year | Property taxes | Tax assessment |
|---|---|---|
| 2026 | $829 +3% | $59,649 -4.2% |
| 2025 | $805 +2.9% | $62,242 +12.9% |
| 2024 | $782 +3% | $55,139 +28.1% |
| 2023 | $759 +3% | $43,053 +10.3% |
| 2022 | $737 +3.1% | $39,049 +3.1% |
| 2021 | $715 +3.1% | $37,890 +9.6% |
| 2020 | $694 +3% | $34,560 +3.5% |
| 2019 | $674 +5.7% | $33,396 |
| 2018 | $638 | $33,396 +13.4% |
| 2017 | $638 | $29,456 +14.2% |
| 2016 | $638 +0.4% | $25,795 +37.5% |
| 2015 | $635 +3.2% | $18,758 -2.1% |
| 2014 | $615 | $19,158 |
| 2013 | -- | $19,158 -1.5% |
| 2012 | -- | $19,443 +1.6% |
| 2011 | -- | $19,139 -9% |
| 2010 | -- | $21,036 -32.3% |
| 2009 | -- | $31,063 |
| 2008 | -- | $31,063 -32.6% |
| 2007 | -- | $46,071 +21.3% |
| 2006 | -- | $37,980 +24% |
| 2005 | -- | $30,632 +27.4% |
| 2004 | -- | $24,049 +0.3% |
| 2003 | -- | $23,979 -1.2% |
| 2002 | -- | $24,270 +6.6% |
| 2001 | -- | $22,770 |
Find assessor info on the county website
Monthly payment
Est. payment
Payment breakdown
Explore the cost of this home by adjusting the details. Changes won't be saved.Climate risks
Neighborhood: Rancho Charleston
Nearby schools
GreatSchools rating
- 4/10Howard Wasden Elementary SchoolGrades: PK-5Distance: 0.9 mi
- 6/10Hyde Park Middle SchoolGrades: 6-8Distance: 1.3 mi
- 6/10Ed W Clark High SchoolGrades: 9-12Distance: 2.9 mi
Schools provided by the listing agent
- Elementary: Wasden, Howard,Wasden, Howard
- Middle: Hyde Park
- High: Clark Ed. W.
Source: LVR. This data may not be complete. We recommend contacting the local school district to confirm school assignments for this home.
- $446,8004 bd2 ba1.7k sqft106 Hollyhock Ln, Las Vegas, NV 89107Off Market

- $340,6003 bd2 ba1.2k sqft109 Dahlia Ln, Las Vegas, NV 89107Off Market
- $372,1003 bd2 ba1.3k sqft107 Dahlia Ln, Las Vegas, NV 89107Off Market
- $340,2003 bd2 ba1.2k sqft104 Hollyhock Ln, Las Vegas, NV 89107Off Market
- $341,8003 bd2 ba1.2k sqft109 Hollyhock Ln, Las Vegas, NV 89107Off Market
- $381,1003 bd2 ba1.2k sqft107 Hollyhock Ln, Las Vegas, NV 89107Off Market
- $360,8003 bd2 ba1.2k sqft105 Dahlia Ln, Las Vegas, NV 89107Off Market
- $111,0006,969 Square Feet111 Hollyhock Ln, Las Vegas, NV 89107Off Market
A local agent can set up tours, give advice and negotiate with sellers.
Similar homes
- $349,0003 bd2 ba1.1k sqft1720 E Carson Ave, Las Vegas, NV 89101For Sale
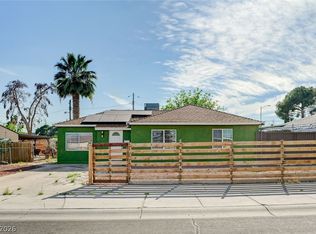 MLS ID #2802641, Niramol Manmalai, Weichert Realtors-Millennium. LVR
 - $344,9993 bd2 ba1.4k sqft1103 Arrowhead Ave, Las Vegas, NV 89106For Sale
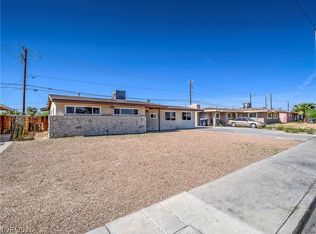 MLS ID #2762883, Keith Hill, Axis Real Estate LLC. LVR
 - $360,0003 bd2 ba1.2k sqft6317 Bannock Way, Las Vegas, NV 89107For Sale
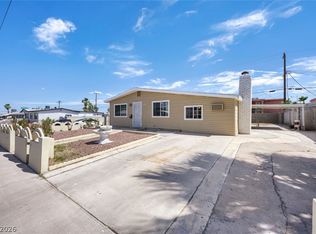 MLS ID #2782640, Minjia Li, Realty ONE Group, Inc. LVR
 - $374,9003 bd2 ba1.1k sqft4521 Exposition Ave, Las Vegas, NV 89102For Sale
 MLS ID #2795168, Robert J. Sibulkin, The Agency Las Vegas. LVR
 - $409,9983 bd2 ba1.4k sqft5913 Alta Dr, Las Vegas, NV 89107For SaleMLS ID #2800739, Jessica L. Beyer, Precision Realty. LVR
- $389,9003 bd2 ba1.5k sqft5808 Lydia Dr, Las Vegas, NV 89107For SaleMLS ID #2767166, Robert E. Salmons Jr, Entera Realty LLC. LVR
- $304,0003 bd1 ba1k sqft104 Stanford St, Las Vegas, NV 89107For SaleMLS ID #2770644, Torrey T. Birt, Sphere Real Estate. LVR
- $360,0003 bd2 ba1.3k sqft2228 Demetrius Ave, Las Vegas, NV 89101For SaleMLS ID #2772078, Juan A. Martinez Jr, Century 21 Americana. LVR
- $320,0002 bd2 ba1.2k sqft461 Purple Finch Dr, Las Vegas, NV 89107For SaleMLS ID #2768597, Aaron Powers, Keller Williams MarketPlace. LVR
- $370,0002 bd1 ba922 sqft1127 Melville Dr, Las Vegas, NV 89102For SaleMLS ID #2766064, GiNie' W. Harris, Rossum Realty Unlimited. LVR
- $449,0003 bd2 ba1.2k sqft1805 Starbuck Dr, Las Vegas, NV 89108For SaleMLS ID #2802621, Roshanak Poursamadi, Realty ONE Group, Inc. LVR
- $375,0003 bd2 ba1.4k sqft4421 Ash Ave, Las Vegas, NV 89110For SaleMLS ID #2795282, Connie Muy, Realty ONE Group, Inc. LVR
- $310,0003 bd1 ba884 sqft524 Alexander Ave, Las Vegas, NV 89106For SaleMLS ID #2784515, Aaron Taylor, eXp Realty. LVR
- $349,9002 bd2 ba1.3k sqft700 Tam O Shanter, Las Vegas, NV 89109For SaleMLS ID #2786907, Alla Skatov, ERA Brokers Consolidated. LVR
- $350,0004 bd2 ba1.5k sqft3091 Oxford Ln, Las Vegas, NV 89121For SaleMLS ID #2749157, Lisa Hunter, Century 21 Americana. LVR
- $340,0003 bd2 ba1.2k sqft55 N Christy Ln, Las Vegas, NV 89110For SaleMLS ID #2789766, Ryan Williams, LPT Realty LLC. LVR
- $389,5003 bd3 ba1.5k sqft59 Sirnoble St, Las Vegas, NV 89110For SaleMLS ID #2801742, Jamie Kirk, Alchemy Investments RE. LVR
- $365,0003 bd2 ba1.2k sqft4822 Hunters Run Dr, North Las Vegas, NV 89031For SaleMLS ID #2794990, Brandon P. Carriere, Keller Williams MarketPlace. LVR
- $384,9003 bd2 ba1.5k sqft2469 Tournament St, Las Vegas, NV 89142For SaleMLS ID #2788619, Robert E. Salmons Jr, Entera Realty LLC. LVR
- $415,0003 bd3 ba1.5k sqft1209 Nugget Creek Dr, Las Vegas, NV 89108For SaleMLS ID #2790862, Alla Margaryan, Vegas Realty Experts. LVR
