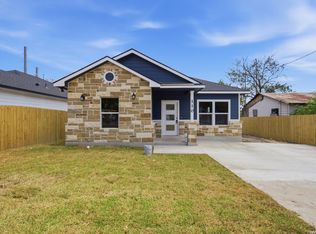
Welcome to this beautifully crafted custom home, where quality workmanship and thoughtful design are evident in every detail. Built with no expense spared, this newly constructed residence perfectly blends timeless charm with modern luxury. Situated on an oversized lot, the property offers abundant parking for RVs, trailers, work vehicles, or future additions. Inside, you'll find a bright, open-concept floor plan featuring soaring 9-foot ceilings, beautiful wood flooring, elegant quartz countertops, and premium finishes throughout. Every space has been carefully designed for both style and functionality, creating a home that's ideal for everyday living and entertaining. This is a rare opportunity to own a truly exceptional custom home schedule your private showing today!
New construction
$245,000
108 INEZ AVE, San Antonio, TX 78228
3beds
1,259sqft
Single Family Residence
Built in 2026
7,405 Square Feet Lot
$241,500 Zestimate®
$195/sqft
$-- HOA
What's special
Bright open-concept floor planBeautiful wood flooringPremium finishes throughoutElegant quartz countertopsOversized lot
- 17 days |
- 250 |
- 29 |
Likely to sell faster than
Zillow last checked:
Listing updated:
Listed by:
Moises Morales TREC #704902 (210) 294-0426,
LPT Realty, LLC
Source: LERA MLS,MLS#: 2004180
Facts & features
Interior
Bedrooms & bathrooms
- Bedrooms: 3
- Bathrooms: 2
- Full bathrooms: 2
Primary bedroom
- Features: Split, Ceiling Fan(s), Full Bath
- Area: 192
- Dimensions: 16 x 12
Bedroom 2
- Area: 120
- Dimensions: 10 x 12
Bedroom 3
- Area: 120
- Dimensions: 10 x 12
Primary bathroom
- Features: Tub/Shower Combo, Single Vanity
- Area: 40
- Dimensions: 5 x 8
Kitchen
- Area: 117
- Dimensions: 9 x 13
Living room
- Area: 340
- Dimensions: 17 x 20
Heating
- Central, Electric
Cooling
- Ceiling Fan(s), Central Air
Appliances
- Included: Microwave, Range
- Laundry: Washer Hookup, Dryer Connection
Features
- One Living Area, Ceiling Fan(s), Programmable Thermostat
- Flooring: Vinyl
- Windows: Double Pane Windows, Low Emissivity Windows
- Has basement: No
- Attic: 12"+ Attic Insulation
- Has fireplace: No
- Fireplace features: Not Applicable
Interior area
- Total interior livable area: 1,259 sqft
Property
Parking
- Parking features: None
Features
- Levels: One
- Stories: 1
- Exterior features: Other
- Pool features: None
- Fencing: Privacy,Wrought Iron
Lot
- Size: 7,405 Square Feet
- Dimensions: 50x150
- Features: Cul-De-Sac, Level
Details
- Parcel number: 074850170040
Construction
Type & style
- Home type: SingleFamily
- Property subtype: Single Family Residence
Materials
- Stone, Fiber Cement, 1 Side Masonry
- Foundation: Slab
- Roof: Composition
Condition
- New Construction
- New construction: Yes
- Year built: 2026
Details
- Builder name: J Reyes Investments INC
Community & HOA
Community
- Features: None
- Security: Smoke Detector(s)
- Subdivision: Loma Area 2 Ed
Location
- Region: San Antonio
Financial & listing details
- Price per square foot: $195/sqft
- Tax assessed value: $61,350
- Annual tax amount: $1,253
- Price range: $245K - $245K
- Date on market: 7/29/2026
- Cumulative days on market: 17 days
- Listing terms: Conventional,FHA,VA Loan,Cash
Estimated market value
$241,500
$229,000 - $254,000
$1,400/mo
Price history
| Date | Event | Price |
|---|---|---|
| 7/29/2026 | Listed for sale | $245,000$195/sqft |
Source:  LERA MLS #2004180 Report a problem LERA MLS #2004180 Report a problem | ||
| 7/18/2013 | Sold | -- |
Source: Public Record Report a problem | ||
| 10/1/2010 | Sold | -- |
Source: Public Record Report a problem | ||
Public tax history
| Year | Property taxes | Tax assessment |
|---|---|---|
| 2025 | $1,394 0% | $61,350 |
| 2024 | $1,394 -1.4% | $61,350 |
| 2023 | $1,414 +24.4% | $61,350 +31.9% |
| 2022 | $1,136 +81.2% | $46,500 +37.8% |
| 2021 | $627 | $33,750 +38% |
| 2020 | $627 +8.6% | $24,450 +10.1% |
| 2019 | $578 | $22,200 +7.6% |
| 2018 | $578 +18.3% | $20,630 +13.7% |
| 2017 | $488 +30.3% | $18,150 +29.1% |
| 2016 | $375 +8.4% | $14,060 +9.2% |
| 2015 | $346 | $12,870 |
| 2014 | $346 | $12,870 |
| 2013 | -- | $12,870 |
| 2012 | -- | $12,870 |
| 2011 | -- | $12,870 |
| 2010 | -- | $12,870 -71.2% |
| 2009 | -- | $44,640 -24.1% |
| 2008 | -- | $58,850 +2.4% |
| 2007 | -- | $57,460 +9.4% |
| 2006 | -- | $52,500 +8.4% |
| 2005 | -- | $48,450 |
| 2004 | -- | -- |
| 2003 | -- | -- |
| 2002 | -- | -- |
| 2001 | -- | -- |
| 2000 | -- | -- |
Find assessor info on the county website
Monthly payment
Est. payment
Payment breakdown
Explore the cost of this home by adjusting the details. Changes won't be saved.Climate risks
Neighborhood: Memorial Heights
Nearby schools
GreatSchools rating
- 2/10Roosevelt Elementary SchoolGrades: 4-5Distance: 0.3 mi
- NAE T Wrenn Middle SchoolGrades: 6-8Distance: 2 mi
- 2/10Memorial High SchoolGrades: 9-12Distance: 0.4 mi
Schools provided by the listing agent
- Elementary: Loma Park
- Middle: Gus Garcia
- High: Memorial
- District: Edgewood I.S.D
Source: LERA MLS. This data may not be complete. We recommend contacting the local school district to confirm school assignments for this home.
- $104,1002 bd1 ba672 sqft106 Inez Ave, San Antonio, TX 78228Off Market
- $245,0003 bd2 ba1.2k sqft110 Inez Ave, San Antonio, TX 78228New Construction
- $120,300-- bd-- ba400 sqft113 Mayberry Ave, San Antonio, TX 78237Off Market
- $127,4003 bd1 ba792 sqft411 N San Joaquin Ave, San Antonio, TX 78228Off Market
- $25,470-- bd-- ba-- sqft403 N San Joaquin Ave, San Antonio, TX 78228Off Market
- $131,7003 bd2 ba860 sqft415 N San Joaquin Ave, San Antonio, TX 78228Off Market
- $116,2003 bd1 ba894 sqft111 Inez Ave, San Antonio, TX 78228Off Market
- $127,0002 bd1 ba1.7k sqft401 N San Joaquin Ave, San Antonio, TX 78228Off Market
A local agent can set up tours, give advice and negotiate with sellers.
Similar homes
- $245,0003 bd2 ba1.2k sqft110 INEZ AVE, San Antonio, TX 78228New Construction
 MLS ID #2004171, Moises Morales TREC #704902, LPT Realty, LLC. LERA MLS
 - $250,0003 bd2 ba1.4k sqft5306 La Cresenta, San Antonio, TX 78228For Sale
 MLS ID #2008058, Jahmai Miller TREC #736464, Texas Kingdom Realty 1624, LLC. LERA MLS
 - $205,0003 bd2 ba1.2k sqft222 TESLA DR, San Antonio, TX 78228For Sale
 MLS ID #2002895, Analiza Alvarado TREC #658838, Keller Williams Legacy. LERA MLS
 - $265,0003 bd2 ba1.4k sqft1350 Crystal, San Antonio, TX 78211New Construction
 MLS ID #2007562, George Sanchez TREC #575052, Simple Real Estate Ventures. LERA MLS
 - $179,9003 bd1 ba1.2k sqft213 Westminster, San Antonio, TX 78228For SaleMLS ID #2004061, Cody Wakefield TREC #748300, Wakefield, REALTORS. LERA MLS
- $226,9003 bd2 ba1.2k sqft444 Azucena, San Antonio, TX 78237For SaleMLS ID #1961327, Tatiana Martinez TREC #761364, eXp Realty. LERA MLS
- $254,8003 bd2 ba1.3k sqft7530 Pipers way, San Antonio, TX 78251For SaleMLS ID #2003607, Christopher Hylton TREC #772042, United Realty Group of Texas, LLC. LERA MLS
- $265,0003 bd2 ba1.4k sqft1342 Crystal, San Antonio, TX 78211New ConstructionMLS ID #2007550, George Sanchez TREC #575052, Simple Real Estate Ventures. LERA MLS
- $235,0003 bd2 ba1.2k sqft202 Segura, San Antonio, TX 78237New ConstructionMLS ID #1945538, Moises Morales TREC #704902, LPT Realty, LLC. LERA MLS
- $225,0003 bd2 ba1.6k sqft943 S San Eduardo, San Antonio, TX 78237For SaleMLS ID #1993181, Carolina Tirado TREC #643659, Real Broker, LLC. LERA MLS
- $232,5003 bd2 ba1.6k sqft132 Stratford Ct, San Antonio, TX 78223For SaleMLS ID #2006131, Daira Vasquez TREC #675961, eXp Realty. LERA MLS
- $259,0003 bd2 ba1.5k sqft2134 Cedar Run, San Antonio, TX 78245For SaleMLS ID #2002679, Steven Garza TREC #564531, eXp Realty. LERA MLS
- $244,9503 bd2 ba1.4k sqft110 EASTLEY DR, San Antonio, TX 78217For SaleMLS ID #2004340, Tony Ruiz TREC #724287, All City San Antonio Registered Series. LERA MLS
- $244,0003 bd2 ba1.5k sqft1722 Coxwold Ct, San Antonio, TX 78245For SaleMLS ID #1964994, Josue Gallardo TREC #624913, Keller Williams City-View. LERA MLS
- $199,9004 bd2 ba1.1k sqft6019 Sandwick, San Antonio, TX 78238For SaleMLS ID #2007104, Gilbert Oliva TREC #658269, LPT Realty, LLC. LERA MLS
- $253,9003 bd2 ba1.7k sqft117 FAIRVIEW AVE, San Antonio, TX 78223For SaleMLS ID #1996602, Hayley Shalley TREC #796477, Kerri Real Estate LLC. LERA MLS
- $269,0003 bd2 ba1.7k sqft145 Addax Dr, San Antonio, TX 78213For SaleMLS ID #1996456, Jeffrey Garza TREC #648429, Redbird Realty LLC. LERA MLS
- $243,9903 bd2 ba1.5k sqft5403 PEARL VLY, San Antonio, TX 78242For SaleMLS ID #1966311, Christopher Marti TREC #628996, Keller Williams City-View. LERA MLS
- $242,0003 bd2 ba1.2k sqft1544 Brighton, San Antonio, TX 78211New ConstructionMLS ID #1993606, Moises Morales TREC #704902, LPT Realty, LLC. LERA MLS
- $239,9003 bd2 ba1.5k sqft1319 RIO LINDA ST, San Antonio, TX 78245For SaleMLS ID #1997072, Robert Johnson TREC #675320, Home Team of America. LERA MLS
