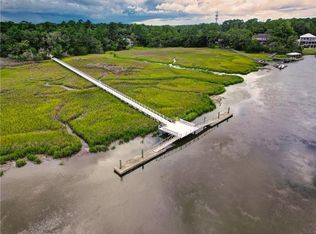
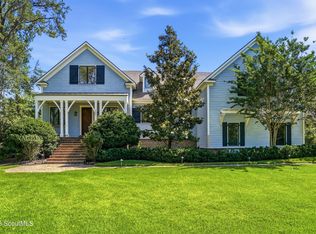
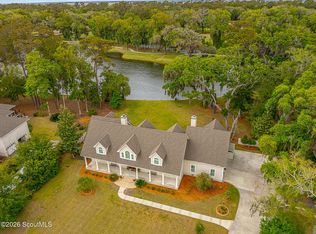
Completely renovated and marsh-front, this exceptional Lowcountry home overlooks the expansive marshlands and Cannon’s Point, a protected nature preserve offering forever views and unmatched privacy. Situated on a beautifully landscaped one-acre lot within the established, gated community of Jones Creek, complete with a community dock. This home delivers refined coastal living at its best.Designed for both everyday comfort and upscale entertaining, the home features a flexible open floor plan and over 4,467 heated square feet, complemented by more than 1,600 square feet of porches, including 1,000 square feet of covered outdoor living. Floor-to-ceiling windows across the rear of the home flood the interiors with natural light and frame sweeping eastern marsh views.The welcoming foyer offers a glimpse into the dining/game room and an elegant wine lounge, setting the tone for the thoughtfully designed living spaces beyond. The main living level unfolds into a luxury retreat with generous living, dining, and kitchen areas that flow seamlessly together, all showcasing elevated finishes and modern design. Every surface of the home has been meticulously renovated to enhance functionality, flexibility, and timeless style.The chef’s kitchen anchors the home with a large quartz island, custom cabinetry, herringbone tile flooring, ILVE induction range, Miele panel-ready refrigerator, Bosch dishwasher, custom range hood, and a redesigned wet bar and coffee station. A sunroom just off the dining area, finished with a cedar ceiling, offers year-round enjoyment with a mini split that allows you to cool in the summer and heat in the winter. The primary suite is conveniently located on the main floor and features tranquil marsh views, a spa-inspired bath, a large custom closet, and two adjacent bonus spaces ideal for an office, gym, or conversion to a fifth bedroom with bath. A private main-level guest suite, an enviable laundry room, and a large pantry complete the primary living level.Upstairs, a secondary family room opens to a covered porch overlooking the marsh. Two guest bedrooms share a spacious bath, with ample room to add an additional bath for dual ensuite accommodations. Excellent attic storage adds to the home’s thoughtful design. An elevator services all three floors for ease and accessibility.Outdoor living is equally impressive, featuring an outdoor fireplace, a 10,000-gallon swimming pool, outdoor shower, and an oversized three-car garage. Additional highlights include a 26kW whole-home Generac generator with a buried propane tank, whole-house water filtration, and extensive custom storage throughout.This home has undergone a comprehensive, multi-year renovation from 2023–2025, addressing infrastructure, systems, design, and long-term value, creating a rare opportunity to own a truly turnkey marsh-front retreat in one of the area’s most desirable gated communities.
Pending
$1,795,000
108 Jones Creek Dr, Saint Simons Island, GA 31522
4beds
4,467sqft
Single Family Residence
Built in 2013
1.06 Acres Lot
$-- Zestimate®
$402/sqft
$208/mo HOA
What's special
Outdoor fireplaceOversized three-car garageSweeping eastern marsh viewsFlexible open floor planLarge pantryLarge custom closetHerringbone tile flooring
- 196 days |
- 227 |
- 8 |
Zillow last checked:
Listing updated:
Listed by:
Angela Harrison 305-394-1220,
Frederica Realty
Source: Scout MLS,MLS#: 1659542
Facts & features
Interior
Bedrooms & bathrooms
- Bedrooms: 4
- Bathrooms: 4
- Full bathrooms: 3
- 1/2 bathrooms: 1
Heating
- Electric, Heat Pump
Cooling
- Electric, Heat Pump
Appliances
- Included: Dryer, Disposal, Dishwasher, Electric Range, Microwave, Range, Refrigerator, Range Hood, Washer, Water Softener
- Laundry: Laundry Room, Sink
Features
- Built-in Features, Bookcases, Ceiling Fan(s), Double Vanity, Elevator, High Ceilings, High Speed Internet, Pantry, Wet Bar, Walk-In Closet(s), Wired for Data, Wired for Sound, Columns, Separate Shower, Split Plan, Kitchen Island
- Flooring: Hardwood
- Windows: Plantation Shutters, Window Treatments, Hurricane Shutters
- Has basement: No
- Number of fireplaces: 2
- Fireplace features: Gas Log, Great Room, Other
Interior area
- Total interior livable area: 4,467 sqft
Video & virtual tour
Property
Parking
- Total spaces: 3
- Parking features: Garage Door Opener
- Garage spaces: 3
Features
- Patio & porch: Front Porch, Patio, Porch, Wrap Around
- Exterior features: Outdoor Shower, Columns
- Has private pool: Yes
- Pool features: In Ground
- Has view: Yes
- On waterfront: Yes
Lot
- Size: 1.06 Acres
- Features: Sprinklers In Front, Sprinklers In Rear, Estate Lot, Yard Well
Details
- Parcel number: 0410163
- Zoning description: Res Single
- Special conditions: Standard
Construction
Type & style
- Home type: SingleFamily
- Architectural style: Low Country,Plantation
- Property subtype: Single Family Residence
Materials
- Stucco
- Foundation: Block
- Roof: Asphalt
Condition
- Updated/Remodeled,As Is
- Year built: 2013
Utilities & green energy
- Sewer: Septic Tank
- Water: Public
- Utilities for property: Cable Available, Electricity Available, Phone Available, Propane, Sewer Available, Underground Utilities, Water Available
Green energy
- Energy efficient items: Insulation
Community & HOA
Community
- Features: Gated, Street Lights, Beach Access
- Security: Fire Alarm, Smoke Detector(s), Security System
- Subdivision: Jones Creek
HOA
- Amenities included: Gated
- Services included: Other
- HOA fee: $2,500 annually
- HOA name: Jones Creek Landing Community Association
- HOA phone: 912-266-3022
Location
- Region: Saint Simons Island
Financial & listing details
- Price per square foot: $402/sqft
- Tax assessed value: $1,192,800
- Annual tax amount: $11,713
- Date on market: 2/5/2026
- Electric utility on property: Yes
- Road surface type: Paved
Estimated market value
Not available
Estimated sales range
Not available
Not available
Price history
| Date | Event | Price |
|---|---|---|
| 7/24/2026 | Pending sale | $1,795,000$402/sqft |
Source: Scout MLS #1659542 Report a problem | ||
| 5/6/2026 | Price change | $1,795,000-5.3%$402/sqft |
Source: Scout MLS #1659542 Report a problem | ||
| 2/5/2026 | Listed for sale | $1,895,000+45.8%$424/sqft |
Source: Scout MLS #1659542 Report a problem | ||
| 6/1/2023 | Sold | $1,300,000-13.3%$291/sqft |
Source: Scout MLS #1637951 Report a problem | ||
| 4/26/2023 | Pending sale | $1,499,000$336/sqft |
Source: Scout MLS #1637951 Report a problem | ||
| 2/25/2023 | Price change | $1,499,000-3.3%$336/sqft |
Source: Scout MLS #1637951 Report a problem | ||
| 1/13/2023 | Listed for sale | $1,550,000+893.6%$347/sqft |
Source: Scout MLS #1637951 Report a problem | ||
| 1/31/2011 | Sold | $156,000$35/sqft |
Source: Public Record Report a problem | ||
Public tax history
| Year | Property taxes | Tax assessment |
|---|---|---|
| 2025 | $11,713 +0.9% | $477,120 |
| 2024 | $11,611 +128.9% | $477,120 +51.6% |
| 2023 | $5,073 -8.8% | $314,800 |
| 2022 | $5,566 -3% | $314,800 +2% |
| 2021 | $5,736 | $308,480 |
| 2020 | -- | $308,480 |
| 2019 | $5,789 -23.9% | $308,480 |
| 2018 | $7,607 | $308,480 -9.3% |
| 2017 | $7,607 +0.8% | $340,280 +16.7% |
| 2016 | $7,545 +7.6% | $291,600 |
| 2015 | $7,013 +0.3% | $291,600 -14.4% |
| 2014 | $6,990 | $340,520 |
| 2013 | -- | -- |
Find assessor info on the county website
Monthly payment
Est. payment
Payment breakdown
Explore the cost of this home by adjusting the details. Changes won't be saved.Climate risks
Neighborhood: 31522
Nearby schools
GreatSchools rating
- 9/10Oglethorpe Point Elementary SchoolGrades: PK-5Distance: 4.1 mi
- 6/10Glynn Middle SchoolGrades: 6-8Distance: 12 mi
- 10/10Glynn AcademyGrades: 9-12Distance: 12 mi
Schools provided by the listing agent
- Elementary: Oglethorpe
- Middle: Glynn Middle School
- High: Glynn Academy
Source: Scout MLS. This data may not be complete. We recommend contacting the local school district to confirm school assignments for this home.
- $1,301,2004 bd5 ba3.9k sqft110 Jones Creek Dr, Saint Simons Island, GA 31522Off Market

- $250,0001.26 acres106 Jones Creek Dr, Saint Simons Island, GA 31522Sold
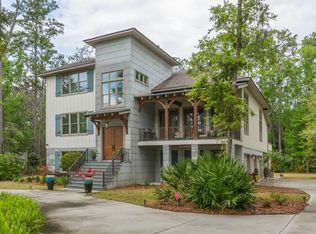
- $1,295,8004 bd5 ba4.9k sqft109 Jones Creek Dr, Saint Simons Island, GA 31522Off Market
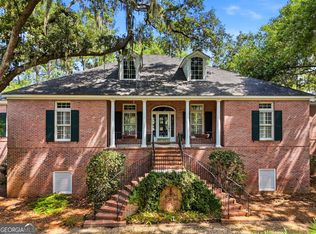
- $1,439,0004 bd4 ba4.9k sqft112 Jones Creek Dr, Saint Simons Island, GA 31522For Sale
- $1,333,9004 bd5 ba4.6k sqft109 Jones Creek Dr, St Simons Island, GA 31522Off Market
- $642,8003 bd3 ba2.4k sqft107 Jones Creek Dr, Saint Simons Island, GA 31522Off Market
- $1,293,0004 bd4 ba3.5k sqft105 Jones Creek Dr, Saint Simons Island, GA 31522For Sale
- $1,541,7004 bd4 ba3.6k sqft111 Jones Creek Dr, Saint Simons Island, GA 31522Off Market
A local agent can set up tours, give advice and negotiate with sellers.
Similar homes
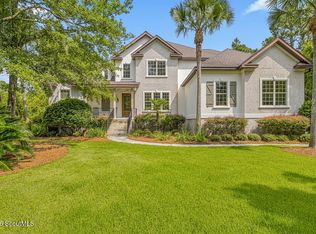
- $1,575,0004 bd4 ba4.1k sqft201 Stillwater Dr, Saint Simons Island, GA 31522For Sale
 MLS ID #2000154, Carly Oxenreider, Keller Williams GA Communities. Scout MLS
 - $1,500,0003 bd3 ba4.3k sqft308 Lake Stillwater Dr, Saint Simons Island, GA 31522For Sale
 MLS ID #2000466, Jennifer Lee, DeLoach Sotheby's International Realty. Scout MLS
 - $1,439,0004 bd4 ba4.9k sqft112 Jones Creek Dr, Saint Simons Island, GA 31522Active
 MLS ID #10819914, Jacquie Wheeler, BHHS Hodnett Cooper Real Estate. GAMLS
 - $1,999,9994 bd4 ba4.3k sqft165 Butler Lake Dr, Saint Simons Island, GA 31522For Sale
 MLS ID #2001494, Susan Imhoff, DeLoach Sotheby's International Realty. Scout MLS
 - $1,293,0004 bd4 ba3.5k sqft105 Jones Creek Dr, Saint Simons Island, GA 31522ActiveMLS ID #10827039, Melanie Barger, BHHS Hodnett Cooper Real Estate. GAMLS
- $1,375,0004 bd5 ba4.5k sqft912 Champney, Saint Simons Island, GA 31522For SaleMLS ID #1661846, Susan Imhoff, DeLoach Sotheby's International Realty. Scout MLS
- $1,500,0004 bd4 ba3.3k sqft180 Rice Ml, Saint Simons Island, GA 31522ActiveMLS ID #10721752, Ann Dempsey, BHHS Hodnett Cooper Real Estate. GAMLS
- $1,575,0005 bd7 ba6.1k sqft931 Champney, Saint Simons Island, GA 31522For SaleMLS ID #1658392, George Skarpalezos, II, BHHS Hodnett Cooper Real Estate. Scout MLS
- $1,447,5004 bd4 ba3.8k sqft197 Rice Ml, Saint Simons Island, GA 31522For SaleMLS ID #1661946, Thomas Cason, Keller Williams Realty Golden Isles. Scout MLS
- $1,595,0003 bd4 ba3.2k sqft6201 Frederica Rd, Saint Simons Island, GA 31522ActiveMLS ID #10811549, Leann Duckworth, Duckworth Properties. GAMLS
- $2,349,0004 bd5 ba3.5k sqft23 Bracklin Ct, Saint Simons Island, GA 31522For SaleMLS ID #1661907, Freddy Stroud, Georgia Coast Realty. Scout MLS
- $1,899,0005 bd4 ba3.8k sqft306 Broadway St, Saint Simons Island, GA 31522ActiveMLS ID #10799813, Hannah Melton, Duckworth Properties. GAMLS
- $1,174,0004 bd4 ba2.8k sqft144 Butler Lake Dr, Saint Simons Island, GA 31522For SaleMLS ID #1661847, Susan Imhoff, DeLoach Sotheby's International Realty. Scout MLS
- $1,650,0004 bd5 ba3.1k sqft295 McIntosh Ave, Saint Simons Island, GA 31522For SaleMLS ID #2000330, Freddy Stroud, Georgia Coast Realty. Scout MLS
- $999,9994 bd3 ba2.7k sqft184 Pierce Butler Dr, Saint Simons Island, GA 31522For SaleMLS ID #142993, Crystal Akers. Tift Area BOR
- $1,245,0004 bd4 ba2.7k sqft162 Pierce Butler Dr, Saint Simons Island, GA 31522For SaleMLS ID #2000022, Sherril Sumner, DeLoach Sotheby's International Realty. Scout MLS
- $1,990,0004 bd3 ba3.3k sqft17 Boundary Ln, Saint Simons Island, GA 31522ActiveMLS ID #10787843, Jonathan Minerick, Homecoin.com. GAMLS
- $1,600,0004 bd3 ba3.3k sqft107 Arthur J Moore Dr, Saint Simons Island, GA 31522For SaleMLS ID #2000928, Freddy Stroud, Georgia Coast Realty. Scout MLS
- $1,530,0004 bd5 ba3.2k sqft120 Governors Cir, Saint Simons Island, GA 31522ActiveMLS ID #10725715, Kelly Driggers, Kelly Driggers Realty Corporation. GAMLS
- $1,799,9004 bd4 ba3.2k sqft1030 Village Oaks Ln, Saint Simons Island, GA 31522ActiveMLS ID #10804670, Leann Duckworth, Duckworth Properties. GAMLS
