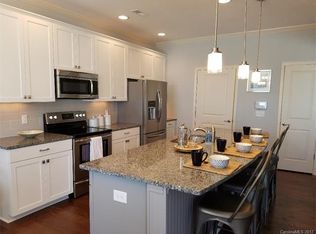
Very well maintained unit! Open floor plan including the primary bedroom, laundry, living room, dining room, half bath, and a spacious kitchen all located on the main level! The kitchen features a large island, granite counter tops, and stainless-steel appliances. The large primary bedroom includes a tray ceiling, ensuite bath with dual sinks, shower, water closet, and a walk-in closet. Two additional bedrooms upstairs, each with a spacious closet as well as a full bathroom and small loft seating area! Finished flex room upstairs can be used as storage or small office. There is also a large linen closet off of loft area. Unit features LVP throughout the first floor and carpet upstairs. The outside features a covered front porch and a private, spacious, enclosed patio in the back. One car attached garage with additional driveway parking and nearby visitor parking.
HOA dues include a community pool, landscaping, water and sewer, trash pickup, exterior roof, and exterior siding maintenance. Great location convenient to highways, new hospital and medical facilities, shopping, restaurants, and airport. Located beside the newly renovated McGill facility with a path connecting the properties.
Under contract-no show
$340,000
108 Park View Dr, Belmont, NC 28012
3beds
1,747sqft
:
Get pre-qualified$2,334/mo
Townhouse
Built in 2017
0.05 Acres Lot
$336,700 Zestimate®
$195/sqft
$298/mo HOA
What's special
Covered front porchSmall loft seating areaPrivate spacious enclosed patioFinished flex room upstairsSpacious kitchenOpen floor planGranite countertops
- 290 days |
- 97 |
- 3 |
Zillow last checked:
Listing updated:
Listed by:
Travis Wilson tswilsonrealtor@gmail.com,
Premier South,
Tammy Wilson,
Premier South
Source: Canopy MLS as distributed by MLS GRID,MLS#: 4309307
Facts & features
Interior
Bedrooms & bathrooms
- Bedrooms: 3
- Bathrooms: 3
- Full bathrooms: 2
- 1/2 bathrooms: 1
- Main level bedrooms: 1
Primary bedroom
- Level: Main
Bedroom s
- Level: Upper
Bedroom s
- Level: Upper
Bathroom full
- Level: Upper
Bathroom full
- Level: Main
Bathroom half
- Level: Main
Dining area
- Level: Main
Kitchen
- Level: Main
Laundry
- Level: Main
Living room
- Level: Main
Heating
- Heat Pump
Cooling
- Central Air
Appliances
- Included: Dishwasher, Electric Range, Microwave
- Laundry: Laundry Room, Main Level
Features
- Kitchen Island, Open Floorplan
- Flooring: Carpet, Vinyl
- Windows: Insulated Windows
- Has basement: No
- Attic: Pull Down Stairs
Interior area
- Total structure area: 1,747
- Total interior livable area: 1,747 sqft
- Finished area above ground: 1,747
- Finished area below ground: 0
Property
Parking
- Total spaces: 1
- Parking features: Driveway, Attached Garage, Garage Door Opener, Garage on Main Level
- Attached garage spaces: 1
- Has uncovered spaces: Yes
- Details: Additional visitor parking available
Features
- Levels: Two
- Stories: 2
- Entry location: Main
- Exterior features: Lawn Maintenance
- Pool features: Community
- Fencing: Privacy
Lot
- Size: 0.05 Acres
- Dimensions: 28 x 81 x 28 x 81
- Features: Level
Details
- Parcel number: 213269
- Zoning: R-8MF/CD
- Special conditions: Standard
Construction
Type & style
- Home type: Townhouse
- Property subtype: Townhouse
Materials
- Stone, Vinyl
- Foundation: Slab
Condition
- New construction: No
- Year built: 2017
Details
- Builder name: Brookline
Utilities & green energy
- Sewer: Public Sewer
- Water: City
Community & HOA
Community
- Features: Sidewalks, Street Lights
- Security: Security System
- Subdivision: Waters Edge
HOA
- Has HOA: Yes
- HOA fee: $298 monthly
- HOA name: Hawthorne Management
- HOA phone: 704-377-0114
Location
- Region: Belmont
Financial & listing details
- Price per square foot: $195/sqft
- Tax assessed value: $365,990
- Annual tax amount: $3,675
- Date on market: 10/14/2025
- Cumulative days on market: 270 days
- Listing terms: Cash,Conventional,FHA,VA Loan
- Road surface type: Concrete, Paved
Estimated market value
$336,700
$320,000 - $354,000
$2,119/mo
Price history
| Date | Event | Price |
|---|---|---|
| 7/26/2026 | Pending sale | $340,000$195/sqft |
Source:  Canopy MLS as distributed by MLS GRID #4309307 Report a problem Canopy MLS as distributed by MLS GRID #4309307 Report a problem | ||
| 7/26/2026 | Listed for sale | $340,000$195/sqft |
Source: Canopy MLS as distributed by MLS GRID #4309307 Report a problem | ||
| 7/6/2026 | Listing removed | $340,000$195/sqft |
Source: Canopy MLS as distributed by MLS GRID #4309307 Report a problem | ||
| 5/15/2026 | Price change | $340,000-2.9%$195/sqft |
Source: Canopy MLS as distributed by MLS GRID #4309307 Report a problem | ||
| 4/22/2026 | Price change | $350,000-2.8%$200/sqft |
Source: Canopy MLS as distributed by MLS GRID #4309307 Report a problem | ||
| 3/26/2026 | Price change | $360,000-2.7%$206/sqft |
Source: Canopy MLS as distributed by MLS GRID #4309307 Report a problem | ||
| 2/27/2026 | Price change | $370,000-1.3%$212/sqft |
Source: Canopy MLS as distributed by MLS GRID #4309307 Report a problem | ||
| 12/9/2025 | Price change | $375,000-1.3%$215/sqft |
Source: Canopy MLS as distributed by MLS GRID #4309307 Report a problem | ||
| 10/14/2025 | Listed for sale | $380,000+65.2%$218/sqft |
Source: Canopy MLS as distributed by MLS GRID #4309307 Report a problem | ||
| 3/11/2019 | Sold | $230,000+9.3%$132/sqft |
Source: Public Record Report a problem | ||
| 6/8/2017 | Sold | $210,500$120/sqft |
Source: Public Record Report a problem | ||
Public tax history
| Year | Property taxes | Tax assessment |
|---|---|---|
| 2025 | $3,675 | $365,990 |
| 2024 | $3,675 -1.1% | $365,990 |
| 2023 | $3,715 +26.5% | $365,990 +61.4% |
| 2022 | $2,937 -1.5% | $226,770 |
| 2021 | $2,982 | $226,770 |
| 2020 | $2,982 -0.8% | $226,770 |
| 2019 | $3,005 +16.8% | $226,770 +23.5% |
| 2018 | $2,572 +783.1% | $183,691 +6.9% |
| 2017 | $291 +60.9% | $171,911 +726.5% |
| 2016 | $181 | $20,800 -18.8% |
| 2014 | $181 | $25,600 |
Find assessor info on the county website
Monthly payment
Est. payment
Payment breakdown
Explore the cost of this home by adjusting the details. Changes won't be saved.Climate risks
Neighborhood: 28012
Nearby schools
GreatSchools rating
- 6/10Catawba Heights Elementary SchoolGrades: PK-5Distance: 1.1 mi
- 5/10Belmont Middle SchoolGrades: 6-8Distance: 3.2 mi
- 8/10South Point High SchoolGrades: 9-12Distance: 3 mi
- $333,4003 bd3 ba1.7k sqft108 Park View Dr #3, Belmont, NC 28012Off Market

- $353,9003 bd2 ba1.6k sqft112 Park View Dr, Gastonia, NC 28012Off Market
- $393,1003 bd3 ba1.9k sqft104 Park View Dr, Gastonia, NC 28012Off Market

- $378,2003 bd3 ba1.9k sqft104 Park View Dr #2, Belmont, NC 28012Off Market
- $361,2003 bd2 ba1.7k sqft100 Park View Dr, Gastonia, NC 28012Off Market
- $354,9002 bd2 ba1.4k sqft200 Park View Dr, Belmont, NC 28012For Sale
- $302,0002 bd2 ba1.4k sqft200 Park View Dr #L 35, Belmont, NC 28012Off Market
- $375,6003 bd4 ba2k sqft204 Park View Dr, Belmont, NC 28012Off Market
A local agent can set up tours, give advice and negotiate with sellers.
Similar homes
- $315,0003 bd3 ba1.4k sqft1028 Beatty Woods Dr, Belmont, NC 28012For Sale
 MLS ID #4394811, Kim Knapik, Southern Nest Realty Inc. Canopy MLS as distributed by MLS GRID
 - $299,9993 bd3 ba1.3k sqft460 Spring Gardens Dr, Belmont, NC 28012For Sale
 MLS ID #4401577, Amber Eaton, Call It Closed International Inc. Canopy MLS as distributed by MLS GRID
 - $319,0003 bd3 ba2k sqft6005 Boathouse Ln Unit A, Cramerton, NC 28032For Sale
 MLS ID #4396321, Laura Dyer, Keller Williams Ballantyne Area. Canopy MLS as distributed by MLS GRID
 - $340,0003 bd3 ba1.4k sqft515 Tayberry Ln, Fort Mill, SC 29715For Sale
 MLS ID #4407287, Rebecca Cullen, Keller Williams Connected. Canopy MLS as distributed by MLS GRID
 - $314,9003 bd3 ba1.8k sqft5025 Patton Dr, Gastonia, NC 28056For SaleMLS ID #4392818, DeAnna Murphree, DSM Properties Inc. Canopy MLS as distributed by MLS GRID
- $330,0003 bd3 ba1.6k sqft806 Rock Lake Gln, Fort Mill, SC 29715For SaleMLS ID #4399367, Sandy Jones, Keller Williams Ballantyne Area. Canopy MLS as distributed by MLS GRID
- $420,0003 bd3 ba2k sqft5137 Thomasville Dr, Belmont, NC 28012For SaleMLS ID #4399379, Abbey Reetz, Coldwell Banker Realty. Canopy MLS as distributed by MLS GRID
- $360,0003 bd3 ba1.6k sqft10216 Old Carolina Dr, Charlotte, NC 28214For SaleMLS ID #4407197, Tina Fandel, Better Homes and Garden Real Estate Paracle. Canopy MLS as distributed by MLS GRID
- $339,9993 bd3 ba1.6k sqftCatawba Village, Fort Mill, SC 29708For SaleMLS ID #4378431, John Quinn, Quinn Real Estate Group. Canopy MLS as distributed by MLS GRID
- $337,4003 bd3 ba1.8k sqftBarclay Woods Townhomes, Fort Mill, SC 29715For SaleMLS ID #4369721, Eileen Mudrey, Better Homes and Garden Real Estate Paracle. Canopy MLS as distributed by MLS GRID
- $309,0003 bd3 ba2k sqft14406 Targert Ln, Charlotte, NC 28278For SaleMLS ID #4404473, Erika White, Coldwell Banker Realty. Canopy MLS as distributed by MLS GRID
- $349,9993 bd3 ba1.7k sqft906 Park Bend Trl, Tega Cay, SC 29708For SaleMLS ID #4363027, Judi Phillips, Premier South. Canopy MLS as distributed by MLS GRID
- $359,9903 bd3 ba1.7k sqft9428 Quilting Bee Ln, Charlotte, NC 28216For SaleMLS ID #4400381, Sheryl Allen, Allen Options Realty, LLC. Canopy MLS as distributed by MLS GRID
- $315,0003 bd3 ba1.3k sqft207 Dawn Mist Ln, Fort Mill, SC 29708For SaleMLS ID #4402183, Kaeli McLiverty, Premier South. Canopy MLS as distributed by MLS GRID
- $340,0003 bd3 ba1.9k sqft173 Snead Rd, Fort Mill, SC 29715For SaleMLS ID #4380395, Amie Lam, Stephen Cooley Real Estate. Canopy MLS as distributed by MLS GRID
- $356,9003 bd3 ba1.8k sqft15211 Meacham Farm Dr #36, Huntersville, NC 28078For SaleMLS ID #4393478, Kaylee Wilson, TLS Realty LLC. Canopy MLS as distributed by MLS GRID
- $349,9903 bd3 ba1.7k sqft14136 Castle Nook Dr, Charlotte, NC 28273For SaleMLS ID #4376440, Karla Bush, Southern Homes of the Carolinas, Inc. Canopy MLS as distributed by MLS GRID
- $339,0002 bd3 ba1.5k sqft8413 Summerford Dr, Charlotte, NC 28269For SaleMLS ID #4386373, Brian Rogers, Redfin Corporation. Canopy MLS as distributed by MLS GRID
- $390,0003 bd3 ba1.8k sqft6658 Berewick Commons Pkwy, Charlotte, NC 28278For SaleMLS ID #4400971, Keeley Ryan, RE/MAX Executive. Canopy MLS as distributed by MLS GRID
- $359,9003 bd3 ba1.8k sqft1008 Archibald Ave, Fort Mill, SC 29708For SaleMLS ID #4349204, Thomas Elrod, Keller Williams Ballantyne Area. Canopy MLS as distributed by MLS GRID
