Sophisticated and sought after Country Rose model tucked away on a quiet cul-de-sac in desirable Sun City Roseville. With its popular floor plan, inviting living spaces, and exceptional location, it's the perfect canvas for your next chapter. Model features 2 spacious bedrooms, 2 full bathrooms separated by a generouly sized office with built-ins. Designed for comfortable everyday living: Abundant natural light, vaulted ceilings, open floor plan, spacious living/dining areas, welcoming kitchen, large bedrooms, generous 2 car garage, storage galore, mature trees and shrubs, and more. While the home reflects its original style, it provides the ideal opportunity to refresh finishes and add your own personal touches over time, creating a space that perfectly suits your taste and lifestyle. Desirable floor plan, peaceful cul-de-sac location, and the opportunity to make it distinctly yours. This is a home with both immediate comfort and lasting potential.
Active
$499,000
108 Pimpernel Ct, Roseville, CA 95747
2beds
1,476sqft
:
Get pre-qualified$3,481/mo
Single Family Residence
Built in 1995
5,702 Square Feet Lot
$492,700 Zestimate®
$338/sqft
$225/mo HOA
What's special
Peaceful cul-de-sac locationMature trees and shrubsAbundant natural lightOpen floor planStorage galoreLarge bedroomsWelcoming kitchen
- 20 days |
- 1,235 |
- 38 |
Likely to sell faster than
Zillow last checked:
Listing updated:
Listed by:
Carolyn Metzker DRE #01851721 916-532-4237,
Windermere Signature Properties Auburn
Source: MetroList Services of CA,MLS#: 226086426Originating MLS: MetroList Services, Inc.
Facts & features
Interior
Bedrooms & bathrooms
- Bedrooms: 2
- Bathrooms: 2
- Full bathrooms: 2
Primary bedroom
- Features: Ground Floor, Walk-In Closet
Primary bathroom
- Features: Shower Stall(s), Tile, Window
Dining room
- Features: Breakfast Nook, Dining/Living Combo, Formal Area
Kitchen
- Features: Breakfast Area, Pantry Cabinet, Tile Counters
Heating
- Central
Cooling
- Ceiling Fan(s), Central Air
Appliances
- Included: Free-Standing Gas Range, Free-Standing Refrigerator, Dishwasher, Disposal, Dryer, Washer
- Laundry: Cabinets, Electric Dryer Hookup, Ground Floor, Inside Room
Features
- Flooring: Carpet, Laminate, Tile
- Has fireplace: No
Interior area
- Total structure area: 0
- Total interior livable area: 1,476 sqft
Property
Parking
- Total spaces: 2
- Parking features: Attached, Garage Door Opener, Garage Faces Front
- Attached garage spaces: 2
Features
- Fencing: Back Yard
Lot
- Size: 5,702 Square Feet
- Features: Auto Sprinkler F&R
Details
- Parcel number: 478020002000
- Zoning: Residential
- Special conditions: Standard
Construction
Type & style
- Home type: SingleFamily
- Property subtype: Single Family Residence
Materials
- Stucco, Wood
- Foundation: Slab
- Roof: Tile
Condition
- Year built: 1995
Utilities & green energy
- Electric: 220 Volts
- Sewer: Public Sewer
- Water: Public, Meter on Site
- Utilities for property: Cable Available, Public, Sewer Connected, Internet Available, Natural Gas Connected
Community & HOA
Community
- Senior community: Yes
- Subdivision: Sun City Roseville
HOA
- Has HOA: Yes
- Amenities included: Barbecue, Pool, Clubhouse, Sport Court, Recreation Facilities, Fitness Center, Game Court Exterior, Game Court Interior, Spa/Hot Tub, Golf Course, Tennis Court(s), Greenbelt, Gym, Park
- Services included: Common Areas, Pool, Recreation Facility
- HOA fee: $675 quarterly
Location
- Region: Roseville
Financial & listing details
- Price per square foot: $338/sqft
- Tax assessed value: $275,183
- Annual tax amount: $2,938
- Price range: $499K - $499K
- Date on market: 7/14/2026
Estimated market value
$492,700
$468,000 - $517,000
$2,487/mo
Price history
| Date | Event | Price |
|---|---|---|
| 7/14/2026 | Listed for sale | $499,000+199.7%$338/sqft |
Source: MetroList Services of CA #226086426 Report a problem | ||
| 6/23/1995 | Sold | $166,500$113/sqft |
Source: Public Record Report a problem | ||
Public tax history
| Year | Property taxes | Tax assessment |
|---|---|---|
| 2025 | $2,938 +1.4% | $275,183 +2% |
| 2024 | $2,898 +1.1% | $269,788 +2% |
| 2023 | $2,867 -0.2% | $264,499 +2% |
| 2022 | $2,873 -0.6% | $259,313 +2% |
| 2021 | $2,890 +0.7% | $254,229 +1% |
| 2020 | $2,869 | $251,623 +2% |
| 2019 | $2,869 +5.2% | $246,690 +2% |
| 2018 | $2,728 +1.4% | $241,854 +2% |
| 2017 | $2,689 +2.6% | $237,113 +2% |
| 2016 | $2,620 +1.8% | $232,464 +1.5% |
| 2015 | $2,573 +1.6% | $228,973 +2% |
| 2014 | $2,532 | $224,489 +0.5% |
| 2013 | -- | $223,475 +2% |
| 2012 | -- | $219,094 +2% |
| 2011 | -- | $214,799 +0.8% |
| 2010 | -- | $213,194 -0.2% |
| 2009 | -- | $213,701 +2% |
| 2008 | -- | $209,512 +2% |
| 2007 | -- | $205,404 +2% |
| 2006 | -- | $201,377 +2% |
| 2005 | -- | $197,430 +2% |
| 2004 | -- | $193,560 +1.9% |
| 2003 | -- | $190,013 +2% |
| 2002 | -- | $186,289 +2% |
| 2001 | -- | $182,637 +2% |
| 2000 | -- | $179,056 |
Find assessor info on the county website
Monthly payment
Est. payment
Payment breakdown
Explore the cost of this home by adjusting the details. Changes won't be saved.Climate risks
Neighborhood: Sun City
Nearby schools
GreatSchools rating
- 9/10Quail Glen Elementary SchoolGrades: K-5Distance: 1.1 mi
- 6/10Silverado Middle SchoolGrades: 6-8Distance: 1.9 mi
- 9/10Woodcreek High SchoolGrades: 9-12Distance: 1.5 mi
- $502,8002 bd2 ba1.1k sqft100 Pimpernel Ct, Roseville, CA 95747Off Market
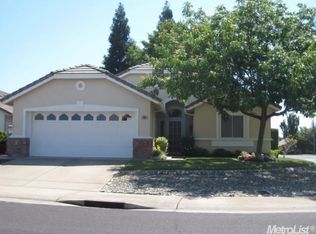
- $595,4002 bd2 ba1.7k sqft116 Pimpernel Ct, Roseville, CA 95747Off Market
- $642,1003 bd2 ba1.7k sqft124 Pimpernel Ct, Roseville, CA 95747Off Market
- $500,4002 bd2 ba1.3k sqft6009 Burnt Cedar Way, Roseville, CA 95747Off Market
- $551,5002 bd2 ba1.5k sqft101 Pimpernel Ct, Roseville, CA 95747Off Market
- $628,9002 bd2 ba2k sqft109 Pimpernel Ct, Roseville, CA 95747Off Market
- $569,0002 bd2 ba1.4k sqft6017 Burnt Cedar Way, Roseville, CA 95747Off Market
- $639,3002 bd2 ba1.5k sqft117 Pimpernel Ct, Roseville, CA 95747Off Market
A local agent can set up tours, give advice and negotiate with sellers.
Similar homes
- $525,0002 bd2 ba1.5k sqft7288 Pineschi Pl, Roseville, CA 95747For Sale
 MLS ID #226095579, Shelley Weisman. MetroList Services of CA
 - $495,0003 bd3 ba1.4k sqft2125 Pleasant Grove Blvd, Roseville, CA 95747For Sale
 MLS ID #226097892, Hector Papa. MetroList Services of CA
 - $533,5003 bd2 ba1.4k sqft5321 Angelrock Loop, Roseville, CA 95747For Sale
 MLS ID #226075092, David W Thomas, Century 21 Epic. BAREIS
 - $545,0002 bd2 ba1.4k sqft5297 Dreamgarden Loop, Roseville, CA 95747For Sale
 MLS ID #226077095, Claudia Vyhmeister. MetroList Services of CA
 - $575,0002 bd2 ba1.5k sqft424 Roan Ct, Roseville, CA 95747For SaleMLS ID #226096039, Terri Chapman. MetroList Services of CA
- $503,2273 bd3 ba1.6k sqft3789 Taut Line St, Roseville, CA 95747New ConstructionMLS ID #226092345, Melody Elskes. MetroList Services of CA
- $614,0002 bd2 ba1.7k sqft6073 Burnt Cedar Way, Roseville, CA 95747For SaleMLS ID #226086975, Jeff Flores. MetroList Services of CA
- $533,0003 bd2 ba1.4k sqft3208 Ardley Dr, Roseville, CA 95747For SaleMLS ID #226094499, Paul Boudier. MetroList Services of CA
- $640,0002 bd2 ba1.6k sqft216 Navarretia Ct, Roseville, CA 95747For SaleMLS ID #226082361, Anne Wiens. MetroList Services of CA
- $599,0002 bd2 ba1.5k sqft5033 Dreamgarden Loop, Roseville, CA 95747For SaleMLS ID #226088721, Stacey Raine. MetroList Services of CA
- $545,0002 bd2 ba1.1k sqft7232 Delta Breeze Ln, Roseville, CA 95747For SaleMLS ID #226088742, Richard Johnson. MetroList Services of CA
- $565,0003 bd2 ba1.4k sqft7764 Timberrose Way, Roseville, CA 95747For SaleMLS ID #226096331, Elizabeth Bennett. MetroList Services of CA
- $507,4873 bd3 ba1.8k sqft3798 Taut Line St, Roseville, CA 95747New ConstructionMLS ID #226092355, Melody Elskes. MetroList Services of CA
- $550,0003 bd2 ba1.6k sqft2081 Abby Gate Dr, Roseville, CA 95747For SaleMLS ID #226078855, Anne Wiens. MetroList Services of CA
- $499,9003 bd3 ba1.5k sqft4033 Gunnar Dr, Roseville, CA 95747For SaleMLS ID #226085814, Jennifer Storemski. MetroList Services of CA
- $520,0002 bd2 ba1.3k sqft7509 Apple Hollow Loop, Roseville, CA 95747For SaleMLS ID #226075839, Neda Milunovich. MetroList Services of CA
- $505,0373 bd3 ba1.6k sqft3777 Taut Line St, Placer One, CA 95747New ConstructionMLS ID #226075907, Melody Elskes. MetroList Services of CA
- $589,0002 bd2 ba1.5k sqft4072 Enchanted Cir, Roseville, CA 95747For SaleMLS ID #226089751, John Leles. MetroList Services of CA
- $459,0002 bd2 ba1.1k sqft4034 Sylvan Glen Ln, Roseville, CA 95747For SaleMLS ID #226074265, Sherri Walker. MetroList Services of CA
- $475,0001 bd2 ba1.1k sqft5137 Dreamgarden Loop, Roseville, CA 95747For SaleMLS ID #226084757, Richard Johnson. MetroList Services of CA
Local buyer's agents are ready to help
