Welcome to this beautifully updated Sea Palms home offering 5 bedrooms and 3 full baths, including two primary suites and all on one level - perfect for multi-generational living, guests, or flexible work-from-home space. Sunlight fills every room, creating a warm, inviting atmosphere throughout. Step outside to your own resort-style retreat with a 32'x16' pool, resurfaced in 2024. Cool-deck coating keeps the surface comfortable even on hot summer days. The expansive back yard is ideal for kids, pets, and entertaining. The home has been thoughtfully improved where it matters most, new roof (2024), new insulation (2023), new hot water heater (2025). These updates deliver comfort, efficiency, and long-term peace of mind. The large kitchen flows into a bright morning room - perfect for casual meals, homework time, or coffee overlooking the front yard. The living/dining room combination offers a cozy fireplace, wet bar for entertaining, and large windows overlooking the pool. A well-built storage shed with a tin roof and paved covered parking area accommodates a gold cart or small boat. With minimal effort, it could be transformed into a pool house or workshop. This is a rare opportunity to own a spacious home with a pool in a child-friendly and dog-friendly community, located in X Flood zone. Sea Palms memberships are available to the Seal Palms Golf Course and Pool. One of the Sellers is a Licensed Real Estate Broker in the State of Georgia.
Pending
$899,000
108 Shore Rush Dr, Saint Simons Island, GA 31522
5beds
2,800sqft
:
Get pre-qualified$5,515/mo
Single Family Residence
Built in 1973
0.52 Acres Lot
$-- Zestimate®
$321/sqft
$13/mo HOA
What's special
Cozy fireplaceWet bar for entertainingAll on one levelSunlight fills every roomTwo primary suitesWarm inviting atmosphere
- 41 days |
- 175 |
- 6 |
Likely to sell faster than
Zillow last checked:
Listing updated:
Listed by:
Betty Ellis 912-223-5572,
Betty Ellis Realtors
Source: Scout MLS,MLS#: 2000654
Facts & features
Interior
Bedrooms & bathrooms
- Bedrooms: 5
- Bathrooms: 3
- Full bathrooms: 3
Heating
- Central, Electric, Zoned
Cooling
- Central Air, Ceiling Fan(s), Electric, Heat Pump, Zoned
Appliances
- Included: Dryer, Dishwasher, Electric Range, Microwave, Refrigerator, Self Cleaning Oven, Washer
- Laundry: Electric Dryer Hookup, Laundry Room, Washer Hookup
Features
- Bookcases, Ceiling Fan(s), Crown Molding, High Speed Internet, Pantry, Tub/Shower Combo, Primary on First Floor, Split Plan, Breakfast Bar, Kitchen Island
- Flooring: Hardwood, Laminate, Tile
- Windows: Double Pane Windows, Plantation Shutters, Window Treatments
- Number of fireplaces: 1
- Fireplace features: Living Room, Wood Burning
Interior area
- Total structure area: 2,800
- Total interior livable area: 2,800 sqft
Video & virtual tour
Property
Parking
- Parking features: Driveway, Golf Cart Garage, Guest, Paved, Storage
- Has uncovered spaces: Yes
Features
- Patio & porch: Deck
- Exterior features: Fire Pit, Outdoor Shower, Private Yard, Storage
- Has private pool: Yes
- Pool features: In Ground, Other, Salt Water
- Fencing: Chain Link,Fenced,Wood
Lot
- Size: 0.52 Acres
- Features: Back Yard, Interior Lot, Level, Private, Sprinklers In Front, Sprinklers In Rear, Wooded, Yard Well
Details
- Additional structures: Storage
- Parcel number: 0400711
- Special conditions: Standard,Material Relationship
Construction
Type & style
- Home type: SingleFamily
- Architectural style: Ranch
- Property subtype: Single Family Residence
Materials
- Board & Batten Siding, Stucco
- Foundation: Slab
- Roof: Shingle
Condition
- As Is
- Year built: 1973
Utilities & green energy
- Sewer: Public Sewer
- Water: Public
- Utilities for property: Cable Available, Cable Connected, Natural Gas Available, Sewer Connected, Underground Utilities, Water Connected
Community & HOA
Community
- Features: None
- Subdivision: Sea Palms
HOA
- Has HOA: Yes
- Amenities included: Other
- Services included: Other
- HOA fee: $150 annually
- HOA name: Sea Palms Property Community Association
- HOA phone: 844-774-7776
Location
- Region: Saint Simons Island
Financial & listing details
- Price per square foot: $321/sqft
- Tax assessed value: $517,200
- Annual tax amount: $1,085
- Date on market: 6/15/2026
- Listing terms: 1031 Exchange,Cash,Conventional
- Road surface type: Asphalt, Paved
Estimated market value
Not available
Estimated sales range
Not available
Not available
Price history
| Date | Event | Price |
|---|---|---|
| 6/27/2026 | Pending sale | $899,000$321/sqft |
Source: Scout MLS #2000654 Report a problem | ||
| 6/15/2026 | Listed for sale | $899,000+259.6%$321/sqft |
Source: Scout MLS #2000654 Report a problem | ||
| 7/28/2006 | Sold | $250,000$89/sqft |
Source: Public Record Report a problem | ||
Public tax history
| Year | Property taxes | Tax assessment |
|---|---|---|
| 2025 | $1,094 +0.9% | $206,880 +3.6% |
| 2024 | $1,084 +10.9% | $199,760 |
| 2023 | $978 -67.4% | $199,760 +26.8% |
| 2022 | $2,998 -2.9% | $157,520 +17.4% |
| 2021 | $3,087 | $134,120 |
| 2020 | -- | $134,120 +2.7% |
| 2019 | $2,954 +9.9% | $130,600 |
| 2018 | $2,687 | $130,600 +8.9% |
| 2017 | $2,687 | $119,960 |
| 2016 | $2,687 +7.4% | $119,960 |
| 2015 | $2,501 +0.4% | $119,960 +13.4% |
| 2014 | $2,491 | $105,800 |
| 2013 | -- | -- |
| 2012 | -- | -- |
| 2011 | -- | -- |
| 2010 | -- | -- |
Find assessor info on the county website
Monthly payment
Est. payment
Payment breakdown
Explore the cost of this home by adjusting the details. Changes won't be saved.Climate risks
Neighborhood: 31522
Nearby schools
GreatSchools rating
- 9/10Oglethorpe Point Elementary SchoolGrades: PK-5Distance: 2.2 mi
- 6/10Glynn Middle SchoolGrades: 6-8Distance: 7.2 mi
- 10/10Glynn AcademyGrades: 9-12Distance: 7.4 mi
Schools provided by the listing agent
- Elementary: Oglethorpe
- Middle: Glynn Middle School
- High: Glynn Academy
Source: Scout MLS. This data may not be complete. We recommend contacting the local school district to confirm school assignments for this home.
- $975,4004 bd3 ba2.2k sqft106 Shore Rush Dr, Saint Simons Island, GA 31522Off Market

- $1,360,9005 bd4 ba4.1k sqft110 Shore Rush Dr, Saint Simons Island, GA 31522Off Market
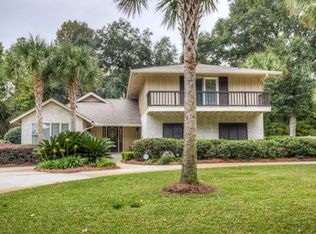
- $501,7003 bd2 ba1.8k sqft113 Shore Rush Trl, Saint Simons Island, GA 31522Off Market
- $638,5003 bd2 ba2.5k sqft109 Shore Rush Dr, Saint Simons Island, GA 31522Off Market
- $798,8003 bd3 ba2.5k sqft107 Shore Rush Dr, Saint Simons Island, GA 31522Off Market
- $700,4003 bd2 ba2.1k sqft111 Shore Rush Trl, Saint Simons Island, GA 31522Off Market
- $1,159,6004 bd4 ba2.8k sqft112 Shore Rush Dr, Saint Simons Island, GA 31522Off Market
- $570,0003 bd2 ba1.7k sqft104 Shore Rush Dr, Saint Simons Island, GA 31522Sold
A local agent can set up tours, give advice and negotiate with sellers.
A local lender can help you make sure your offer is ready when you are.
Similar homes
- $925,0004 bd3 ba2.9k sqft180 Saint Clair Dr, Saint Simons Island, GA 31522Active
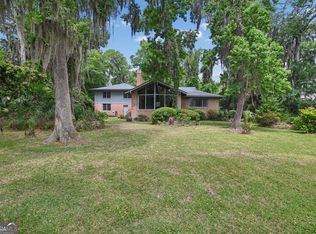
 MLS ID #10754321, Steven T Koleno, Beycome Brokerage Realty LLC. GAMLS
 - $895,0004 bd3 ba2.4k sqft314 Dunbarton Dr, Saint Simons Island, GA 31522For Sale
 MLS ID #1661979, Valerie Sandow, Coldwell Banker Access Realty SSI. Scout MLS
 - $799,0004 bd4 ba2.5k sqft104 Rosemont St, Saint Simons Island, GA 31522For Sale
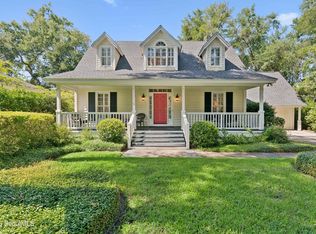 MLS ID #2001410, R. Don Lewis, Jr., Sea Island Properties. Scout MLS
 - $995,0005 bd4 ba3.7k sqft188 Saint Clair Dr, Saint Simons Island, GA 31522For Sale
 MLS ID #2000493, Amanda Duffey, DeLoach Sotheby's International Realty. Scout MLS
 - $895,0005 bd3 ba2.6k sqft104 Sapelo St, Saint Simons Island, GA 31522For SaleMLS ID #2000977, Michelle Massuh, Keller Williams Realty Golden Isles. Scout MLS
- $875,0003 bd3 ba2.3k sqft108 N Windward Dr, Saint Simons Island, GA 31522For SaleMLS ID #1658791, Lynn Wade Kennedy, Keller Williams Realty Golden Isles. Scout MLS
- $1,275,0003 bd3 ba3.4k sqft122 Shore Rush Dr, Saint Simons Island, GA 31522ActiveMLS ID #10811667, Leann Duckworth, Duckworth Properties. GAMLS
- $899,0003 bd2 ba2.1k sqft549 Marsh Cir, Saint Simons Island, GA 31522For SaleMLS ID #2000118, Chris Moline, Sea Island Properties. Scout MLS
- $895,0004 bd3 ba1.7k sqft128 Druid Oaks Ln, Saint Simons Island, GA 31522For SaleMLS ID #2001191, Alli Sweat, South + East Properties. Scout MLS
- $919,7894 bd4 ba2.7k sqft18 Country Club Court St, Saint Simons Island, GA 31522ActiveMLS ID #10713924, Kelly Ross, BHHS Hodnett Cooper Real Estate. GAMLS
- $900,0003 bd3 ba2.3k sqft185 Rice Ml, Saint Simons Island, GA 31522For SaleMLS ID #2000957, Zaida Harris, Signature Properties Group Inc.. Scout MLS
- $725,0004 bd3 ba2.2k sqft711 Sand Hill Trce, Saint Simons Island, GA 31522For SaleMLS ID #2001391, Carol Pollock, Golden Isles Realty. Scout MLS
- $835,0004 bd2 ba3.1k sqft153 Southern Oaks Ln, Saint Simons Island, GA 31522ActiveMLS ID #10755976, Melanie Barger, BHHS Hodnett Cooper Real Estate. GAMLS
- $1,050,0004 bd3 ba1.9k sqft127 Dodge Rd, Saint Simons Island, GA 31522For SaleMLS ID #1658899, Winnie Skarpalezos, BHHS Hodnett Cooper Real Estate. Scout MLS
- $1,300,0003 bd3 ba2.5k sqft437 Mimosa Dr, Saint Simons Island, GA 31522For SaleMLS ID #2001458, Melissa Hallman, Engel & Volkers Golden Isles. Scout MLS
- $850,0004 bd5 ba2.8k sqft186 Pierce Butler Dr, Saint Simons Island, GA 31522For SaleMLS ID #1659480, Micki Carter, DeLoach Sotheby's International Realty. Scout MLS
- $1,075,0004 bd3 ba2.3k sqft519 Wesley Oak Cir, Saint Simons Island, GA 31522For SaleMLS ID #1660122, Stacy McLarty, McLarty Properties. Scout MLS
- $795,0005 bd4 ba2.3k sqft240 Georgia St, Saint Simons Island, GA 31522For SaleMLS ID #1660449, Cherise Cartwright, Golf Club Realty LLC. Scout MLS
- $1,199,0005 bd3 ba2.5k sqft112 Burns Lndg, St Simons Island, GA 31522For SaleMLS ID #2000425, Erin Vaughn, BHHS Hodnett Cooper Real Estate BWK. Scout MLS
- $875,0003 bd3 ba1.8k sqft1517 Wood Ave, Saint Simons Island, GA 31522ActiveMLS ID #10811597, Lori McCormick, Keller Williams Golden Isles. GAMLS
