Spacious end unit with easy one-floor living with primary bedroom and ensuite primary bathroom on first floor. Two additional bedrooms are located upstairs both offering ample closet space and a full bathroom located in the hallway. Step into this beautifully updated condominium where every detail has been thoughtfully refreshed for modern living. The home features new acacia flooring that adds warmth and elegance throughout the main living areas. A fully-renovated kitchen shines with contemporary finishes, expansive cabinets with new pantry and dishwasher, disposal, electric stove, microwave oven and refrigerator.
Comfort is top-of-mind with a new furnace, A/C system and hot water tank ensuring efficient, reliable climate control year-round. Fresh new carpeting brings softness to the bedrooms, while updated lighting fixture brighten each room with a clean modern touch
Low maintenance free-living with the HOA taking care of lawncare, landscaping, snow removal recently HOA installed new roofs.
Amenities include pool, community room, fitness center and movie room.
Contingent
Price cut: $1.9K (6/22)
$275,000
108 Sonie Dr, Sewickley, PA 15143
3beds
1,612sqft
:
Get pre-qualified$2,247/mo
Townhouse, Condominium
Built in 2004
-- sqft lot
$273,600 Zestimate®
$171/sqft
$370/mo HOA
What's special
Easy one-floor living
- 78 days |
- 303 |
- 17 |
Likely to sell faster than
Zillow last checked:
Listing updated:
Listed by:
Patti McMahon 412-366-1600,
COLDWELL BANKER REALTY 412-366-1600
Source: WPMLS,MLS#: 1755727 Originating MLS: West Penn Multi-List
Originating MLS: West Penn Multi-ListFacts & features
Interior
Bedrooms & bathrooms
- Bedrooms: 3
- Bathrooms: 3
- Full bathrooms: 2
- 1/2 bathrooms: 1
Primary bedroom
- Level: Main
- Dimensions: 13x12
Bedroom 2
- Level: Upper
- Dimensions: 15x12
Bedroom 3
- Level: Upper
- Dimensions: 13x12
Dining room
- Level: Main
- Dimensions: 11x9
Kitchen
- Level: Main
- Dimensions: 9x8
Laundry
- Level: Main
- Dimensions: 9x5
Living room
- Level: Main
- Dimensions: 17x16
Heating
- Forced Air, Gas
Cooling
- Central Air
Appliances
- Included: Some Electric Appliances, Dishwasher, Disposal, Microwave, Refrigerator, Stove
Features
- Flooring: Hardwood, Carpet
- Windows: Screens
- Has basement: No
- Number of fireplaces: 1
- Fireplace features: Gas
Interior area
- Total structure area: 1,612
- Total interior livable area: 1,612 sqft
Video & virtual tour
Property
Parking
- Total spaces: 2
- Parking features: Off Street
Features
- Levels: Two
- Stories: 2
- Pool features: Pool
Details
- Parcel number: 0821N00085010800
Construction
Type & style
- Home type: Condo
- Architectural style: Colonial,Two Story
- Property subtype: Townhouse, Condominium
Materials
- Brick, Vinyl Siding
- Roof: Metal
Condition
- Resale
- Year built: 2004
Utilities & green energy
- Sewer: Public Sewer
- Water: Public
Community & HOA
Community
- Subdivision: Village of Sewickley Hills
HOA
- Has HOA: Yes
- HOA fee: $370 monthly
Location
- Region: Sewickley
Financial & listing details
- Price per square foot: $171/sqft
- Tax assessed value: $160,200
- Annual tax amount: $4,792
- Date on market: 5/27/2026
Estimated market value
$273,600
$260,000 - $287,000
$2,449/mo
Price history
| Date | Event | Price |
|---|---|---|
| 7/21/2026 | Contingent | $275,000$171/sqft |
Source:  WPMLS #1755727 Report a problem WPMLS #1755727 Report a problem | ||
| 6/22/2026 | Price change | $275,000-0.7%$171/sqft |
Source: WPMLS #1755727 Report a problem | ||
| 6/12/2026 | Price change | $276,900-1.1%$172/sqft |
Source: WPMLS #1755727 Report a problem | ||
| 5/27/2026 | Listed for sale | $280,000+71.8%$174/sqft |
Source: WPMLS #1755727 Report a problem | ||
| 2/21/2012 | Sold | $163,000-6.8%$101/sqft |
Source: WPMLS #888741 Report a problem | ||
| 9/22/2011 | Listed for sale | $174,900-4.9%$108/sqft |
Source: Howard Hanna - Cranberry #888741 Report a problem | ||
| 11/4/2005 | Sold | $184,000$114/sqft |
Source: Public Record Report a problem | ||
Public tax history
| Year | Property taxes | Tax assessment |
|---|---|---|
| 2025 | $4,468 +9% | $142,200 |
| 2024 | $4,100 +509.5% | $142,200 |
| 2023 | $673 | $142,200 |
| 2022 | $673 | $142,200 |
| 2021 | $673 +2% | $142,200 |
| 2020 | $659 -2% | $142,200 |
| 2019 | $673 -32.6% | $142,200 |
| 2018 | $998 -72.7% | $142,200 |
| 2017 | $3,653 +443.1% | $142,200 |
| 2016 | $673 -81.6% | $142,200 |
| 2015 | $3,653 | $142,200 |
| 2014 | -- | $142,200 -11.2% |
| 2013 | -- | $160,200 -0.4% |
| 2012 | -- | $160,800 |
| 2011 | -- | $160,800 |
| 2010 | -- | $160,800 |
| 2009 | -- | $160,800 |
| 2008 | -- | $160,800 |
| 2007 | -- | $160,800 -8.5% |
| 2006 | -- | $175,800 |
Find assessor info on the county website
Monthly payment
Est. payment
Payment breakdown
Explore the cost of this home by adjusting the details. Changes won't be saved.Climate risks
Neighborhood: 15143
Nearby schools
GreatSchools rating
- 6/10Avonworth Elementary SchoolGrades: 3-6Distance: 2.2 mi
- 10/10Avonworth Middle SchoolGrades: 6-8Distance: 3.2 mi
- 7/10Avonworth High SchoolGrades: 9-12Distance: 3.2 mi
Schools provided by the listing agent
- District: Avonworth
Source: WPMLS. This data may not be complete. We recommend contacting the local school district to confirm school assignments for this home.
- $241,2002 bd3 ba1.2k sqft107 Sonie Dr, Sewickley, PA 15143Off Market
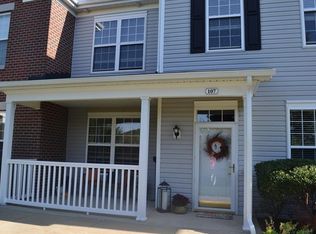
- $231,1002 bd3 ba1.2k sqft102 Sonie Dr, Sewickley, PA 15143Off Market
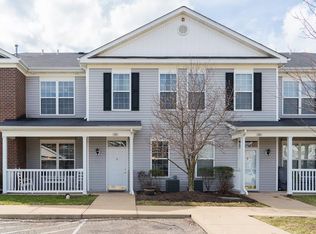
- $262,3002 bd2 ba1.2k sqft102 Sonie Dr #102, Sewickley, PA 15143Off Market
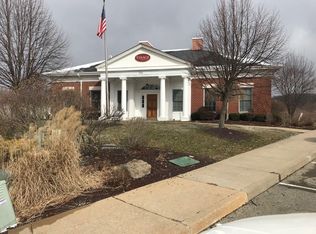
- $296,5003 bd3 ba1.5k sqft101 Sonie Dr, Sewickley, PA 15143Off Market
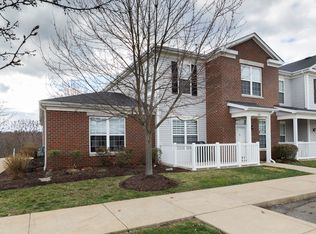
- $231,4002 bd3 ba1.2k sqft1007 Sonie Dr, Sewickley, PA 15143Off Market
- $239,6002 bd2 ba1.2k sqft1006 Sonie Dr, Sewickley, PA 15143Off Market
- $240,2002 bd2 ba1.2k sqft1135 Prescott Pl, Sewickley, PA 15143Off Market
- $191,8002 bd2 ba1.3k sqft1133 Prescott Pl, Sewickley, PA 15143Off Market
A local agent can set up tours, give advice and negotiate with sellers.
Similar homes
- $245,0002 bd3 ba1.1k sqft506 Sonie Dr, Sewickley, PA 15143For Sale
 MLS ID #1753447, Betsy Wotherspoon. WPMLS
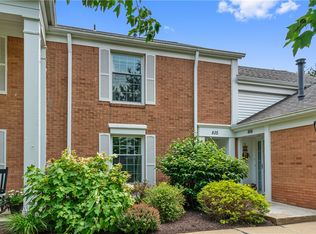
 - $299,9003 bd3 ba1.6k sqft1818 Foxcroft Ln APT 805, Allison Park, PA 15101For Sale
 MLS ID #1763328, Linda Boettcher. WPMLS
 - $275,0003 bd1 ba1.3k sqft25 Dover Dr, Cranberry Township, PA 16066New Construction
 MLS ID #1766156, Nicholas Fix. WPMLS
 - $269,9003 bd3 ba1.7k sqft1501 Michael Dr, Pittsburgh, PA 15227For Sale
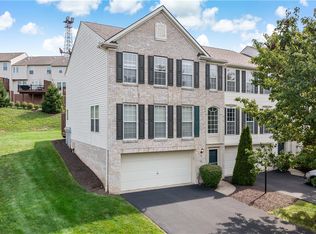 MLS ID #1767661, Nick Bova. WPMLS
 - $225,0003 bd2 ba1.4k sqft2202 Lenox Oval, Pittsburgh, PA 15237For SaleMLS ID #1763572, Tarasa Hurley. WPMLS
- $299,9003 bd2 ba1.6k sqft190 Orchard Ln, Freedom, PA 15042For SaleMLS ID #1764570, Vic Franceschini. WPMLS
- $259,9003 bd2 ba1k sqft160 Renfer St, Pittsburgh, PA 15237For SaleMLS ID #1768916, Victoria Angiolini. WPMLS
- $275,0003 bd2 ba1.6k sqft1058 Greentree Rd, Pittsburgh, PA 15220For SaleMLS ID #1755361, Juanita Settles. WPMLS
- $325,0003 bd3 ba1.5k sqft181 Southern Valley Ct, Mars, PA 16046For SaleMLS ID #1768113, Nicholas Fix. WPMLS
- $285,0002 bd2 ba1.3k sqft248 Adams Pointe Blvd Unit 2, Mars, PA 16046For SaleMLS ID #1735968, Lisa Mendicino. WPMLS
- $305,0003 bd3 ba1.7k sqft104 Castleview Dr, Mc Kees Rocks, PA 15136For SaleMLS ID #1763097, Pam Firth. WPMLS
- $264,9003 bd2 ba1.6k sqft432 Jefferson Ave, Pittsburgh, PA 15202For SaleMLS ID #1752784, Nathaniel Nieland. WPMLS
- $254,9003 bd3 ba1.4k sqft149 Mountain Dr, Carnegie, PA 15106For SaleMLS ID #1766850, Robert Hamilton. WPMLS
- $275,0002 bd2 ba1.5k sqft186 S 16th St, Pittsburgh, PA 15203For SaleMLS ID #1768636, Alexandra Brown. WPMLS
- $260,0003 bd2 ba1.2k sqft6537 Ohio River Blvd, Pittsburgh, PA 15202For SaleMLS ID #1754716, Emily Ochman. WPMLS
- $318,0003 bd3 ba1k sqft23 Ashford Dr, Cranberry Township, PA 16066For SaleMLS ID #1762661, Marnie Murray. WPMLS
- $264,9003 bd3 ba1.1k sqft4 Ann St, Carnegie, PA 15106For SaleMLS ID #1760486, Jessica Alexy. WPMLS
- $335,0003 bd3 ba1.4k sqft142 Jarod Dr, Coraopolis, PA 15108For SaleMLS ID #1761359, Robin Ross. WPMLS
- $295,0004 bd2 ba2.2k sqft3663 Baytree St, Pittsburgh, PA 15214For SaleMLS ID #1767845, Samilah Sanchez. WPMLS
- $269,9003 bd3 ba2k sqft117 Dinwiddie Dr, New Kensington, PA 15068For SaleMLS ID #1755319, Lori Hummel. WPMLS
