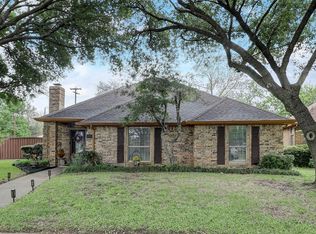
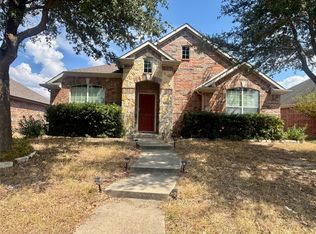
Welcome to this charming 3 bedroom, 2 bath home with a 2 car garage, ready for its next chapter in beautiful Lancaster! Step inside to a spacious and inviting living area featuring a cozy central fireplace, perfect for relaxing evenings at home. Just off the dining area, a private patio offers a peaceful retreat for enjoying your morning coffee or unwinding at the end of the day.
With a generous floor plan and plenty of potential, this home offers a wonderful opportunity to add your personal style and truly make it your own. The large backyard is a blank canvas for creating your dream outdoor space, with plenty of room for entertaining, gardening, or simply relaxing.
Nestled in an established neighborhood with convenient access to shopping, dining, schools, and local amenities, this home offers space, comfort, and endless possibilities. Don’t miss your chance to make it yours!
For sale
$265,000
108 Tara Cir, Lancaster, TX 75146
3beds
1,522sqft
Single Family Residence
Built in 1984
6,229 Square Feet Lot
$261,900 Zestimate®
$174/sqft
$-- HOA
What's special
Cozy central fireplacePrivate patioLarge backyard
- 14 days
- 135
- 6
Likely to sell faster than
Zillow last checked:
Listing updated:
Listed by:
Ashley Eubanks 0471705,
Ashley Eubanks, Broker 469-363-1579
Source: NTREIS,MLS#: 21394652
Facts & features
Interior
Bedrooms & bathrooms
- Bedrooms: 3
- Bathrooms: 2
- Full bathrooms: 2
Primary bedroom
- Features: Ceiling Fan(s), Walk-In Closet(s)
- Level: First
- Dimensions: 1 x 1
Living room
- Level: First
- Dimensions: 1 x 1
Heating
- Central
Cooling
- Central Air, Ceiling Fan(s), Electric
Appliances
- Included: Dishwasher, Electric Cooktop, Electric Oven, Disposal
- Laundry: Washer Hookup, Dryer Hookup, ElectricDryer Hookup, Laundry in Utility Room
Features
- Decorative/Designer Lighting Fixtures, Double Vanity, Eat-in Kitchen, Open Floorplan, Pantry, Paneling/Wainscoting, Cable TV, Walk-In Closet(s)
- Flooring: Carpet, Linoleum, Luxury Vinyl Plank, Vinyl
- Has basement: No
- Number of fireplaces: 1
- Fireplace features: Masonry, Wood Burning
Interior area
- Total interior livable area: 1,522 sqft
Video & virtual tour
Property
Parking
- Total spaces: 4
- Parking features: Alley Access
- Attached garage spaces: 2
- Carport spaces: 2
Features
- Levels: One
- Stories: 1
- Patio & porch: Covered
- Pool features: None
- Fencing: Back Yard,Wood
Lot
- Size: 6,229 Square Feet
Details
- Parcel number: 36040550030020000
Construction
Type & style
- Home type: SingleFamily
- Architectural style: A-Frame,Detached
- Property subtype: Single Family Residence
Materials
- Brick
- Foundation: Slab
- Roof: Composition
Condition
- Resale
- Year built: 1984
Utilities & green energy
- Sewer: Public Sewer
- Water: Public
- Utilities for property: Sewer Available, Water Available, Cable Available
Community & HOA
Community
- Security: Fire Alarm
- Subdivision: Homestead
HOA
- Has HOA: No
Location
- Region: Lancaster
Financial & listing details
- Price per square foot: $174/sqft
- Tax assessed value: $239,780
- Annual tax amount: $5,654
- Date on market: 9/26/2026
- Cumulative days on market: 15 days
- Listing terms: Cash,FHA,VA Loan
Estimated market value
$261,900
$249,000 - $275,000
$1,891/mo
Price history
| Date | Event | Price |
|---|---|---|
| 9/26/2026 | Listed for sale | $265,000$174/sqft |
Source: NTREIS #21394652 Report a problem | ||
Public tax history
| Year | Property taxes | Tax assessment |
|---|---|---|
| 2025 | $5,654 +19.1% | $239,780 +19.3% |
| 2024 | $4,747 -2% | $200,950 |
| 2023 | $4,845 -9% | $200,950 |
| 2022 | $5,324 +28.6% | $200,950 +38.6% |
| 2021 | $4,141 | $145,000 |
Find assessor info on the county website
Monthly payment
Est. payment
Payment breakdown
Explore the cost of this home by adjusting the details. Changes won't be saved.Climate risks
Neighborhood: 75146
Nearby schools
Schools provided by the listing agent
- Elementary: West Main
- Middle: Lancaster
- High: Lancaster
- District: Lancaster ISD
Source: NTREIS. This data may not be complete. We recommend contacting the local school district to confirm school assignments for this home.
Similar homes
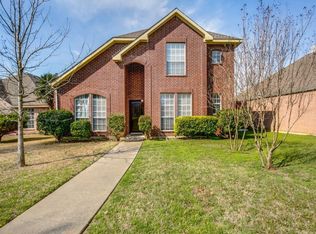
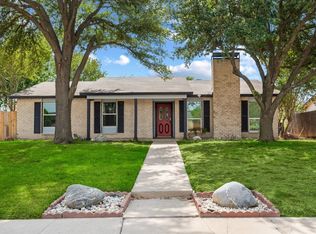
- $270,0003 bd2 ba1.2k sqft1206 Oakbluff Dr, Lancaster, TX 75146For Sale
 MLS ID #21399786, Stephen Cloud. NTREIS
 - $265,0004 bd2 ba2.2k sqft1430 Waldrop Dr, Lancaster, TX 75146For Sale
 MLS ID #21402937, Dan Willems. NTREIS
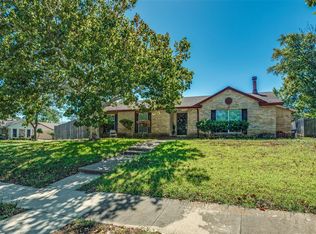
 - $280,0005 bd2 ba2k sqft1202 Canyon Oaks Dr, Lancaster, TX 75146For Sale
 MLS ID #21406151, Matthew Gallagher. NTREIS
 - $255,0003 bd2 ba1.8k sqft630 Mary Wilson Dr, Lancaster, TX 75146For Sale
 MLS ID #21399567, Tiffany Todd. NTREIS
