Welcome home to this two-story property offering 2,280 square feet, 3 bedrooms, and 2.5 baths in Lancaster. A dining area greets you at the entry, with a separate sitting area on the opposite side, flexible space for a home office, study, or formal seating. The kitchen opens directly to the living room, keeping the main gathering spaces connected, and a half bath serves the first floor for guests. All three bedrooms are located upstairs, separating the sleeping quarters from the main living areas. The garage faces the rear of the home, so arrival and entry stay tucked away from the street. Outside, a large backyard offers room for a patio expansion, garden, or additional outdoor enjoyment. Convenient access to I-35E and Highway 342. Buyer and buyer's agent to verify all information, including square footage, dimensions, and schools.
For sale
Price cut: $10K (9/2)
$285,000
614 Hearthstone Dr, Lancaster, TX 75146
3beds
2,280sqft
Single Family Residence
Built in 2007
7,623 Square Feet Lot
$-- Zestimate®
$125/sqft
$10/mo HOA
What's special
Separate sitting area
- 55 days
- 225
- 20
Zillow last checked:
Listing updated:
Listed by:
Jonathan Livingstone 0798093 214-432-4115,
Blue Crown Properties 214-432-4115
Source: NTREIS,MLS#: 21331522
Facts & features
Interior
Bedrooms & bathrooms
- Bedrooms: 3
- Bathrooms: 3
- Full bathrooms: 2
- 1/2 bathrooms: 1
Primary bedroom
- Level: Second
- Dimensions: 14 x 16
Bedroom
- Level: Second
- Dimensions: 11 x 10
Bedroom
- Level: Second
- Dimensions: 9 x 10
Dining room
- Level: First
- Dimensions: 9 x 10
Living room
- Level: First
- Dimensions: 22 x 14
Heating
- Central, Electric
Cooling
- Central Air, Electric
Appliances
- Included: Dishwasher, Electric Range, Electric Water Heater
Features
- Decorative/Designer Lighting Fixtures
- Flooring: Carpet, Ceramic Tile, Luxury Vinyl Plank
- Has basement: No
- Has fireplace: No
Interior area
- Total interior livable area: 2,280 sqft
Video & virtual tour
Property
Parking
- Total spaces: 2
- Parking features: Garage, Garage Door Opener, Garage Faces Rear
- Attached garage spaces: 2
Features
- Levels: Two
- Stories: 2
- Pool features: None
Lot
- Size: 7,623 Square Feet
Details
- Parcel number: 360377800G0040000
Construction
Type & style
- Home type: SingleFamily
- Architectural style: Detached
- Property subtype: Single Family Residence
Materials
- Brick
Condition
- Year built: 2007
Utilities & green energy
- Sewer: Public Sewer
- Water: Public
- Utilities for property: Cable Available, Sewer Available, Water Available
Community & HOA
Community
- Subdivision: Hearthstone Ph 03
HOA
- Has HOA: Yes
- Services included: Association Management
- HOA fee: $120 annually
- HOA name: Associa Principal Management Group
- HOA phone: 214-368-4030
Location
- Region: Lancaster
Financial & listing details
- Price per square foot: $125/sqft
- Tax assessed value: $304,950
- Annual tax amount: $7,191
- Date on market: 7/15/2026
- Cumulative days on market: 55 days
- Listing terms: Cash,Conventional,FHA,VA Loan
Estimated market value
Not available
Estimated sales range
Not available
$2,580/mo
Price history
| Date | Event | Price |
|---|---|---|
| 9/2/2026 | Price change | $285,000-3.4%$125/sqft |
Source: NTREIS #21331522 Report a problem | ||
| 7/15/2026 | Listed for sale | $295,000+122%$129/sqft |
Source: NTREIS #21331522 Report a problem | ||
| 1/1/2020 | Listing removed | $1,495$1/sqft |
Source: American Real PM - DAL Report a problem | ||
| 12/11/2019 | Price change | $1,495-3.5%$1/sqft |
Source: American Real PM - DAL Report a problem | ||
| 11/26/2019 | Price change | $1,550-2.8%$1/sqft |
Source: American Real PM - DAL Report a problem | ||
| 10/2/2019 | Price change | $1,595-3.3%$1/sqft |
Source: American Real PM - DAL Report a problem | ||
| 9/18/2019 | Price change | $1,650-2.7%$1/sqft |
Source: American Real PM - DAL Report a problem | ||
| 8/3/2019 | Listed for rent | $1,695-1.7%$1/sqft |
Source: American PM Services, LLC (Master) Report a problem | ||
| 12/17/2018 | Listing removed | $1,725$1/sqft |
Source: Progress Management Report a problem | ||
| 12/12/2018 | Listed for rent | $1,725+4.9%$1/sqft |
Source: Progress Management Report a problem | ||
| 4/20/2017 | Listing removed | $1,645$1/sqft |
Source: American PM Services Report a problem | ||
| 1/26/2017 | Listed for rent | $1,645$1/sqft |
Source: American PM Services Report a problem | ||
| 12/6/2016 | Listing removed | $132,900$58/sqft |
Source: Metroplex R.E.Services #13407473 Report a problem | ||
| 11/2/2016 | Pending sale | $132,900$58/sqft |
Source: Metroplex R.E.Services #13407473 Report a problem | ||
| 9/9/2016 | Price change | $132,900-3.6%$58/sqft |
Source: Metroplex R.E.Services #13407473 Report a problem | ||
| 7/29/2016 | Price change | $137,900-3.5%$60/sqft |
Source: Metroplex R.E.Services #13407473 Report a problem | ||
| 6/27/2016 | Listed for sale | $142,900$63/sqft |
Source: Metroplex R.E.Services #13407473 Report a problem | ||
| 4/6/2016 | Sold | -- |
Source: Public Record Report a problem | ||
Public tax history
| Year | Property taxes | Tax assessment |
|---|---|---|
| 2025 | $7,191 -0.2% | $304,950 |
| 2024 | $7,203 -2% | $304,950 |
| 2023 | $7,352 +20.6% | $304,950 +32.6% |
| 2022 | $6,094 +0.5% | $230,000 +8.3% |
| 2021 | $6,064 +9.7% | $212,330 +13.7% |
| 2020 | $5,528 +10.6% | $186,780 +12.7% |
| 2019 | $4,998 +10.4% | $165,730 +11.8% |
| 2018 | $4,529 -0.3% | $148,290 |
| 2017 | $4,544 +23.7% | $148,290 +2.5% |
| 2016 | $3,672 +18.5% | $144,630 +14.9% |
| 2015 | $3,099 | $125,820 +5.4% |
| 2014 | $3,099 | $119,350 |
| 2013 | -- | -- |
| 2012 | -- | -- |
| 2011 | -- | -- |
| 2010 | -- | -- |
| 2009 | -- | -- |
| 2008 | -- | -- |
| 2007 | -- | -- |
Find assessor info on the county website
Monthly payment
Est. payment
Payment breakdown
Explore the cost of this home by adjusting the details. Changes won't be saved.Climate risks
Neighborhood: Harthstone
Nearby schools
Schools provided by the listing agent
- Elementary: Belt Line
- Middle: Lancaster
- High: Lancaster
- District: Lancaster ISD
Source: NTREIS. This data may not be complete. We recommend contacting the local school district to confirm school assignments for this home.
Similar homes
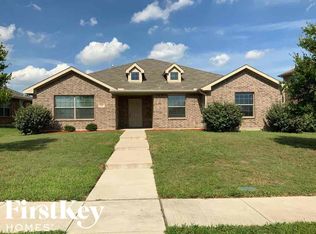
- $290,0004 bd3 ba2.6k sqft343 Allerton Ln, Lancaster, TX 75146For Sale
 MLS ID #21344894, Edward Mcclintick. NTREIS
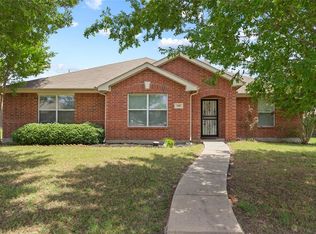
 - $313,0003 bd3 ba2.9k sqft603 Zollman Ct, Lancaster, TX 75146For Sale
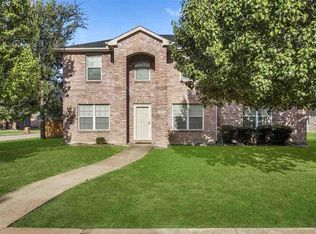 MLS ID #21273352, Yulonda Norman. NTREIS
 - $319,9004 bd2 ba2.3k sqft128 Annette St, Lancaster, TX 75146For Sale
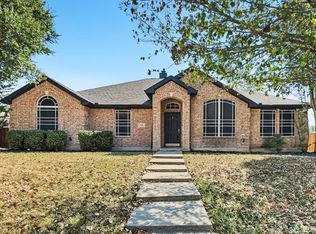 MLS ID #21371542, Steve Metarelis. NTREIS
 - $268,5003 bd2 ba1.4k sqft1362 Southridge Dr, Lancaster, TX 75146For Sale
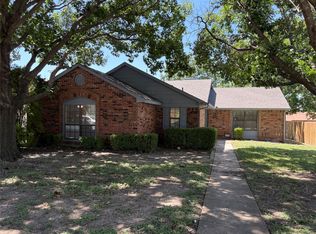 MLS ID #21327454, Karen Kleber. NTREIS
