Ideally located Glenbrook Nevada cottage home, adjacent to the secluded China Gardens beach and serene park. The generous four bedroom floor plan includes a loft area, great room with rock fireplace, sprawling family room and extensive wrap around decking, offering both covered and uncovered outdoor living areas. In addition, a covered porch hovers over the colorful China Gardens greenbelt, offering abundant outdoor recreational opportunities. The gated community of Glenbrook is perfectly positioned on Lake Tahoe Nevada's sunny east shore. The 750-acre waterside enclave offers a picturesque bay with expansive HOA buoy field, deep water pier and multiple private sandy beach areas. The community also offers an array of hiking trailheads, community park and optional golf memberships, which includes seasonal restaurant service and golf access on Nevada's historic golf course. Nevada residence enjoy a favorable tax climate that included no state income taxes, no inheritance tax, comparatively low property taxes and much more..
Active
$3,995,000
108 Tobey Ln, Glenbrook, NV 89413
4beds
2,636sqft
Single Family Residence
Built in 1982
0.25 Acres Lot
$-- Zestimate®
$1,516/sqft
$719/mo HOA
What's special
Loft areaExtensive wrap around deckingSprawling family roomCommunity park
- 1 day
- 235
- 6
Zillow last checked:
Listing updated:
Listed by:
Clifton Chase BS.40194 775-815-1987,
Chase International -Glenbrook
Source: NNRMLS,MLS#: 260013046
Facts & features
Interior
Bedrooms & bathrooms
- Bedrooms: 4
- Bathrooms: 4
- Full bathrooms: 3
- 1/2 bathrooms: 1
Heating
- Fireplace(s), Forced Air
Appliances
- Included: Dishwasher, Disposal, Double Oven, Dryer, Electric Cooktop, Microwave, Oven, Washer
- Laundry: Laundry Room, Washer Hookup
Features
- Loft, Pantry, Master Downstairs, Vaulted Ceiling(s), Walk-In Closet(s)
- Flooring: Carpet, Wood
- Windows: Double Pane Windows
- Number of fireplaces: 1
- Fireplace features: Wood Burning
- Common walls with other units/homes: No Common Walls
Interior area
- Total structure area: 2,636
- Total interior livable area: 2,636 sqft
Property
Parking
- Total spaces: 4
- Parking features: Detached, Garage, Garage Door Opener
- Garage spaces: 2
Features
- Levels: Two
- Stories: 2
- Patio & porch: Uncovered, Porch, Wrap Around, Covered, Deck
- Exterior features: None
- Spa features: None
- Fencing: None
Lot
- Size: 0.25 Acres
- Features: Cul-De-Sac, Greenbelt, Landscaped, Level
Details
- Additional structures: None
- Parcel number: 141803811018
- Zoning: sfr
Construction
Type & style
- Home type: SingleFamily
- Property subtype: Single Family Residence
Materials
- Foundation: Crawl Space, Slab
- Roof: Composition
Condition
- New construction: No
- Year built: 1982
Utilities & green energy
- Sewer: Public Sewer
- Water: Public
- Utilities for property: Cable Connected, Electricity Connected, Internet Connected, Phone Connected, Sewer Connected, Water Connected, Cellular Coverage
Community & HOA
Community
- Security: Smoke Detector(s)
- Subdivision: Glenbrook
HOA
- Has HOA: Yes
- Amenities included: Gated, Landscaping, Management, Parking, Security, Shuttle Service
- Services included: Maintenance Grounds, Snow Removal
- HOA fee: $1,215 quarterly
- HOA name: GHOA
- Second HOA fee: $941 quarterly
- Second HOA name: GCTA
Location
- Region: Glenbrook
Financial & listing details
- Price per square foot: $1,516/sqft
- Annual tax amount: $7,595
- Date on market: 10/12/2026
- Listing terms: 1031 Exchange,Cash,Conventional
Estimated market value
Not available
Estimated sales range
Not available
Not available
Price history
| Date | Event | Price |
|---|---|---|
| 10/12/2026 | Listed for sale | $3,995,000$1,516/sqft |
Source:  NNRMLS #260013046 Report a problem NNRMLS #260013046 Report a problem | ||
Public tax history
Tax history is unavailable.
Monthly payment
Est. payment
Payment breakdown
Explore the cost of this home by adjusting the details. Changes won't be saved.Climate risks
Neighborhood: 89413
Nearby schools
Schools provided by the listing agent
- Elementary: Zephyr Cove
- Middle: Whittell High School - Grades 7 + 8
- High: Whittell - Grades 9-12
Source: NNRMLS. This data may not be complete. We recommend contacting the local school district to confirm school assignments for this home.
- $3,731,700-- bd-- ba1.9k sqft108 Tobey Ln APT B, Glenbrook, NV 89413Off Market
- $3,672,900-- bd-- ba2.2k sqft110 Tobey Ln, Glenbrook, NV 89413Off Market
- $5,069,3004 bd5 ba4.5k sqft2190 Slaughterhouse Creek Rd, Glenbrook, NV 89413Off Market
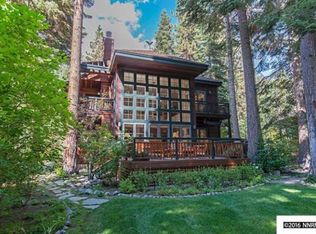
- $5,201,5006 bd6 ba3.1k sqft105 Tobey Ln, Glenbrook, NV 89413Off Market
Similar homes
- $3,500,0004 bd5 ba3.4k sqft1691 Michael Ln, Glenbrook, NV 89413Active
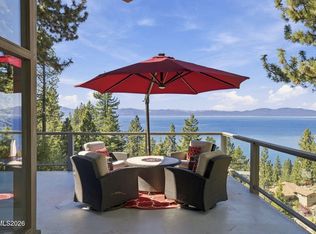
 MLS ID #260013094, Jana Bednar, Chase International - ZC. NNRMLS
 - $4,250,0005 bd4 ba2.5k sqft17 Golf Links Dr, Glenbrook, NV 89413Active
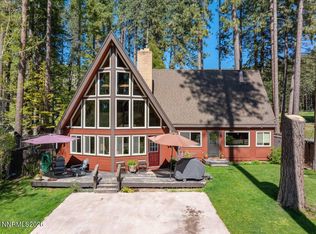 MLS ID #260006494, Susan Clemons, Chase International -Glenbrook. NNRMLS
 - $3,295,0004 bd5 ba3.4k sqft1374 Winding Way, Glenbrook, NV 89413Active
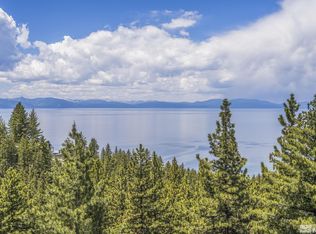 MLS ID #260006963, Marge Lugo Hauge, Chase International - ZC. NNRMLS
 - $3,300,0003 bd4 ba3k sqft12 Kelly Cir, Glenbrook, NV 89413Active
 MLS ID #250058886, Susan Clemons, Chase International -Glenbrook. NNRMLS
 - $3,998,0004 bd5 ba3.8k sqft164 Glen Ct, Stateline, NV 89449ActiveMLS ID #260011319, Jean Merkelbach, Engel & Volkers Lake Tahoe. NNRMLS
- $2,750,0004 bd4 ba2.9k sqft1279 Us Highway 50, Glenbrook, NV 89413ActiveMLS ID #260009477, Kimberly Williams, Coldwell Banker Select ZC. NNRMLS
- $3,895,0004 bd4 ba3.6k sqft730 Martis Peak Dr, Incline Village, NV 89451ActiveMLS ID #260008506, Candi Peek, Ferrari-Lund Real Estate Reno. NNRMLS
- $3,995,0003 bd3 ba1.7k sqft5505 Golden Eagle Ln, Carson City, NV 89701ActiveMLS ID #260008650, Rachael Ipsen, Coldwell Banker Select RE M. NNRMLS
- $4,500,0004 bd5 ba3.3k sqft261 Redding Way, Carson City, NV 89705ActiveMLS ID #250059382, Jean Merkelbach, Engel & Volkers Lake Tahoe. NNRMLS
- $4,295,0003 bd5 ba3.6k sqft132 Walton Toll Rd, Carson City, NV 89705ActiveMLS ID #260004374, Georgia Chase, Chase International - ZC. NNRMLS
- $3,250,0004 bd3 ba2.3k sqft4510 Interlaken Rd, Homewood, CA 96141For Sale
 MLS ID #20261908, Chuck Day, Max Day Real Estate. TSMLS
 - $3,500,0005 bd3 ba2.4k sqft2980 Us Highway 395 N, Minden, NV 89423ActiveMLS ID #250006396, Morgan Nevin, Far West Real Estate LLC. NNRMLS
- $4,395,0004 bd4 ba3k sqft456 Headwaters Way, Carson City, NV 89705ActiveMLS ID #260004402, Georgia Chase, Chase International - ZC. NNRMLS
