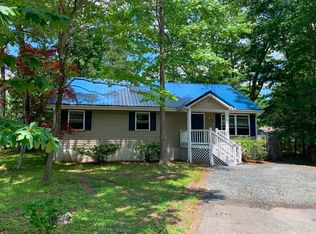
Welcome to 108 Upshur Ln in Berlin, MD! This beautifully updated 3-bedroom, 2-bath home offers 1,456 square feet of move-in-ready living space with quality updates throughout. A new HVAC system (2026) complements the extensive renovations, including stainless steel appliances, updated plumbing and electrical, luxury vinyl plank flooring, renovated bathrooms, and a stylish kitchen featuring quartz countertops. The functional floor plan offers comfortable living spaces ideal for everyday living and entertaining. The spacious primary suite includes a private bath, while two additional bedrooms provide flexibility for family, guests, or a home office. Step outside to enjoy the timber deck with low-maintenance PVC handrails overlooking the fully fenced private backyard. Conveniently located near historic downtown Berlin, shopping, dining, parks, and just minutes from Ocean City and Assateague Island, this home offers the perfect blend of modern updates, comfort, and coastal convenience. Don't miss your opportunity to make this Eastern Shore gem your own—schedule your private showing today!
Under contract
Price increase: $9.1K (7/6)
$449,000
108 Upshur Ln, Berlin, MD 21811
3beds
1,456sqft
:
Get pre-qualified$3,085/mo
Single Family Residence
Built in 2001
10,148 Square Feet Lot
$435,700 Zestimate®
$308/sqft
$-- HOA
What's special
Renovated bathroomsUpdated plumbing and electricalFully fenced private backyardStainless steel appliancesLuxury vinyl plank flooring
- 27 days |
- 489 |
- 14 |
Likely to sell faster than
Zillow last checked:
Listing updated:
Listed by:
Amanda Harrington 240-418-8164,
Bunting Realty, Inc. (410) 713-2065
Source: Bright MLS,MLS#: MDWO2039458
Facts & features
Interior
Bedrooms & bathrooms
- Bedrooms: 3
- Bathrooms: 2
- Full bathrooms: 2
- Main level bathrooms: 2
- Main level bedrooms: 3
Basement
- Area: 0
Heating
- Heat Pump, Electric
Cooling
- Central Air, Electric
Appliances
- Included: Electric Water Heater
Features
- Has basement: No
- Number of fireplaces: 1
- Fireplace features: Gas/Propane, Corner
Interior area
- Total structure area: 1,456
- Total interior livable area: 1,456 sqft
- Finished area above ground: 1,456
- Finished area below ground: 0
Property
Parking
- Parking features: Driveway, On Street
- Has uncovered spaces: Yes
Accessibility
- Accessibility features: Accessible Entrance
Features
- Levels: One
- Stories: 1
- Pool features: None
- Fencing: Full,Back Yard,Vinyl
Lot
- Size: 10,148 Square Feet
- Features: Cleared, Rear Yard
Details
- Additional structures: Above Grade, Below Grade
- Parcel number: 2403149129
- Zoning: R-2
- Special conditions: Standard
Construction
Type & style
- Home type: SingleFamily
- Architectural style: Ranch/Rambler
- Property subtype: Single Family Residence
Materials
- Vinyl Siding
- Foundation: Block
Condition
- New construction: No
- Year built: 2001
- Major remodel year: 2023
Utilities & green energy
- Sewer: Public Sewer
- Water: Public
Community & HOA
Community
- Subdivision: None Available
HOA
- Has HOA: No
Location
- Region: Berlin
- Municipality: Berlin
Financial & listing details
- Price per square foot: $308/sqft
- Tax assessed value: $363,067
- Annual tax amount: $5,657
- Date on market: 7/6/2026
- Listing agreement: Exclusive Right To Sell
- Ownership: Fee Simple
Estimated market value
$435,700
$414,000 - $457,000
$2,504/mo
Price history
| Date | Event | Price |
|---|---|---|
| 7/16/2026 | Contingent | $449,000$308/sqft |
Source:  Bright MLS #MDWO2039458 Report a problem Bright MLS #MDWO2039458 Report a problem | ||
| 7/6/2026 | Price change | $449,000+2.1%$308/sqft |
Source: Bright MLS #MDWO2039458 Report a problem | ||
| 6/27/2026 | Listed for sale | $439,900+44.2%$302/sqft |
Source: Owner Report a problem | ||
| 12/5/2023 | Sold | $305,000+74.3%$209/sqft |
Source: Public Record Report a problem | ||
| 8/9/2023 | Sold | $175,027-19.2%$120/sqft |
Source: Public Record Report a problem | ||
| 12/3/2004 | Sold | $216,500+624.1%$149/sqft |
Source: Public Record Report a problem | ||
| 2/6/2001 | Sold | $29,900$21/sqft |
Source: Public Record Report a problem | ||
Public tax history
| Year | Property taxes | Tax assessment |
|---|---|---|
| 2025 | $5,657 +12.5% | $322,433 +14.4% |
| 2024 | $5,029 +4.2% | $281,800 +4.2% |
| 2023 | $4,828 +5.1% | $270,567 -4% |
| 2022 | $4,595 +5.4% | $281,800 +13.6% |
| 2021 | $4,359 +3.8% | $248,100 +3.8% |
| 2020 | $4,198 +4% | $238,933 -3.7% |
| 2019 | $4,037 +12.5% | $248,100 +12.5% |
| 2018 | $3,589 +6.3% | $220,600 +6.3% |
| 2017 | $3,377 +19.3% | $207,533 +6.7% |
| 2016 | $2,830 | $194,467 +7.2% |
| 2015 | $2,830 | $181,400 |
| 2014 | $2,830 | $181,400 |
| 2013 | -- | $181,400 -4.2% |
| 2012 | -- | $189,300 |
| 2011 | -- | $189,300 |
| 2010 | -- | $189,300 -21.3% |
| 2009 | -- | $240,470 +10.5% |
| 2008 | -- | $217,552 +11.8% |
| 2007 | -- | $194,636 +13.3% |
| 2006 | -- | $171,720 +13.6% |
| 2005 | -- | $151,096 +15.8% |
| 2004 | -- | $130,473 +18.8% |
| 2003 | -- | $109,850 +5.8% |
| 2002 | -- | $103,860 +1049.8% |
| 2001 | -- | $9,033 |
Find assessor info on the county website
Monthly payment
Est. payment
Payment breakdown
Explore the cost of this home by adjusting the details. Changes won't be saved.Climate risks
Neighborhood: 21811
Nearby schools
GreatSchools rating
- 9/10Buckingham Elementary SchoolGrades: PK-4Distance: 0.1 mi
- 10/10Stephen Decatur Middle SchoolGrades: 7-8Distance: 2.2 mi
- 7/10Stephen Decatur High SchoolGrades: 9-12Distance: 2.4 mi
Schools provided by the listing agent
- Elementary: Buckingham
- Middle: Berlin Intermediate School
- High: Stephen Decatur
- District: Worcester County Public Schools
Source: Bright MLS. This data may not be complete. We recommend contacting the local school district to confirm school assignments for this home.
- $505,8004 bd2 ba2.3k sqft106 Upshur Ln, Berlin, MD 21811Off Market

- $440,0004 bd3 ba2k sqft110 Upshur Ln, Berlin, MD 21811Sold
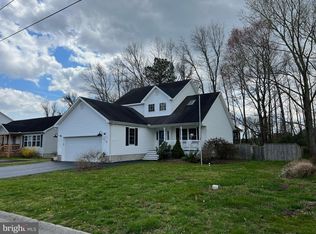
- $421,700-- bd2 ba1.4k sqft112 Upshur Ln, Berlin, MD 21811Off Market
- $372,900-- bd1 ba1.1k sqft104 Upshur Ln, Berlin, MD 21811Off Market
- $506,900-- bd2 ba2k sqft112 Middle St, Berlin, MD 21811Off Market
- $439,6003 bd2 ba1.6k sqft111 Middle St, Berlin, MD 21811Off Market
- $405,4003 bd2 ba1.3k sqft103 Upshur Ln, Berlin, MD 21811Off Market
- $412,200-- bd2 ba1.3k sqft114 Upshur Ln, Berlin, MD 21811Off Market
A local agent can set up tours, give advice and negotiate with sellers.
A local lender can help you make sure your offer is ready when you are.
Similar homes
- $399,9003 bd2 ba1.1k sqftNone Available, Berlin, MD 21811For Sale
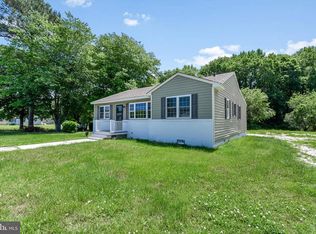
 MLS ID #MDWO2038610, Jackie Grove, Douglas Realty, LLC. Bright MLS
 - $364,9003 bd2 ba1.2k sqftNone Available, Ocean Pines, MD 21811For Sale
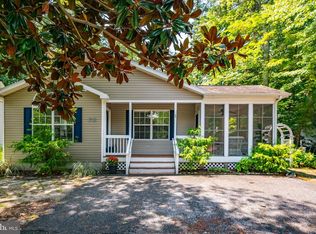 MLS ID #MDWO2039606, Jennifer Elizabeth Ciorrocco, Coastal Life Realty Group LLC. Bright MLS
 - $449,9003 bd2 ba1.3k sqftNone Available, Ocean Pines, MD 21811For Sale
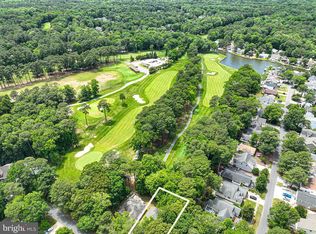 MLS ID #MDWO2038694, Debbie E Hileman, Hileman Real Estate-Berlin. Bright MLS
 - $404,0003 bd2 ba1.2k sqft5 Evergreen Ct, Ocean Pines, MD 21811For Sale By Owner
- $379,0003 bd2 ba1.4k sqftNone Available, Ocean Pines, MD 21811For SaleMLS ID #MDWO2039762, Shawn Kotwica, Coldwell Banker Realty. Bright MLS
- $390,0003 bd2 ba1.2k sqftNone Available, Ocean Pines, MD 21811For SaleMLS ID #MDWO2039954, Taryn Walterhoefer, Berkshire Hathaway HomeServices PenFed Realty - OP. Bright MLS
- $417,9003 bd2 ba1.7k sqftNone Available, Ocean Pines, MD 21811For SaleMLS ID #MDWO2038504, Sean McCracken, RE/MAX Eagle Realty. Bright MLS
- $500,0003 bd1 ba1.9k sqftNone Available, Berlin, MD 21811For SaleMLS ID #MDWO2038972, Flo Brotzman, SVN |Miller Commercial Real Estate. Bright MLS
- $419,0004 bd2 ba1.3k sqftNone Available, Ocean Pines, MD 21811For SaleMLS ID #MDWO2039430, Laura Bukhantsova, Iron Valley Real Estate Charm City. Bright MLS
- $399,0003 bd2 ba1.3k sqftNone Available, Berlin, MD 21811For SaleMLS ID #MDWO2038270, Pam Brauns, Berkshire Hathaway HomeServices PenFed Realty - OP. Bright MLS
- $399,9993 bd2 ba1.7k sqftNone Available, Ocean Pines, MD 21811For SaleMLS ID #MDWO2039114, Michael C Ross, Newport Bay Realty. Bright MLS
- $434,9004 bd2 ba2k sqftNone Available, Ocean Pines, MD 21811For SaleMLS ID #MDWO2039104, Steve Howse, Berkshire Hathaway HomeServices PenFed Realty - OP. Bright MLS
- $410,0003 bd2 ba1.4k sqftNone Available, Ocean Pines, MD 21811For SaleMLS ID #MDWO2038388, LaSonya Snead, Coldwell Banker Premier - Rehoboth. Bright MLS
- $374,9003 bd2 ba1.4k sqftNone Available, Ocean Pines, MD 21811For SaleMLS ID #MDWO2039048, Marlene Ott, Berkshire Hathaway HomeServices PenFed Realty - OP. Bright MLS
- $595,0006 bd2 ba1.9k sqftNone Available, Berlin, MD 21811For SaleMLS ID #MDWO2038512, Debbie E Hileman, Hileman Real Estate-Berlin. Bright MLS
- $369,9002 bd2 ba1.6k sqftNone Available, Ocean Pines, MD 21811For SaleMLS ID #MDWO2039422, Dawn Holloway, Coldwell Banker Bud Church Realty,Inc.. Bright MLS
- $369,9003 bd3 ba1.4k sqftNone Available, Ocean Pines, MD 21811For SaleMLS ID #MDWO2039710, Dan O'Hare, Coldwell Banker Realty. Bright MLS
- $359,9003 bd2 ba1.1k sqftNone Available, Ocean Pines, MD 21811For SaleMLS ID #MDWO2039324, Pam Wadler, PW Realty Sales, LLC. Bright MLS
- $379,9003 bd2 ba1.2k sqftNone Available, Ocean Pines, MD 21811For SaleMLS ID #MDWO2036298, Grace Masten, Sea Grace @ North Beach Realtors. Bright MLS
- $559,9003 bd2 ba1.8k sqftNone Available, Ocean Pines, MD 21811New ConstructionMLS ID #MDWO2039838, Daniel Clayland, Coldwell Banker Realty. Bright MLS
