Move right into this beautifully updated home nestled in the peaceful community of Jackson Springs. Thoughtfully renovated with major improvements already completed, this property offers the perfect blend of comfort, style, and peace of mind.
Recent updates include a new roof, all-new plumbing, foam insulation in the attic for enhanced energy efficiency, and fresh interior and exterior paint. The well pump is approximately 7 years old, and the septic system, also approximately 7 years old, was professionally pumped in 2024.
The bright and inviting kitchen features timeless white cabinetry, granite countertops, and a classic tile backsplash, offering both style and functionality for everyday living. Fresh finishes throughout the home create a clean, modern feel that's ready for your personal touch.
Enjoy your morning coffee or unwind in the evening on the covered front porch with newly poured concrete, while the freshly painted deck provides additional outdoor space for grilling, entertaining, or simply enjoying the surrounding landscape.
Whether you're searching for your first home, looking to downsize, or wanting a property with many of the major updates already completed, this home offers exceptional value and low-maintenance living. Conveniently located with easy access to nearby shopping, dining, and surrounding communities, 108 Woodberry Lane is ready to welcome its next owner. Schedule your private showing today!
**Some photos are virtually staged.
For sale
$315,000
108 Woodberry Lane, Jackson Springs, NC 27281
3beds
1,331sqft
:
Get pre-qualified$1,815/mo
Single Family Residence
Built in 1969
1.99 Acres Lot
$302,400 Zestimate®
$237/sqft
$-- HOA
What's special
Freshly painted deckBright and inviting kitchenGranite countertopsClassic tile backsplashNew roofTimeless white cabinetry
- 16 days |
- 274 |
- 25 |
Zillow last checked:
Listing updated:
Listed by:
Ashley Elaine Schaus 910-600-3606,
Keller Williams Pinehurst
Source: Hive MLS,MLS#: 100592642 Originating MLS: Mid Carolina Regional MLS
Originating MLS: Mid Carolina Regional MLSFacts & features
Interior
Bedrooms & bathrooms
- Bedrooms: 3
- Bathrooms: 2
- Full bathrooms: 2
Rooms
- Room types: Master Bedroom, Bedroom 2, Bedroom 3, Living Room
Primary bedroom
- Level: Main
- Dimensions: 11 x 11
Kitchen
- Level: Main
- Dimensions: 17 x 10
Heating
- Heat Pump, Electric
Cooling
- Central Air, Ceiling Fan(s), Heat Pump
Appliances
- Included: Electric Oven, Refrigerator, Dishwasher
- Laundry: Dryer Hookup, Washer Hookup
Features
- Ceiling Fan(s), Walk-in Shower, Blinds/Shades, Eat-in Kitchen
- Flooring: Laminate
- Basement: Crawl Space
- Attic: Scuttle
Interior area
- Total structure area: 1,331
- Total interior livable area: 1,331 sqft
Video & virtual tour
Property
Parking
- Parking features: Gravel, Off Street
- Details: Yard/Driveway
Accessibility
- Accessibility features: Accessible Full Bath
Features
- Levels: One
- Patio & porch: Covered, Deck, Porch
- Pool features: None
- Fencing: None
- Has view: Yes
- View description: None
- Frontage type: See Remarks
Lot
- Size: 1.99 Acres
- Dimensions: 155.9 x 400 x 150 x 250
- Features: Level, Cleared
Details
- Parcel number: 00024381
- Zoning: RA
- Special conditions: Standard
Construction
Type & style
- Home type: SingleFamily
- Property subtype: Single Family Residence
Materials
- Block
- Foundation: Crawl Space
- Roof: Composition
Condition
- New construction: No
- Year built: 1969
Utilities & green energy
- Sewer: Septic Tank
- Water: Well
Community & HOA
Community
- Subdivision: Jackson Springs
HOA
- Has HOA: No
Location
- Region: Pinehurst
Financial & listing details
- Price per square foot: $237/sqft
- Tax assessed value: $97,480
- Annual tax amount: $424
- Date on market: 7/30/2026
- Cumulative days on market: 16 days
- Listing agreement: Exclusive Right To Sell
- Listing terms: Cash,Conventional,FHA,USDA Loan,VA Loan
- Road surface type: Paved
Estimated market value
$302,400
$287,000 - $318,000
$1,582/mo
Price history
| Date | Event | Price |
|---|---|---|
| 7/30/2026 | Listed for sale | $315,000$237/sqft |
Source:  LPRMLS #766797 Report a problem LPRMLS #766797 Report a problem | ||
Public tax history
| Year | Property taxes | Tax assessment |
|---|---|---|
| 2024 | $424 -4.4% | $97,480 |
| 2023 | $444 +8.1% | $97,480 +17.2% |
| 2022 | $410 -3.8% | $83,160 +27.7% |
| 2021 | $427 +1.6% | $65,130 |
| 2020 | $420 | $65,130 |
| 2019 | $420 | $65,130 +6.1% |
| 2018 | $420 +18% | $61,380 |
| 2017 | $356 | $61,380 |
| 2015 | $356 +2.7% | $61,380 -9.7% |
| 2014 | $347 | $67,990 |
Find assessor info on the county website
Monthly payment
Est. payment
Payment breakdown
Explore the cost of this home by adjusting the details. Changes won't be saved.Climate risks
Neighborhood: 27281
Nearby schools
GreatSchools rating
- 9/10West Pine Elementary SchoolGrades: K-5Distance: 6.6 mi
- 6/10West Pine Middle SchoolGrades: 6-8Distance: 6.5 mi
- 6/10Pinecrest High SchoolGrades: 9-12Distance: 12.3 mi
Schools provided by the listing agent
- Elementary: West Pine Elementary
- Middle: West Pine Middle
- High: Pinecrest High
Source: Hive MLS. This data may not be complete. We recommend contacting the local school district to confirm school assignments for this home.
- $7,7400.91 acres864 Mill Rd, Jackson Springs, NC 27281Off Market
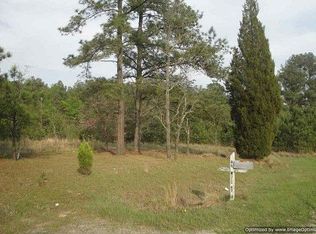
- $---- bd-- ba-- sqft141 Woodberry Ln, Jackson Springs, NC 27281Off Market
- $212,3003 bd2 ba1.8k sqft930 Mill Rd, Jackson Springs, NC 27281Off Market
- $55,0403 bd2 ba1.1k sqft140 Woodberry Ln, Jackson Springs, NC 27281Off Market
- $69,9003 bd2 ba1.3k sqft142 Woodberry Ln, Jackson Springs, NC 27281Pending
- $23,490-- bd-- ba-- sqft832 Mill Rd, Jackson springs, NC 27281Off Market
- $25,260-- bd-- ba-- sqft832 Mill Rd, Jackson springs, NC 27281Off Market
- $26,760-- bd-- ba-- sqft832 Mill Rd, Jackson springs, NC 27281Off Market
A local agent can set up tours, give advice and negotiate with sellers.
A local lender can help you make sure your offer is ready when you are.
Similar homes
- $299,0003 bd2 ba1.5k sqft1423 Albemarle Road, Troy, NC 27371For Sale

 MLS ID #100594691, Caitlin A. Richardson, Pines Sotheby's International Realty. Hive MLS
 - $325,0003 bd2 ba1.7k sqft103 Timber Drive, West End, NC 27376For Sale
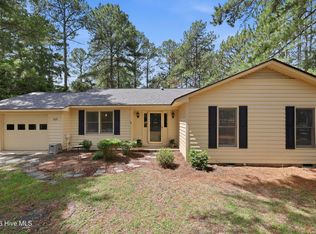 MLS ID #100591520, DK Real Estate Group, Keller Williams Pinehurst. Hive MLS
 - $320,0003 bd2 ba1.7k sqft108 Pinnacle Ct, Pinehurst, NC 27376For Sale
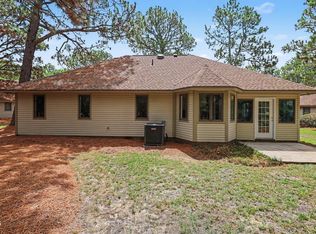
 MLS ID #10181797, Stirling West. Doorify MLS
 - $338,9003 bd2 ba1.4k sqft103 Rustic Drive, Seven Lakes, NC 27376For Sale
 MLS ID #100583502, Alexander Jacoby, LPT Realty. Hive MLS
 - $395,0003 bd2 ba1.8k sqft24 S Shamrock Drive, Jackson Springs, NC 27281For SaleMLS ID #100593185, Pamela O'Hara, A Place in the Pines Realty LLC. Hive MLS
- $300,0003 bd2 ba1.4k sqft100 Sawmill Road E, Pinehurst, NC 28374For SaleMLS ID #100594462, Debby L Currier, Sandhill Realty/Aberdeen. Hive MLS
- $340,0003 bd2 ba1.5k sqft645 N Page Street, Southern Pines, NC 28387For SaleMLS ID #100590394, Kyle Rank, Mark Spain Real Estate. Hive MLS
- $337,0003 bd2 ba1.6k sqft101 Swan Run Court, Seven Lakes, NC 27376For SaleMLS ID #100568117, Sandy Stewart, Sandhill Realty. Hive MLS
- $340,0003 bd2 ba1.3k sqft612 Seymour Street, Aberdeen, NC 28315For SaleMLS ID #100593666, Victoria Riddle, Fore Properties. Hive MLS
- $275,0002 bd2 ba1k sqft133 Villa Drive, West End, NC 27376For SaleMLS ID #100586428, Amy Cusumano, Carolina Property Sales. Hive MLS
- $375,0003 bd2 ba1.4k sqft103 Round Oak Court, Seven Lakes, NC 27376For SaleMLS ID #100573862, Liz English, Premier Real Estate of the Sandhills LLC. Hive MLS
- $320,0002 bd2 ba1.5k sqft1302 Crest Drive, Aberdeen, NC 28315For SaleMLS ID #100577495, Mav Hankey, Everything Pines Partners LLC. Hive MLS
- $355,0003 bd3 ba1.3k sqft225 Gun Club Drive, Pinehurst, NC 28374For SaleMLS ID #100587415, Samantha L Cole, La Belle Vie Realty. Hive MLS
- $309,5003 bd2 ba1.3k sqft156 Kensington Way, Aberdeen, NC 28315For SaleMLS ID #100583613, Lisa Pursley, Pursley Properties Group LLC. Hive MLS
- $330,0004 bd3 ba1.9k sqft111 High Tower Lane, Aberdeen, NC 28315For SaleMLS ID #100573804, Naomi Brown-Rasmussen, Housewell.com Realty of North Carolina LLC. Hive MLS
- $328,0003 bd3 ba1.7k sqft133 Star Court, Aberdeen, NC 28315For SaleMLS ID #100591089, Wendy Ehlers, Everything Pines Partners LLC. Hive MLS
- $371,0003 bd2 ba1.5k sqft1555 Longleaf Drive E, Pinehurst, NC 28374For SaleMLS ID #100585396, Kyle Rank, Mark Spain Real Estate. Hive MLS
- $324,0003 bd3 ba1.4k sqft645 S Gaines Street, Southern Pines, NC 28387For SaleMLS ID #100586732, Callie Bates, Everything Pines Partners Sanford. Hive MLS
- $399,9003 bd2 ba1.6k sqft2405 Longleaf Drive W, Pinehurst, NC 28374For SaleMLS ID #100591927, Victoria Kemmerly Lopez, Keller Williams Pinehurst. Hive MLS
- $210,0003 bd2 ba1.4k sqft157 Flat Rock Lane, Aberdeen, NC 28315For SaleMLS ID #100590663, Brian O'Connell, Keller Williams Realty-Fayetteville. Hive MLS
