Experience the timeless elegance of Spanish Colonial architecture in this beautifully appointed home in Comanche Trace. A flowing floor-plan showcases stunning views, soaring ceilings, exposed wood beams, arched windows, solid wood interior doors & warm stucco walls. The kitchen has been updated w/new granite countertops, rich glass tile backsplash, cup wash next to sink, oversized walk-in pantry plus a lighted display case. The custom indoor bar features a barrel ceiling, brick accents, wine refrigerator & ice maker. Step outside to a spacious flagstone-covered patio enclosed by electric screens, creating an inviting setting for year-round entertaining w/an outdoor kitchen & heaters make gatherings effortless. A fenced yard provides privacy & easy enjoyment. The front entry is beautifully xeriscaped & leads through an elegant iron gate into a charming courtyard accented by a fountain. A generous 2.5-car garage completes the property. Comanche Trace is a master-planned community offering an HOA river park, 3.5 miles of trails, stocked lake & community garden, w/Golf & Social memberships available. New windows, 2 Primary Closets w/built-ins, Pantry 12' x 4.6', Primary Bath 14 x 11
For sale
Price cut: $26K (10/29)
$999,000
1080 Pinnacle View Dr, Kerrville, TX 78028
3beds
2,928sqft
Single Family Residence
Built in 2013
0.49 Acres Lot
$970,600 Zestimate®
$341/sqft
$76/mo HOA
What's special
New windowsOutdoor kitchen and heatersFlowing floor-planArched windowsStunning viewsRich glass tile backsplashSoaring ceilings
- 40 days
- 130
- 6
Zillow last checked:
Listing updated:
Listed by:
Karin Buchanan,
Fore Premier Properties
Source: KVMLS,MLS#: 125529
Facts & features
Interior
Bedrooms & bathrooms
- Bedrooms: 3
- Bathrooms: 3
- Full bathrooms: 3
- Main level bedrooms: 3
Rooms
- Room types: Breakfast Area, Breakfast Room, Dining Room, Great Room, Office, Separate Formal Dining, Utility Room
Primary bedroom
- Level: Main
- Area: 272
- Dimensions: 17 x 16
Bedroom 2
- Level: Main
- Area: 169
- Dimensions: 13 x 13
Bedroom 3
- Level: Main
- Area: 224
- Dimensions: 16 x 14
Dining room
- Level: Main
- Area: 256
- Dimensions: 16 x 16
Kitchen
- Level: Main
- Area: 225
- Dimensions: 15 x 15
Office
- Level: Main
- Area: 154
- Dimensions: 11 x 14
Heating
- Central, Electric
Cooling
- Central Air, Electric
Appliances
- Included: Gas Cooktop, Dishwasher, Disposal, Double Oven, Microwave, Refrigerator, Self Cleaning Oven, Surface Unit/Oven, Water Softener Owned, Other, Propane Water Heater, Tankless Water Heater
- Laundry: Inside, Laundry Room, Main Level, Utility/Laundry Dimensions(5 X 9)
Features
- High Ceilings, Shower Stall, Walk-In Closet(s), Wet Bar, Shower/Bath Combo, Master Downstairs, Kitchen Bar
- Flooring: Stone, Tile, Wood
- Windows: Double Pane Windows
- Attic: Pull Down Stairs,Storage Only
- Has fireplace: Yes
- Fireplace features: Den, Gas Log, Gas Starter
Interior area
- Total structure area: 2,928
- Total interior livable area: 2,928 sqft
Video & virtual tour
Property
Parking
- Total spaces: 2
- Parking features: 2 Car Garage, Attached, Other
- Attached garage spaces: 2
Features
- Levels: One
- Stories: 1
- Patio & porch: Deck/Patio, Covered
- Exterior features: Rain Gutters
- Has spa: Yes
- Spa features: Bath
- Fencing: Fenced
- Has view: Yes
- Waterfront features: Year Round (Live), HOA Water Park
Lot
- Size: 0.49 Acres
- Features: Views, City Lot
Details
- Zoning: Residential
Construction
Type & style
- Home type: SingleFamily
- Architectural style: Mediterranean/Tuscan
- Property subtype: Single Family Residence
Materials
- Stucco
- Foundation: Slab
- Roof: Tile
Condition
- Year built: 2013
Utilities & green energy
- Electric: KPUB
- Gas: Private
- Sewer: Public Sewer, City
- Water: Public, City
- Utilities for property: Cable Available, Electricity Connected, Garbage Service-Public
Community & HOA
Community
- Security: Security System, Smoke Detector(s)
- Subdivision: Comanche Trace
HOA
- Has HOA: Yes
- HOA fee: $915 annually
Location
- Region: Kerrville
Financial & listing details
- Price per square foot: $341/sqft
- Date on market: 9/25/2026
- Listing terms: Cash,Conventional,FHA,VA Loan
- Electric utility on property: Yes
- Road surface type: Asphalt
Estimated market value
$970,600
$922,000 - $1.02M
$3,136/mo
Price history
| Date | Event | Price |
|---|---|---|
| 10/29/2026 | Price change | $999,000-2.5%$341/sqft |
Source: KVMLS #125529 Report a problem | ||
| 9/25/2026 | Listed for sale | $1,025,000$350/sqft |
Source: KVMLS #125529 Report a problem | ||
Public tax history
Tax history is unavailable.
Monthly payment
Est. payment
Payment breakdown
Explore the cost of this home by adjusting the details. Changes won't be saved.Climate risks
Neighborhood: 78028
Nearby schools
Schools provided by the listing agent
- Elementary: Kerrville
Source: KVMLS. This data may not be complete. We recommend contacting the local school district to confirm school assignments for this home.


Similar homes
- $999,0003 bd3 ba2.9k sqft1080 PINNACLE VW E, Kerrville, TX 78028For Sale

 MLS ID #2019992, Karin Buchanan TREC #673176, Fore Premier Properties. LERA MLS
- $849,9003 bd4 ba3.4k sqft1009 Club House Rd, Kerrville, TX 78028For Sale
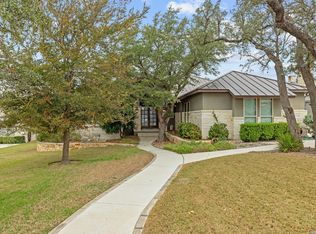 MLS ID #2026636, Adam Carroll TREC #748612, Fore Premier Properties. LERA MLS
- $999,0003 bd3 ba3.2k sqft3140 Pinnacle Club Dr, Kerrville, TX 78028For Sale
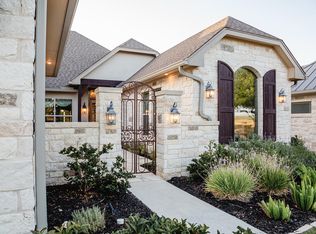 MLS ID #125486, Stacy Stavinoha & Michelle Manziel. KVMLS
- $1,049,9003 bd3 ba3.2k sqft3520 La Cumbre Dr, Kerrville, TX 78028For Sale
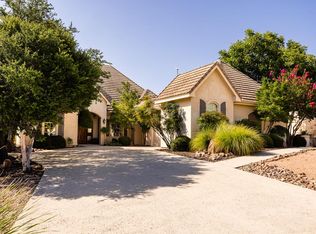 MLS ID #125117, Patrick Buck. KVMLS
- $1,100,0003 bd5 ba3.8k sqft3919 Kite Dr, Kerrville, TX 78028For SaleMLS ID #2002891, Amber Carpenter TREC #670188, CENTURY 21 The Hills Realty. LERA MLS
- $1,090,0006 bd6 ba4.2k sqft250&256 Wharton Rd, Kerrville, TX 78028For SaleMLS ID #2021052, Laura Fore TREC #557049, Fore Premier Properties. LERA MLS
- $1,175,0004 bd4 ba3.9k sqft3903 KITE DR, Kerrville, TX 78028For SaleMLS ID #1991555, Julie Quest TREC #521888, Hill Country Home & Ranch Team LLC. LERA MLS
