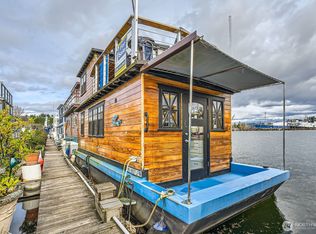
Welcome to Copper Penny, completely renovated in 2025, w/ stunning views down the canal to Lake Union, & quick access to downtown & Ballard. You'll love the exceptional craftsmanship & finish work in this copper-clad gem! Natural light floods the living area w/ hardwood flrs, new windows, large skylight, & a galley kitchen w/ full-sized stainless appliances, new cabinets plus a thoughtful built-in lighted eating bar. Next you'll find the marble-adorned bath w/ full soaking tub & heated floors. Huge bonus space (4' tall) is the new aluminum hull w/ automatic lighting for you to see the massive amount of storage. Marina boasts free prkg, laundry/bath facilities, kayak stg/launch. Low moorage makes this a hard one to pass up! FOWR 861
Active
Listed by: Coldwell Banker Danforth • Susan R Robinet
$398,000
1080 W Ewing Place #0-P, Seattle, WA 98119
1beds
814sqft
Single Family Residence
Built in 2002
431 Square Feet Lot
$377,900 Zestimate®
$489/sqft
$-- HOA
What's special
Marble-adorned bathHeated floorsNew windowsFull soaking tubLarge skylightNew cabinetsCopper-clad gem
- --
- on Zillow
- 975
- views
- 77
- saves
Zillow last checked:
Listing updated:
Listed by:
Susan R Robinet,
Coldwell Banker Danforth
Source: NWMLS as distributed by MLS GRID,MLS#: 2436337
Facts & features
Interior
Bedrooms & bathrooms
- Bedrooms: 1
- Bathrooms: 1
- Full bathrooms: 1
- Main level bathrooms: 1
- Main level bedrooms: 1
Bedroom
- Level: Main
Bathroom full
- Level: Main
Bonus room
- Level: Lower
Entry hall
- Level: Main
Kitchen with eating space
- Level: Main
Heating
- See Remarks, Wall Furnace, Electric, Propane
Cooling
- None
Appliances
- Included: Dishwasher, Microwave, Refrigerator, Stove(s)/Range(s), Dishwasher(s), Microwave(s), Refrigerator(s), Water Heater: Tankless propane, Water Heater Location: Hull
Features
- Flooring: Ceramic Tile, Hardwood, Softwood
- Windows: Dbl Pane/Storm Window, Skylight(s)
- Basement: Partially Finished
- Has fireplace: No
Interior area
- Total structure area: 814
- Total interior livable area: 814 sqft
Property
Parking
- Parking features: Off Street
Features
- Levels: One
- Stories: 1
- Entry location: Main
- Patio & porch: Dbl Pane/Storm Window, Skylight(s), Water Heater
- Has view: Yes
- View description: Canal, City, Lake
- Has water view: Yes
- Water view: Canal,Lake
- Waterfront features: Canal Front, No Bank
- Frontage length: Waterfront Ft: 34.5
Lot
- Size: 431 Square Feet
- Dimensions: 34.5 x 12.5
- Features: Dead End Street, Open Lot, Paved, Sidewalk, Deck, Dock, Electric Car Charging, Fenced-Partially, Gated Entry, High Speed Internet, Moorage, Propane
- Topography: Level
Details
- Parcel number: FOWR #861
- On leased land: Yes
- Zoning: FOWR
- Zoning description: Jurisdiction: City
- Special conditions: Standard
- Other equipment: Leased Equipment: No
Construction
Type & style
- Home type: SingleFamily
- Architectural style: Modern,Floating Home/On-Water Res
- Property subtype: Single Family Residence
Materials
- Metal/Vinyl
- Foundation: See Remarks
- Roof: Composition
Condition
- Very Good
- Year built: 2002
- Major remodel year: 2025
Details
- Builder name: TF Construction
Utilities & green energy
- Electric: Company: Billed by marina
- Sewer: None, Company: Pumpout service
- Water: Public, Company: Included in moorage
- Utilities for property: Verizon
Community & HOA
Community
- Features: Gated, Trail(s)
- Subdivision: Queen Anne
HOA
- HOA phone: 206-992-1284
Location
- Region: Seattle
Financial & listing details
- Price per square foot: $489/sqft
- Annual tax amount: $1
- Date on market: 9/21/2025
- Listing terms: Conventional,See Remarks
- Inclusions: Dishwasher(s), Leased Equipment, Microwave(s), Refrigerator(s), Stove(s)/Range(s)
Estimated market value
$377,900
$359,000 - $397,000
$2,125/mo
Price history
| Date | Event | Price |
|---|---|---|
| 9/21/2025 | Listed for sale | $398,000$489/sqft |
Source:  NWMLS as distributed by MLS GRID #2436337 Report a problem NWMLS as distributed by MLS GRID #2436337 Report a problem | ||
Public tax history
Tax history is unavailable.
Monthly payment
Est. payment
Payment breakdown
Explore the cost of this home by adjusting the details. Changes won't be saved.Climate risks
Neighborhood: North Queen Anne
Similar homes
- $350,0002 bd1 ba800 sqftQueen Anne Ocean View, Seattle, WA 98119Active
 MLS ID #2572657, Junior Torres. NWMLS as distributed by MLS GRID
 - $473,0002 bd2 ba830 sqft9121 23rd Avenue NE, Seattle, WA 98115Active
 MLS ID #2587290, Shannon M. Laskey. NWMLS as distributed by MLS GRID
 - $264,9001 bd1 ba423 sqft1080 W Ewing Street #E-2, Seattle, WA 98119Active
 MLS ID #2455057, Danny Evanger. NWMLS as distributed by MLS GRID
 - $375,0001 bd1 ba603 sqftFremont Park, Seattle, WA 98103Active
 MLS ID #2580533, Mack McCoy. NWMLS as distributed by MLS GRID
