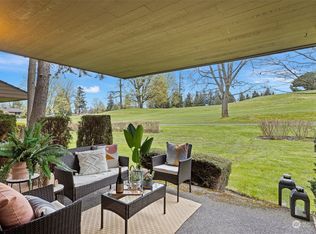
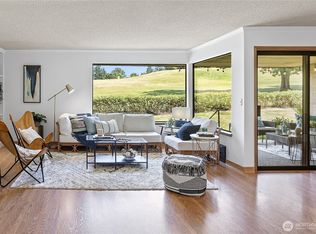
Welcome to a rare oasis – this end-unit home is ideally situated on the low-bank waterfront of a serene pond and adjacent to a sprawling 750 square foot manicured lawn. The large, enclosed patio overlooks the lush, dense artistry of a former owner’s botanical landscaping. Take in the seasonal delights of flora and fauna, including the charm of watching mother ducks and their ducklings swim past your windows amid a burst of spring blossoms. Just steps across a bridge to the golf course’s first fairway. This townhome’s unique floorplan has a third level loft and modern finishes throughout. Home features updated baths, kitchen and a butler pantry! Generous utility room includes a standup freezer. Motorized blinds and skylights maximize natural light. Large, full height attic and outdoor storage unit in carport offer abundant storage. Enjoy resort-like amenities including golf course, driving ranges, pool, spa, pickleball courts, on-site fitness center and clubhouse with full-service restaurant and bar. HOA dues including Golf & Country Club Membership, full-golf benefits, W/S/G, gas, immaculate grounds keeping, and exterior upkeep providing for low-maintenance living. Located within a secure, gated community just minutes from Downtown Seattle and SeaTac airport. 55+ Community w/ possible waiver!
Active
Listed by: John L Scott RE West Seattle • Miki Dodge
Price cut: $10K (8/13)
$425,000
10800 Glen Acres Drive S #T16, Seattle, WA 98168
2beds
1,613sqft
Condominium
Built in 1967
-- sqft lot
$419,000 Zestimate®
$263/sqft
$1,327/mo HOA
What's special
Modern finishes throughoutUpdated bathsButler pantryLarge enclosed patioEnd-unit homeMotorized blinds
- 97 days |
- 424 |
- 10 |
Zillow last checked:
Listing updated:
Listed by:
Miki Dodge,
John L Scott RE West Seattle
Source: NWMLS as distributed by MLS GRID,MLS#: 2526062
Facts & features
Interior
Bedrooms & bathrooms
- Bedrooms: 2
- Bathrooms: 3
- Full bathrooms: 1
- 3/4 bathrooms: 1
- 1/2 bathrooms: 1
- Main level bathrooms: 1
Primary bedroom
- Level: Second
Bedroom
- Level: Second
Bathroom three quarter
- Level: Second
Bathroom full
- Level: Second
Other
- Level: Main
Other
- Level: Main
Bonus room
- Level: Third
Dining room
- Level: Main
Entry hall
- Level: Main
Kitchen without eating space
- Level: Main
Living room
- Level: Main
Utility room
- Level: Main
Heating
- Fireplace, Forced Air, Natural Gas
Cooling
- None
Appliances
- Included: Dishwasher, Disposal, Dryer, Microwave, Refrigerator, See Remarks, Stove(s)/Range(s), Washer, Dishwasher(s), Dryer(s), Garbage Disposal, Microwave(s), Refrigerator(s), Washer(s), Water Heater: Gas, Water Heater Location: LR Closet, Cooking-Gas, Dryer-Electric
- Laundry: Electric Dryer Hookup, Washer Hookup
Features
- Flooring: Ceramic Tile, Carpet
- Windows: Skylight(s)
- Number of fireplaces: 1
- Fireplace features: Gas, Main Level: 1, Fireplace
Interior area
- Total structure area: 1,613
- Total interior livable area: 1,613 sqft
Property
Parking
- Total spaces: 2
- Parking features: Carport, RV Parking, Uncovered, RV Parking
- Has carport: Yes
- Covered spaces: 1
- Uncovered spaces: 1
Features
- Levels: Three Or More
- Entry location: Main
- Patio & porch: Cooking-Gas, Dryer-Electric, End Unit, Fireplace, Ground Floor, Primary Bathroom, Skylight(s), Vaulted Ceiling(s), Walk-In Closet(s), Washer, Water Heater
- Spa features: Community
- Has view: Yes
- View description: City, Golf Course, Mountain(s), Pond, See Remarks, Territorial
- Has water view: Yes
- Water view: Pond
- Waterfront features: Low Bank
Lot
- Features: Curbs, Open Lot, Paved, Sidewalk
Details
- Parcel number: 6054700160
- Special conditions: Standard
Construction
Type & style
- Home type: Condo
- Architectural style: Townhouse,Condo (3 Levels)
- Property subtype: Condominium
Materials
- Brick, Wood Siding
- Roof: Composition
Condition
- Year built: 1967
- Major remodel year: 1980
Utilities & green energy
- Utilities for property: Xfinity
Community & HOA
Community
- Features: Age Restriction, Athletic Court, Clubhouse, Fitness Center, Gated, Golf, Outside Entry, Pool, RV Parking
- Security: Security Service
- Senior community: Yes
- Subdivision: Glen Acres
HOA
- Services included: Common Area Maintenance, Gas, Maintenance Grounds, Road Maintenance, Security, See Remarks, Sewer, Snow Removal, Water
- HOA fee: $1,327 monthly
Location
- Region: Seattle
Financial & listing details
- Price per square foot: $263/sqft
- Tax assessed value: $333,000
- Annual tax amount: $4,205
- Date on market: 5/18/2026
- Cumulative days on market: 99 days
- Listing terms: Conventional,FHA,VA Loan
- Inclusions: Dishwasher(s), Dryer(s), Garbage Disposal, Microwave(s), Refrigerator(s), See Remarks, Stove(s)/Range(s), Washer(s)
Estimated market value
$419,000
$398,000 - $440,000
$2,740/mo
Price history
| Date | Event | Price |
|---|---|---|
| 8/13/2026 | Price change | $425,000-2.3%$263/sqft |
Source:  NWMLS as distributed by MLS GRID #2526062 Report a problem NWMLS as distributed by MLS GRID #2526062 Report a problem | ||
| 6/8/2026 | Listed for sale | $435,000$270/sqft |
Source: NWMLS as distributed by MLS GRID #2526062 Report a problem | ||
| 6/8/2026 | Pending sale | $435,000$270/sqft |
Source: NWMLS as distributed by MLS GRID #2526062 Report a problem | ||
| 5/19/2026 | Listed for sale | $435,000+24.6%$270/sqft |
Source: NWMLS as distributed by MLS GRID #2526062 Report a problem | ||
| 7/15/2022 | Sold | $349,000$216/sqft |
Source: NWMLS as distributed by MLS GRID #1946755 Report a problem | ||
| 6/17/2022 | Pending sale | $349,000$216/sqft |
Source: NWMLS as distributed by MLS GRID #1946755 Report a problem | ||
| 6/6/2022 | Listed for sale | $349,000+74.5%$216/sqft |
Source: NWMLS as distributed by MLS GRID #1946755 Report a problem | ||
| 12/30/2002 | Sold | $200,000+33.3%$124/sqft |
Source: Public Record Report a problem | ||
| 4/14/1998 | Sold | $149,995$93/sqft |
Source: Public Record Report a problem | ||
Public tax history
| Year | Property taxes | Tax assessment |
|---|---|---|
| 2025 | $4,251 +12.7% | $333,000 +8.8% |
| 2024 | $3,772 -4.9% | $306,000 -3.2% |
| 2023 | $3,965 +20.8% | $316,000 +15.3% |
| 2022 | $3,282 -10.1% | $274,000 +0.4% |
| 2021 | $3,652 +4.4% | $273,000 +11% |
| 2020 | $3,496 +7.7% | $246,000 +7% |
| 2019 | $3,248 +18.3% | $230,000 +10.6% |
| 2018 | $2,744 -3.1% | $208,000 +13.7% |
| 2017 | $2,830 +51.1% | $183,000 +8.9% |
| 2016 | $1,874 | $168,000 +8.4% |
| 2015 | $1,874 | $155,000 +30.3% |
| 2014 | $1,874 | $119,000 +26.6% |
| 2013 | $1,874 | $94,000 -14.5% |
| 2012 | -- | $110,000 -30.4% |
| 2011 | -- | $158,000 -10.2% |
| 2010 | -- | $176,000 |
| 2009 | -- | $176,000 -23.1% |
| 2007 | -- | $229,000 +11.7% |
| 2006 | -- | $205,000 +5.7% |
| 2005 | -- | $194,000 +30.6% |
| 2001 | $1,917 +11.5% | $148,600 +15.6% |
| 2000 | $1,720 | $128,500 |
Find assessor info on the county website
Monthly payment
Est. payment
Payment breakdown
Explore the cost of this home by adjusting the details. Changes won't be saved.Climate risks
Neighborhood: 98168
Nearby schools
GreatSchools rating
- 3/10Beverly Park Elementary At GlendaleGrades: PK-5Distance: 0.2 mi
- 2/10Glacier Middle SchoolGrades: 6-8Distance: 2.3 mi
- 1/10Evergreen High SchoolGrades: 9-12Distance: 1.1 mi
- $390,0003 bd3 ba1.8k sqft10748 Glen Acres Dr S #T24, Seattle, WA 98168Sold
- $355,0002 bd3 ba2.3k sqft10731 Glen Acres Dr S #731, Seattle, WA 98168Sold
- $400,0002 bd3 ba2.2k sqft10743 Glen Acres Dr S #10743, Seattle, WA 98168For Sale

- $465,0003 bd3 ba1.8k sqft10742 Glen Acres Dr S #T27, Seattle, WA 98168Sold
- $450,0002 bd3 ba2.2k sqft10751 Glen Acres Dr S, Seattle, WA 98168Sold
- $494,0002 bd3 ba2.2k sqft10747 Glen Acres Dr S, Seattle, WA 98168Sold
- $375,0002 bd3 ba1.4k sqft10830 Glen Acres Dr S #T9, Seattle, WA 98168For Sale
- $295,0002 bd2 ba1.4k sqft10921 Glen Acres Dr S APT C, Seattle, WA 98168Sold
A local agent can set up tours, give advice and negotiate with sellers.
Similar homes
- $375,0002 bd3 ba1.4k sqft10830 Glen Acres Drive S #T9, Seattle, WA 98168Active
 MLS ID #2559041, Lili Shang. NWMLS as distributed by MLS GRID
 - $315,0002 bd3 ba1.3k sqftGlen Acres Golf Community, Seattle, WA 98168Active
 MLS ID #2537722, Rache C. Boston. NWMLS as distributed by MLS GRID
 - $400,0002 bd3 ba2.2k sqftNew Glen Acres Condos, Seattle, WA 98168ActiveMLS ID #2448467, Barry Bergner. NWMLS as distributed by MLS GRID
- $349,9002 bd2 ba1.2k sqftGlen Acres Division 1, Seattle, WA 98168Active
 MLS ID #2541074, Christy Schreck. NWMLS as distributed by MLS GRID
 - $350,0002 bd2 ba1.2k sqftGlen Acres, Seattle, WA 98168ActiveMLS ID #2533632, Marco A DeOliveira. NWMLS as distributed by MLS GRID
- $--3 bd1 ba1.6k sqft2435 S 132nd St, Seatac, WA 98168AuctionAuction.com 2
- $350,0003 bd2 ba1.3k sqftEmerald Green Ph 01 Condo, Seattle, WA 98168ActiveMLS ID #2534582, Sophia N. Cosola. NWMLS as distributed by MLS GRID
- $395,0002 bd2 ba1k sqftMountain High Association, Seattle, WA 98146ActiveMLS ID #2526186, Guo Zhen Huang. NWMLS as distributed by MLS GRID
- $515,0003 bd1 ba1.3k sqft1235 S 101st Street, Seattle, WA 98168ActiveMLS ID #2541461, Stephanie R Harpole. NWMLS as distributed by MLS GRID
- $599,9503 bd2 ba1.7k sqft11253 12th Avenue S, Seattle, WA 98168ActiveMLS ID #2546001, Alice Van Nguyen. NWMLS as distributed by MLS GRID
- $439,9502 bd1 ba940 sqft10433 1st Avenue SW, Burien, WA 98146ActiveMLS ID #2538641, Ramon Murillo. NWMLS as distributed by MLS GRID
- $259,9002 bd2 ba1k sqftSunrise Terrace Condo, Seattle, WA 98168ActiveMLS ID #2511681, Phillip T. Rodocker. NWMLS as distributed by MLS GRID
- $215,0002 bd2 ba999 sqftSunrise Terrace, Seattle, WA 98168ActiveMLS ID #2537939, Chris Ranch. NWMLS as distributed by MLS GRID
- $478,8883 bd1 ba1.2k sqft10251 3rd Avenue SW, Seattle, WA 98146ActiveMLS ID #2548648, Sokhan Ou. NWMLS as distributed by MLS GRID
- $350,0002 bd2 ba980 sqft138 SW 116th Street #G12, Seattle, WA 98146ActiveMLS ID #2557662, Brent Weibl-Spain. NWMLS as distributed by MLS GRID
- $395,0002 bd1 ba830 sqft13231 4th Avenue S, Burien, WA 98168ActiveMLS ID #2560170, Aaliyah Mitchell. NWMLS as distributed by MLS GRID
- $629,9503 bd2 ba1.9k sqft10082 Des Moines Memorial Drive S, Seattle, WA 98168ActiveMLS ID #2555560, Gary W Miller. NWMLS as distributed by MLS GRID
- $450,0002 bd3 ba1.1k sqftBurien 146 Condo, Burien, WA 98166ActiveMLS ID #2569238, Lara Jane Nelson. NWMLS as distributed by MLS GRID
- $629,9903 bd2 ba1.3k sqft131 S 106th, Seattle, WA 98168ActiveMLS ID #2542775, Vivian Nguyen. NWMLS as distributed by MLS GRID
- $450,0003 bd2 ba1.3k sqft11040 14th Avenue SW, Seattle, WA 98146ActiveMLS ID #2476698, Greg Hunter. NWMLS as distributed by MLS GRID
