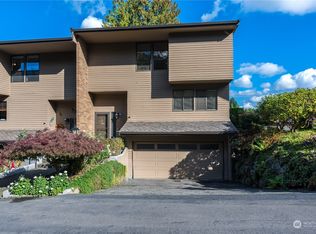
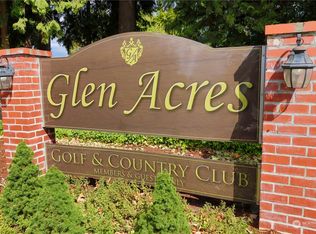
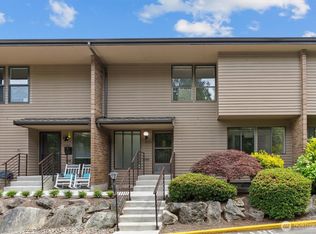
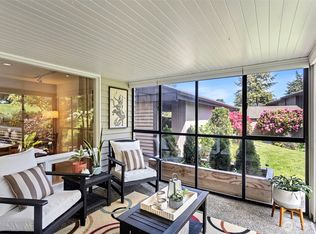
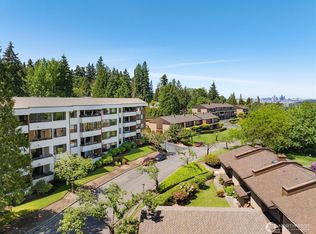
HIDDEN GEM! Enjoy Country Club living at Glen Acres, a 55+ community, with unlimited golf included in your monthly dues. Club perks include Restaurant, Bar, Gym, Pool, Jacuzzi, Tennis & Pickleball courts. Folks, where else can you find a 2300sf condo in the Seattle area? The answer is downtown Seattle at the top of luxury condominiums for prices that start at over $2 million dollars. Your HOA dues cover everything but electricity. Huge primary bedroom suite with newly remodeled 3/4 bathroom. 2nd ensuite bedroom. Storage is a typical problem for condominiums. This home has 3 large storage areas plus a large 2-car garage. This unit comes with a $40K custom STAIR LIFT SYSTEM running from the lower level to the upstairs bedroom level. If there is no immediate need, disassemble and store away for a later time. With a 3-level home, this lift system is great insurance for the future. Enjoy the covered patio on warm days. AIR CONDITIONING. Easy access to 509, downtown & the airport. 10 minutes to Downtown Seattle and the Airport. All of this for $400,000. The best value in Seattle.
Active
Listed by: Realogics Sotheby's Int'l Rlty • Barry Bergner
$400,000
10743 Glen Acres Drive S #10743, Seattle, WA 98168
2beds
2,282sqft
Condominium
Built in 1974
-- sqft lot
$394,800 Zestimate®
$175/sqft
$1,684/mo HOA
What's special
Covered patioHuge primary bedroom suiteAir conditioning
- 311 days
- 200
- 8
Zillow last checked:
Listing updated:
Listed by:
Barry Bergner,
Realogics Sotheby's Int'l Rlty
Source: NWMLS as distributed by MLS GRID,MLS#: 2448467
Facts & features
Interior
Bedrooms & bathrooms
- Bedrooms: 2
- Bathrooms: 3
- Full bathrooms: 1
- 3/4 bathrooms: 1
- 1/2 bathrooms: 1
- Main level bathrooms: 1
Primary bedroom
- Level: Third
Bedroom
- Level: Third
Bathroom full
- Level: Third
Bathroom three quarter
- Level: Third
Other
- Level: Main
Entry hall
- Level: Split
Family room
- Level: Lower
Kitchen with eating space
- Level: Main
Living room
- Level: Main
Utility room
- Level: Lower
Heating
- Fireplace, Forced Air, Electric, Natural Gas
Cooling
- Has cooling: Yes
Appliances
- Included: Dishwasher, Disposal, Dryer, Microwave, Refrigerator, Stove(s)/Range(s), Washer, Dishwasher(s), Dryer(s), Garbage Disposal, Microwave(s), Refrigerator(s), Washer(s), Water Heater: Electric, Water Heater Location: Laundry Room, Cooking - Electric Hookup, Cooking-Electric, Dryer-Electric
- Laundry: Electric Dryer Hookup, Washer Hookup
Features
- Flooring: Ceramic Tile, Laminate, Marble, Carpet
- Windows: Insulated Windows, Skylight(s)
- Number of fireplaces: 1
- Fireplace features: Gas, Main Level: 1, Fireplace
Interior area
- Total structure area: 2,282
- Total interior livable area: 2,282 sqft
Property
Parking
- Total spaces: 2
- Parking features: Individual Garage
- Has garage: Yes
- Covered spaces: 2
Features
- Levels: Three Or More
- Entry location: Split
- Patio & porch: Alarm System, Cooking-Electric, Dryer-Electric, Fireplace, Insulated Windows, Primary Bathroom, Skylight(s), Vaulted Ceiling(s), Washer, Water Heater
- Spa features: Community
- Has view: Yes
- View description: Territorial
Lot
- Features: Curbs, Open Lot, Paved, Sidewalk
Details
- Parcel number: 6054740190
- Special conditions: Standard
Construction
Type & style
- Home type: Condo
- Architectural style: Condo (3 Levels)
- Property subtype: Condominium
Materials
- Brick, Wood Siding
- Roof: Composition
Condition
- Year built: 1974
Utilities & green energy
- Electric: Company: Seattle City Light
- Sewer: Company: HOA
- Water: Company: HOA
- Utilities for property: Comcast
Green energy
- Energy efficient items: Insulated Windows
Community & HOA
Community
- Features: Age Restriction, Athletic Court, Clubhouse, Fitness Center, Game/Rec Rm, Gated, Golf, Pool
- Security: Security Service
- Senior community: Yes
- Subdivision: Glen Acres
HOA
- Services included: Central Hot Water, Common Area Maintenance, Gas, Maintenance Grounds, Road Maintenance, Security, Sewer, Snow Removal, Water
- HOA fee: $1,684 monthly
- HOA phone: 206-380-6593
Location
- Region: Seattle
Financial & listing details
- Price per square foot: $175/sqft
- Annual tax amount: $5,206
- Date on market: 9/25/2024
- Cumulative days on market: 706 days
- Listing terms: Conventional,VA Loan
- Inclusions: Dishwasher(s), Dryer(s), Garbage Disposal, Microwave(s), Refrigerator(s), Stove(s)/Range(s), Washer(s)
Estimated market value
$394,800
$375,000 - $415,000
$3,253/mo
Price history
| Date | Event | Price |
|---|---|---|
| 5/26/2026 | Price change | $400,000-5.9%$175/sqft |
Source:  NWMLS as distributed by MLS GRID #2448467 Report a problem NWMLS as distributed by MLS GRID #2448467 Report a problem | ||
| 4/10/2026 | Listed for sale | $425,000$186/sqft |
Source: NWMLS as distributed by MLS GRID #2448467 Report a problem | ||
| 3/31/2026 | Listing removed | $425,000$186/sqft |
Source: Realogics Sothebys International Realty #2448467 Report a problem | ||
| 10/24/2025 | Listed for sale | $425,000$186/sqft |
Source: NWMLS as distributed by MLS GRID #2448467 Report a problem | ||
Public tax history
Tax history is unavailable.
Monthly payment
Est. payment
Payment breakdown
Explore the cost of this home by adjusting the details. Changes won't be saved.Climate risks
Neighborhood: 98168
Nearby schools
Schools provided by the listing agent
- Elementary: Beverly Park ElemAt
- Middle: Glacier Middle School
- High: Evergreen High
Source: NWMLS as distributed by MLS GRID. This data may not be complete. We recommend contacting the local school district to confirm school assignments for this home.
Similar homes
- $350,0002 bd2 ba1.2k sqftGlen Acres, Seattle, WA 98168Active
 MLS ID #2533632, Marco A DeOliveira. NWMLS as distributed by MLS GRID
 - $349,9002 bd2 ba1.2k sqftGlen Acres Division 1, Seattle, WA 98168Active
 MLS ID #2541074, Christy Schreck. NWMLS as distributed by MLS GRID
 - $350,0003 bd2 ba1.3k sqftEmerald Green Ph 01 Condo, Seattle, WA 98168Active
 MLS ID #2534582, Sophia N. Cosola. NWMLS as distributed by MLS GRID
 - $375,0002 bd3 ba1.2k sqftHudson Ridge, Des Moines, WA 98198Active
 MLS ID #2574166, Lacie Nichole Horton. NWMLS as distributed by MLS GRID
