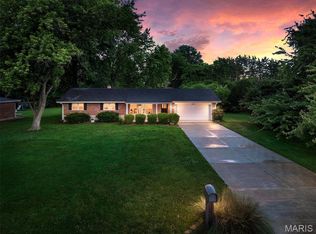
Ready to show 7/8/26. Nestled on a picturesque half-acre lot in the heart of Sunset Hills, this timeless mid-century home offers the perfect blend of privacy, character, and opportunity. Backing to common ground with a park-like setting, you'll enjoy peaceful views and exceptional privacy year-round. A welcoming entry foyer opens to a spacious living room highlighted by a beautiful windows that fill the home with natural light. The kitchen and breakfast area overlook the deck and backyard, creating the perfect setting for everyday living and entertaining. Just off the main living area, a private office with breathtaking backyard views offers an inspiring work-from-home space or quiet retreat. Upstairs, you'll find four generously sized bedrooms, two full bathrooms, walk-in closets, and an abundance of storage throughout. This home offers the perfect opportunity to add your own personal style and updates.
The walk-out lower level features a spacious recreation room with a fireplace, an additional half bath, laundry, and plenty of room for entertaining, a home gym, or a play area. The basement includes extensive built-in shelving, providing exceptional storage and organization and work shop room.
Located in one of Sunset Hills most sought-after neighborhoods, and within the award-winning Lindbergh School District, this home offers an outstanding floor plan, incredible privacy, mature trees, and endless possibilities to create your dream home.
The house sits on a half an acre lot. The lot to the left of it (looking from the street) is not for sale at this time.
Pending
Listed by: Keller Williams Realty St. Louis • Marinka Nekic
$425,000
10806 Forest Circle Dr, Saint Louis, MO 63128
4beds
2,650sqft
:
Get pre-qualified$2,868/mo
Single Family Residence
Built in 1967
0.56 Acres Lot
$-- Zestimate®
$160/sqft
$10/mo HOA
What's special
Additional half bathExceptional privacy year-roundDeck and backyardPicturesque half-acre lotPeaceful viewsAbundance of storage throughoutWalk-out lower level
- 18 days |
- 1,931 |
- 103 |
Zillow last checked:
Listing updated:
Listed by:
Marinka Nekic 314-229-7260,
Keller Williams Realty St. Louis
Source: MARIS,MLS#: 26041359 Originating MLS: St. Louis Association of REALTORS
Originating MLS: St. Louis Association of REALTORSFacts & features
Interior
Bedrooms & bathrooms
- Bedrooms: 4
- Bathrooms: 3
- Full bathrooms: 2
- 1/2 bathrooms: 1
Heating
- Forced Air, Natural Gas
Cooling
- Ceiling Fan(s), Central Air
Appliances
- Included: Dishwasher, Disposal, Electric Oven, Electric Range
Features
- Flooring: Carpet, Ceramic Tile, Hardwood
- Has basement: Yes
- Number of fireplaces: 1
- Fireplace features: Family Room, Wood Burning
Interior area
- Total structure area: 2,650
- Total interior livable area: 2,650 sqft
- Finished area above ground: 2,050
Property
Parking
- Total spaces: 2
- Parking features: Garage - Attached
- Attached garage spaces: 2
Features
- Levels: Multi/Split
- Has view: Yes
- View description: Trees/Woods
Lot
- Size: 0.56 Acres
- Dimensions: 236 x 201
- Features: Adjoins Wooded Area, Back Yard, Many Trees, Secluded
Details
- Parcel number: 29M440401
- Special conditions: Standard
Construction
Type & style
- Home type: SingleFamily
- Architectural style: Traditional
- Property subtype: Single Family Residence
Materials
- Brick
- Foundation: Concrete Perimeter
Condition
- Year built: 1967
Utilities & green energy
- Electric: Ameren
- Sewer: Public Sewer
- Water: Public
- Utilities for property: Electricity Connected, Natural Gas Connected, Sewer Connected, Water Connected
Community & HOA
Community
- Subdivision: Forest View
HOA
- Has HOA: Yes
- Amenities included: Other
- Services included: Maintenance Grounds
- HOA fee: $125 annually
- HOA name: Forest View
Location
- Region: Saint Louis
Financial & listing details
- Price per square foot: $160/sqft
- Tax assessed value: $449,400
- Annual tax amount: $5,431
- Date on market: 7/8/2026
- Cumulative days on market: 18 days
- Listing terms: 1031 Exchange,Cash,Conventional,FHA,VA Loan
- Ownership: Private
- Electric utility on property: Yes
Estimated market value
Not available
Estimated sales range
Not available
$3,537/mo
Price history
| Date | Event | Price |
|---|---|---|
| 7/12/2026 | Pending sale | $425,000$160/sqft |
Source:  MARIS #26041359 Report a problem MARIS #26041359 Report a problem | ||
| 7/8/2026 | Listed for sale | $425,000$160/sqft |
Source: MARIS #26041359 Report a problem | ||
Public tax history
| Year | Property taxes | Tax assessment |
|---|---|---|
| 2025 | $5,431 +7.4% | $85,390 +9.8% |
| 2024 | $5,058 +0.3% | $77,780 |
| 2023 | $5,045 +34.8% | $77,780 +40.4% |
| 2022 | $3,743 -15% | $55,390 -18.1% |
| 2021 | $4,406 -18.7% | $67,590 -15.7% |
| 2020 | $5,417 +25.2% | $80,190 |
| 2019 | $4,327 | $80,190 +37.3% |
| 2018 | $4,327 | $58,410 |
| 2017 | $4,327 +1.1% | $58,410 +16.4% |
| 2016 | $4,279 +10.4% | $50,200 |
| 2015 | $3,875 | $50,200 -2.1% |
| 2014 | $3,875 -1.6% | $51,300 |
| 2013 | $3,937 | $51,300 -23.3% |
| 2012 | -- | $66,880 |
| 2011 | -- | $66,880 +2.2% |
| 2010 | $3,981 +2.8% | $65,440 |
| 2009 | $3,872 -6.5% | $65,440 -6.8% |
| 2008 | $4,143 +18.2% | $70,230 |
| 2007 | $3,506 | $70,230 +20.7% |
| 2006 | $3,506 -3.6% | $58,200 |
| 2005 | $3,638 | $58,200 +7% |
| 2003 | -- | $54,380 +9.9% |
| 2002 | $2,914 +23.6% | $49,470 |
| 2001 | $2,358 | $49,470 |
Find assessor info on the county website
Monthly payment
Est. payment
Payment breakdown
Explore the cost of this home by adjusting the details. Changes won't be saved.Climate risks
Neighborhood: 63128
Getting around
0 / 100
Car-DependentNearby schools
GreatSchools rating
- 7/10Kennerly Elementary SchoolGrades: K-5Distance: 1.5 mi
- 7/10Robert H. Sperreng Middle SchoolGrades: 6-8Distance: 2.1 mi
- 9/10Lindbergh Sr. High SchoolGrades: 9-12Distance: 2.1 mi
Schools provided by the listing agent
- Elementary: Kennerly Elem.
- Middle: Robert H. Sperreng Middle
- High: Lindbergh Sr. High
Source: MARIS. This data may not be complete. We recommend contacting the local school district to confirm school assignments for this home.
- $180,500-- bd-- ba-- sqft10800 Forest Circle Dr, Saint Louis, MO 63128Off Market
- $--3 bd3 ba2k sqft10814 Forest Circle Dr, Saint Louis, MO 63128Sold

- $519,1004 bd4 ba2.5k sqft10822 Forest Circle Dr, Saint Louis, MO 63128Off Market
- $870,9004 bd3 ba3.5k sqft10803 Forest Circle Dr, Saint Louis, MO 63128Off Market
- $634,6004 bd3 ba3k sqft10780 Forest Circle Dr, Saint Louis, MO 63128Off Market
- $590,2004 bd3 ba2.2k sqft10785 Forest Circle Dr, Saint Louis, MO 63128Off Market
- $428,0004 bd3 ba2.1k sqft10825 Forest Circle Dr, Saint Louis, MO 63128Off Market
- $493,6000.44 Acres10834 Forest Circle Dr, Saint Louis, MO 63128Off Market
A local agent can set up tours, give advice and negotiate with sellers.
A local lender can help you make sure your offer is ready when you are.
Similar homes
- $425,0004 bd3 ba1.9k sqft5241 Brass Lantern Pl, Saint Louis, MO 63128For Sale

 MLS ID #26028484, Catherine A Pfeiffer, Vancil Brothers Realty. MARIS
 - $475,0003 bd3 ba2.6k sqft10050 Kalinda Ln, Saint Louis, MO 63128For Sale
 MLS ID #26025658, Jim Potterfield, RE/MAX Results. MARIS
 - $540,0004 bd3 ba3.4k sqft12050 Charwick Dr, Saint Louis, MO 63128For Sale
 MLS ID #26045042, Mary Gunther, Coldwell Banker Realty - Gundaker. MARIS
 - $420,0004 bd3 ba1.9k sqft1604 Creightonwood Ct, High Ridge, MO 63049For Sale
 MLS ID #26045878, Kay M Bova, Select Group Realty. MARIS
 - $400,0003 bd2 ba2.1k sqft12505 Weber Hill Rd, Saint Louis, MO 63127For SaleMLS ID #26032342, Dianne J Stasa, ReeceNichols Real Estate. MARIS
- $425,0004 bd3 ba2.1k sqft249 Aspen Trail Dr, Ballwin, MO 63011For SaleMLS ID #26047301, Shannon Affleck Borello, Coldwell Banker Realty - Gundaker. MARIS
- $345,0003 bd3 ba2.3k sqft10300 Parkman Dr, Saint Louis, MO 63123For SaleMLS ID #26046081, Leigh Ann Boyles, RedKey Realty Leaders. MARIS
- $349,9003 bd3 ba2.4k sqft5116 Kennerly Place Dr, Saint Louis, MO 63128For SaleMLS ID #26043898, Susan S Bogdanovich, RE/MAX Results. MARIS
- $490,0005 bd3 ba3k sqft821 S Sappington Rd, Saint Louis, MO 63126For SaleMLS ID #26028778, Joel E Svoboda, RedKey Realty Leaders Circa. MARIS
- $409,9004 bd4 ba3.2k sqft3851 Autumn Set Dr, Arnold, MO 63010For SaleMLS ID #26043244, Sergio R Ramos, Paul Kitchen & Associates. MARIS
- $440,0004 bd3 ba3.4k sqft5063 Oak Bluff Dr, High Ridge, MO 63049For SaleMLS ID #26031473, Emily Brophy, MO Realty. MARIS
- $460,0004 bd3 ba2.4k sqft6111 Old Antonia Rd, Imperial, MO 63052For SaleMLS ID #26042006, Rodney Wallner, Berkshire Hathaway HomeServices Select Properties. MARIS
- $400,0004 bd3 ba1.4k sqft12112 Greenwalk Dr, Saint Louis, MO 63146For SaleMLS ID #26044793, Jeanne B Hunsaker, Compass Realty Group. MARIS
- $350,0003 bd2 ba1.8k sqft416 Richarz Dr, Fenton, MO 63026For SaleMLS ID #26038355, Daniel W Swanson, RE/MAX Results. MARIS
- $389,0003 bd3 ba2.1k sqft5661 Chalet Hill Dr, Saint Louis, MO 63129For SaleMLS ID #26043391, Alicia M Robinson, Coldwell Banker Realty - Gundaker. MARIS
- $369,0004 bd3 ba1.7k sqft3210 Yorkchester Dr, Saint Louis, MO 63129For SaleMLS ID #26036979, Stephanie M Ponder, Exit Elite Realty. MARIS
- $298,0004 bd2 ba1.7k sqft5572 Brookton Way, Saint Louis, MO 63128For SaleMLS ID #26028059, Heather T Lewis, Gateway Real Estate. MARIS
- $450,0004 bd3 ba2.8k sqft409 Mayfair Dr, Ballwin, MO 63011For SaleMLS ID #26029198, Kathy L Bradley, Keller Williams Realty West. MARIS
- $499,0003 bd3 ba2.3k sqft2550 Bluffwood Dr, Saint Louis, MO 63129For SaleMLS ID #26033625, Kelly M Barger, Coldwell Banker Realty - Gundaker. MARIS
- $439,0004 bd3 ba2.2k sqft2517 Maple Crossing Dr, Ballwin, MO 63011For SaleMLS ID #26042128, Margie Medelberg, Coldwell Banker Realty - Gundaker West Regional. MARIS
