Resort-style living begins here on a large corner lot shaded by towering mature trees in the highly coveted Waterview community. Complete with a sparkling pool, relaxing spa, wood-burning firepit, and an expansive backyard, this home offers the perfect combination of indoor comfort and exceptional outdoor living.
Step inside to inviting living spaces filled with natural light. A spacious home office, formal dining room, versatile flex room, and inviting family room centered around a cozy fireplace flow seamlessly into the kitchen, an ideal layout for everyday living and entertaining. Whether hosting holiday gatherings or casual weekends with friends, this home offers the perfect setting for making lasting memories.
The private first-floor primary suite provides a peaceful retreat with direct access to the covered patio and an ensuite bath. Upstairs, three additional bedrooms and a spacious game room offer flexibility for family and guests.
The backyard is a true oasis. Lounge by the sparkling pool, unwind in the spa after a long day, gather beneath the covered patio, or spend evenings around the wood-burning firepit. Abundant green space remains for pets, play and outdoor entertaining, this oversized corner lot offers the best of both worlds.
Living in Waterview means enjoying one of the area's premier lifestyle communities. Residents enjoy a resort-style waterpark, an 18-hole golf course, scenic parks, miles of walking and biking trails, playgrounds, and stocked fishing ponds with beautiful fountains—all just moments from your front door.
Conveniently located just minutes from Firewheel Town Center, you'll enjoy easy access to shopping, dining, and entertainment. Multiple major commuter routes make getting around a breeze.
This exceptional home offers the perfect blend of comfort, recreation, and community. Don't miss your opportunity to own a home where every day feels like a vacation.
For sale
$449,900
10809 Spyglass Hl, Rowlett, TX 75089
4beds
2,658sqft
:
Get pre-qualified$3,727/mo
Single Family Residence
Built in 2002
10,018 Square Feet Lot
$443,600 Zestimate®
$169/sqft
$68/mo HOA
What's special
Sparkling poolWood-burning firepitExpansive backyardFormal dining roomSpacious home officeRelaxing spaCovered patio
- 8 hours |
- 66 |
- 17 |
Zillow last checked:
Listing updated:
Listed by:
Shelley Dudley 0479027 972-772-7000,
Keller Williams Rockwall 972-772-7000
Source: NTREIS,MLS#: 21344312
Facts & features
Interior
Bedrooms & bathrooms
- Bedrooms: 4
- Bathrooms: 3
- Full bathrooms: 2
- 1/2 bathrooms: 1
Primary bedroom
- Features: Dual Sinks, Double Vanity, En Suite Bathroom, Garden Tub/Roman Tub, Separate Shower
- Level: First
- Dimensions: 17 x 16
Bedroom
- Features: Split Bedrooms, Walk-In Closet(s)
- Level: Second
- Dimensions: 12 x 12
Bedroom
- Level: Second
- Dimensions: 12 x 12
Bedroom
- Level: Second
- Dimensions: 13 x 12
Dining room
- Level: First
- Dimensions: 13 x 12
Family room
- Features: Ceiling Fan(s), Fireplace
- Level: First
- Dimensions: 17 x 15
Game room
- Level: Second
- Dimensions: 15 x 14
Kitchen
- Features: Breakfast Bar, Granite Counters, Kitchen Island
- Level: First
- Dimensions: 13 x 11
Living room
- Level: First
- Dimensions: 14 x 13
Office
- Level: First
- Dimensions: 13 x 11
Heating
- Central, Natural Gas
Cooling
- Central Air, Electric
Appliances
- Included: Dishwasher, Electric Oven, Gas Cooktop, Gas Water Heater
- Laundry: Laundry in Utility Room
Features
- Chandelier, Cathedral Ceiling(s), Double Vanity, Granite Counters, High Speed Internet, Kitchen Island, Open Floorplan, Paneling/Wainscoting, Cable TV, Vaulted Ceiling(s), Walk-In Closet(s)
- Flooring: Carpet, Ceramic Tile, Engineered Hardwood, Hardwood
- Windows: Window Coverings
- Has basement: No
- Number of fireplaces: 1
- Fireplace features: Gas Starter
Interior area
- Total interior livable area: 2,658 sqft
Property
Parking
- Total spaces: 2
- Parking features: Garage
- Attached garage spaces: 2
Features
- Levels: Two
- Stories: 2
- Patio & porch: Patio, Covered
- Pool features: Gunite, Heated, In Ground, Pool, Pool/Spa Combo, Community
- Fencing: Wood
Lot
- Size: 10,018 Square Feet
- Features: Back Yard, Corner Lot, Lawn, Many Trees, Sprinkler System
Details
- Parcel number: 440235600J0150000
Construction
Type & style
- Home type: SingleFamily
- Architectural style: Traditional,Detached
- Property subtype: Single Family Residence
Materials
- Brick
- Foundation: Slab
- Roof: Composition
Condition
- Year built: 2002
Utilities & green energy
- Sewer: Public Sewer
- Water: Public
- Utilities for property: Sewer Available, Water Available, Cable Available
Community & HOA
Community
- Features: Clubhouse, Fishing, Golf, Playground, Park, Pool, Trails/Paths
- Security: Security System, Fire Alarm
- Subdivision: Waterview Ph 11b
HOA
- Has HOA: Yes
- Services included: All Facilities
- HOA fee: $815 annually
- HOA name: Watweview Hoa
- HOA phone: 972-463-4455
Location
- Region: Rowlett
Financial & listing details
- Price per square foot: $169/sqft
- Tax assessed value: $432,770
- Annual tax amount: $10,875
- Date on market: 7/29/2026
- Listing terms: Cash,Conventional,FHA,VA Loan
- Exclusions: all curtains
Estimated market value
$443,600
$421,000 - $466,000
$4,223/mo
Price history
| Date | Event | Price |
|---|---|---|
| 7/29/2026 | Listed for sale | $449,900$169/sqft |
Source: NTREIS #21344312 Report a problem | ||
Public tax history
| Year | Property taxes | Tax assessment |
|---|---|---|
| 2025 | $5,123 +13.7% | $432,770 |
| 2024 | $4,507 +14.8% | $432,770 +9% |
| 2023 | $3,925 +10.2% | $396,880 |
| 2022 | $3,561 +1.8% | $396,880 +39% |
| 2021 | $3,498 -1.5% | $285,500 |
| 2020 | $3,551 +2.5% | $285,500 |
| 2019 | $3,463 +9.4% | $285,500 +14.3% |
| 2018 | $3,165 -51.3% | $249,730 |
| 2017 | $6,495 +8.6% | $249,730 +8.3% |
| 2016 | $5,983 +27.7% | $230,530 +5% |
| 2015 | $4,685 | $219,650 +15% |
| 2014 | $4,685 | $191,010 |
| 2013 | -- | -- |
| 2012 | -- | -- |
| 2011 | -- | -- |
| 2010 | -- | -- |
| 2009 | -- | -- |
| 2008 | -- | -- |
| 2007 | -- | -- |
| 2005 | -- | -- |
| 2004 | -- | -- |
| 2003 | -- | -- |
| 2002 | -- | -- |
Find assessor info on the county website
Monthly payment
Est. payment
Payment breakdown
Explore the cost of this home by adjusting the details. Changes won't be saved.Climate risks
Neighborhood: Waterview
Nearby schools
GreatSchools rating
- 5/10Liberty Grove Elementary SchoolGrades: PK-5Distance: 0.7 mi
- 3/10Vernon Schrade Middle SchoolGrades: 6-8Distance: 2.7 mi
- 6/10Sachse High SchoolGrades: 9-12Distance: 3.3 mi
Schools provided by the listing agent
- District: Garland ISD
Source: NTREIS. This data may not be complete. We recommend contacting the local school district to confirm school assignments for this home.
- $364,1004 bd2 ba2k sqft10805 Spyglass Hl, Rowlett, TX 75089Off Market
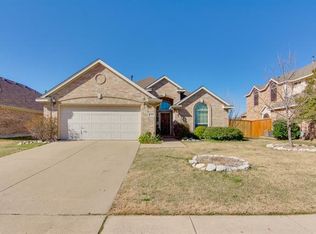
- $405,8004 bd2 ba2.3k sqft10801 Spyglass Hl, Rowlett, TX 75089Off Market

- $363,5004 bd3 ba2.1k sqft10110 Saint Georges Dr, Rowlett, TX 75089Off Market

- $413,8004 bd3 ba2.7k sqft10810 Western Hills Dr, Rowlett, TX 75089Off Market
- $--4 bd2 ba2k sqft10806 Western Hills Dr, Rowlett, TX 75089Sold
- $360,2004 bd2 ba2.1k sqft10114 Saint Georges Dr, Rowlett, TX 75089Off Market
- $368,9003 bd2 ba2.3k sqft10106 Saint Georges Dr, Rowlett, TX 75089Off Market
- $372,6004 bd2 ba2.2k sqft10802 Western Hills Dr, Rowlett, TX 75089Off Market
A local agent can set up tours, give advice and negotiate with sellers.
A local lender can help you make sure your offer is ready when you are.
Similar homes
- $450,0004 bd3 ba2.5k sqft10017 Links Fairway Dr, Rowlett, TX 75089For Sale
 MLS ID #21280693, Anila Kabeer. NTREIS
 - $549,9004 bd4 ba3.4k sqft4025 Dalton Dr, Rowlett, TX 75089For Sale
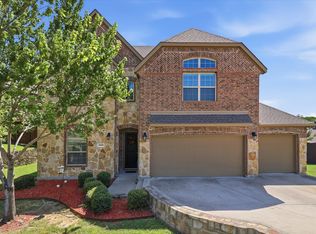 MLS ID #21342190, Kathy Macias. NTREIS
 - $399,0004 bd3 ba2.4k sqft10701 Augusta Ln, Rowlett, TX 75089For Sale
 MLS ID #21306970, Connor Hornsby. NTREIS
 - $394,5004 bd3 ba2.6k sqft10805 Winged Foot Dr, Rowlett, TX 75089For Sale
 MLS ID #21249689, Michael Hershenberg. NTREIS
 - $442,5004 bd2 ba2.6k sqft9217 Royal Burgess Dr, Rowlett, TX 75089For SaleMLS ID #21298774, Marjorie Bradford. NTREIS
- $398,0006 bd3 ba2.8k sqft10706 Gleneagles Ln, Rowlett, TX 75089For SaleMLS ID #21338299, Jeremy Du. NTREIS
- $379,9004 bd2 ba2.1k sqft8702 Nairn St, Rowlett, TX 75089For SaleMLS ID #21336804, Heather Barker. NTREIS
- $449,9905 bd3 ba2.4k sqft925 Lake North Dr, Rowlett, TX 75089For SaleMLS ID #21308673, Tu Anh Tran. NTREIS
- $499,9005 bd4 ba3.5k sqft10202 Fairway Vista Dr, Rowlett, TX 75089For SaleMLS ID #21309284, Steve Metarelis. NTREIS
- $485,0005 bd4 ba3.5k sqft10013 Waterview Pkwy, Rowlett, TX 75089For SaleMLS ID #21300462, Nick Termini. NTREIS
- $370,0004 bd3 ba2.5k sqft10610 Gleneagles Ln, Rowlett, TX 75089For SaleMLS ID #21288700, Kenneth Holland. NTREIS
- $495,0005 bd4 ba3.1k sqft8613 Russell Dr, Rowlett, TX 75089For SaleMLS ID #21322295, Eric Umeh. NTREIS
- $365,0003 bd3 ba2k sqft10005 Turrey Pnes, Rowlett, TX 75089For SaleMLS ID #21308405, Anna Cardoso. NTREIS
- from $444,9003 bd3 ba2.2k sqftRoyal Catherine IV Plan, Trails at Cottonwood Creek, Rowlett, TX 75089New ConstructionGrand Homes
- $402,0004 bd3 ba2.5k sqft9509 Glenshee Dr, Rowlett, TX 75089For SaleMLS ID #21208835, Charlene Winter. NTREIS
- $525,0005 bd4 ba3.9k sqft9506 Pinehurst Dr, Rowlett, TX 75089For SaleMLS ID #21333283, Jason Joseph. NTREIS
- $354,0004 bd3 ba2.4k sqft10609 Augusta Ln, Rowlett, TX 75089For SaleMLS ID #21288375, Lucy Heaton. NTREIS
- $395,0004 bd2 ba2.1k sqft9418 Glenshee Dr, Rowlett, TX 75089For SaleMLS ID #21269569, Jesse Manning. NTREIS
- $378,0004 bd3 ba2.5k sqft9601 Links Fairway Dr, Rowlett, TX 75089For SaleMLS ID #21313748, Scott Cameron. NTREIS
- $448,0003 bd3 ba2.6k sqft9201 Lamar St, Rowlett, TX 75089For SaleMLS ID #21304537, Casi Fricks. NTREIS
