Welcome to 10813 Waycroff Drive! This home, located in the Pattonville School District is ready for it's new owners! The main level features 3 bedrooms, 2 full bathrooms, living room and full eat-in kitchen! The primary bedroom has a beautifully updated bathroom with walk-in shower! You'll love the retro appliances in the kitchen! The backyard is fenced most sides (minus a small section on the left side of the home) has some large trees to provide some shade and is perfect for your family and pets! Outside you'll also find the newer concrete driveway (2024), covered carport, carport storage closet & a partial privacy fence around the back patio, which currently has a Bullfrog hot tub on it(negotiable, but does not convey).
The partially finished basement has a sleeping area, rec area & 2 separate unfinished areas! You can access the backyard with the "walk-in" basement steps! The Seller's have already gotten the STL county occupancy inspection and are working on their requirements! UPGRADES: new windows & Doors in 2024, New Roof/gutters/gutter guards 2023, *Kitchen Dishwasher is not in working condition. *Home to be sold in "as-is" condition.
Pending
Listed by: Worth Clark Realty • Tabatha N Loehrer
$229,900
10813 Waycroff Dr, Saint Louis, MO 63114
3beds
1,307sqft
:
Get pre-qualified$1,562/mo
Single Family Residence
Built in 1959
7,623 Square Feet Lot
$-- Zestimate®
$176/sqft
$-- HOA
What's special
Covered carportFull eat-in kitchenWalk-in showerCarport storage closet
- 28 days |
- 621 |
- 27 |
Zillow last checked:
Listing updated:
Listed by:
Tabatha N Loehrer 314-398-4885,
Worth Clark Realty
Source: MARIS,MLS#: 26042219 Originating MLS: St. Charles County Association of REALTORS
Originating MLS: St. Charles County Association of REALTORSFacts & features
Interior
Bedrooms & bathrooms
- Bedrooms: 3
- Bathrooms: 2
- Full bathrooms: 2
- Main level bathrooms: 2
- Main level bedrooms: 3
Heating
- Forced Air, Natural Gas
Cooling
- Ceiling Fan(s), Central Air
Appliances
- Included: Cooktop, Disposal, Plumbed For Ice Maker, Refrigerator, Gas Water Heater
- Laundry: In Basement
Features
- Flooring: Carpet, Tile, Wood
- Doors: Storm Door(s)
- Basement: Concrete,Partially Finished,Sleeping Area,Storage Space,Walk-Up Access
- Has fireplace: No
Interior area
- Total structure area: 1,307
- Total interior livable area: 1,307 sqft
- Finished area above ground: 1,092
- Finished area below ground: 215
Property
Parking
- Total spaces: 1
- Parking features: Attached Carport, Driveway
- Carport spaces: 1
- Has uncovered spaces: Yes
Features
- Levels: One
- Fencing: Back Yard,Partial
- Has view: Yes
- View description: None
Lot
- Size: 7,623 Square Feet
- Features: Back Yard, Some Trees
Details
- Parcel number: 15M530398
- Special conditions: Listing As Is
Construction
Type & style
- Home type: SingleFamily
- Architectural style: Traditional
- Property subtype: Single Family Residence
Materials
- Brick, Stone, Vinyl Siding
- Roof: Architectural Shingle
Condition
- Year built: 1959
Utilities & green energy
- Electric: Ameren
- Sewer: Public Sewer
- Water: Public
- Utilities for property: Cable Available, Electricity Connected, Natural Gas Connected
Community & HOA
Community
- Subdivision: Warson Meadows 2
HOA
- Has HOA: No
- HOA name: None
Location
- Region: Saint Louis
Financial & listing details
- Price per square foot: $176/sqft
- Tax assessed value: $182,000
- Annual tax amount: $2,684
- Date on market: 7/3/2026
- Cumulative days on market: 28 days
- Listing terms: Cash,Conventional
- Electric utility on property: Yes
Estimated market value
Not available
Estimated sales range
Not available
Not available
Price history
| Date | Event | Price |
|---|---|---|
| 7/6/2026 | Pending sale | $229,900$176/sqft |
Source:  MARIS #26042219 Report a problem MARIS #26042219 Report a problem | ||
| 7/5/2026 | Contingent | $229,900$176/sqft |
Source: MARIS #26042219 Report a problem | ||
| 7/4/2026 | Listed for sale | $229,900+101.7%$176/sqft |
Source: MARIS #26042219 Report a problem | ||
| 9/2/2011 | Sold | -- |
Source: Public Record Report a problem | ||
| 7/21/2011 | Price change | $114,000-0.9%$87/sqft |
Source: Premier Group #11030136 Report a problem | ||
| 4/16/2011 | Price change | $115,000-5.7%$88/sqft |
Source: Richard J. Haley, REALTOR #10065549 Report a problem | ||
| 12/24/2010 | Listed for sale | $122,000-9.6%$93/sqft |
Source: Richard J. Haley, REALTOR #10065549 Report a problem | ||
| 2/13/2010 | Listing removed | $134,900$103/sqft |
Source: Meyer Real Estate #90056727 Report a problem | ||
| 11/4/2009 | Listed for sale | $134,900$103/sqft |
Source: Meyer Real Estate Report a problem | ||
Public tax history
| Year | Property taxes | Tax assessment |
|---|---|---|
| 2025 | $2,684 +15.9% | $34,580 +15% |
| 2024 | $2,316 +0% | $30,060 |
| 2023 | $2,315 +10.6% | $30,060 +22.8% |
| 2022 | $2,093 +0.4% | $24,470 |
| 2021 | $2,085 -2.4% | $24,470 +1.6% |
| 2020 | $2,136 +22.2% | $24,090 |
| 2019 | $1,748 | $24,090 +34.4% |
| 2018 | $1,748 | $17,920 |
| 2017 | $1,748 0% | $17,920 +2.3% |
| 2016 | $1,749 +1.9% | $17,520 |
| 2015 | $1,716 | $17,520 -15% |
| 2014 | $1,716 -14.2% | $20,600 |
| 2013 | $1,999 | $20,600 +3.3% |
| 2012 | -- | $19,950 |
| 2011 | -- | $19,950 -9.4% |
| 2010 | $1,767 +6.9% | $22,020 |
| 2009 | $1,653 -5.4% | $22,020 -11.3% |
| 2008 | $1,747 +4.2% | $24,830 |
| 2007 | $1,677 | $24,830 +14.4% |
| 2006 | $1,677 +8.3% | $21,700 |
| 2005 | $1,549 +39.7% | $21,700 +31.9% |
| 2003 | $1,109 +1.7% | $16,450 +12.1% |
| 2002 | $1,091 +10% | $14,670 -0.1% |
| 2001 | $992 | $14,680 |
Find assessor info on the county website
Monthly payment
Est. payment
Payment breakdown
Explore the cost of this home by adjusting the details. Changes won't be saved.Climate risks
Neighborhood: 63114
Nearby schools
GreatSchools rating
- 5/10Willow Brook Elementary SchoolGrades: PK-5Distance: 1.3 mi
- 4/10Pattonville Heights Middle SchoolGrades: 6-8Distance: 1.8 mi
- 7/10Pattonville Sr. High SchoolGrades: 9-12Distance: 4 mi
Schools provided by the listing agent
- Elementary: Willow Brook Elem.
- Middle: Pattonville Heights Middle
- High: Pattonville Sr. High
Source: MARIS. This data may not be complete. We recommend contacting the local school district to confirm school assignments for this home.
- $179,7003 bd1 ba988 sqft10809 Waycroff Dr, Saint Louis, MO 63114Off Market
- $--3 bd1 ba1.4k sqft10817 Waycroff Dr, Saint Louis, MO 63114Sold
- $222,4003 bd1 ba1k sqft10805 Waycroff Dr, Saint Louis, MO 63114Off Market

- $211,8003 bd2 ba988 sqft10821 Waycroff Dr, Saint Louis, MO 63114Off Market
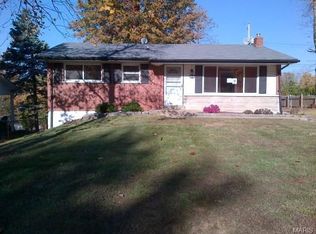
- $188,9003 bd1 ba1k sqft10812 Canter Way Dr, Saint Louis, MO 63114Off Market
- $222,9003 bd2 ba1.1k sqft10808 Waycroff Dr, Saint Louis, MO 63114Off Market
- $252,5003 bd2 ba1.6k sqft10818 Canter Way Dr, Saint Louis, MO 63114Off Market
- $--3 bd1 ba957 sqft10814 Canter Way Dr, Saint Louis, MO 63114Sold
A local agent can set up tours, give advice and negotiate with sellers.
A local lender can help you make sure your offer is ready when you are.
Similar homes
- $235,0003 bd2 ba1.3k sqft10724 Saint Matthew Ln, Saint Ann, MO 63074For Sale
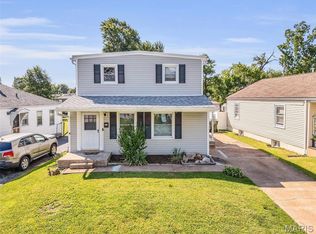
 MLS ID #26039006, Becky J Harrington, RE/MAX Results. MARIS
 - $244,0003 bd2 ba1.4k sqft110 E Thornton Ave, Saint Louis, MO 63119For Sale
 MLS ID #26026270, Heather T Lewis, Gateway Real Estate. MARIS
 - $259,9993 bd2 ba1k sqft2263 McKelvey Rd, Maryland Heights, MO 63043For Sale
 MLS ID #26047134, Robert A Wadsack, House Sold Easy Realty, LLC. MARIS
 - $235,0003 bd2 ba936 sqft1496 El Camino Dr, Florissant, MO 63031For Sale
 MLS ID #26045100, Kelli D Gorla, DRG - Delhougne Realty Group. MARIS
 - $219,0003 bd2 ba1k sqft511 Joshua Dr, Saint Louis, MO 63126For SaleMLS ID #26045365, Jessica Fillingham, Realty One Group Trifecta. MARIS
- $230,0003 bd2 ba1.5k sqft3041 Wintergreen Dr, Florissant, MO 63033For SaleMLS ID #26041846, Jody Parrish, EXP Realty, LLC. MARIS
- $250,0003 bd2 ba1.6k sqft4212 Sweet Gum Dr, Saint Louis, MO 63125For SaleMLS ID #26047728, Doran C Jaenke, Worth Clark Realty. MARIS
- $199,9003 bd2 ba1.5k sqft14 Tamma Ln, Hazelwood, MO 63042For SaleMLS ID #26046908, Christoph A Dewald, EXP Realty, LLC. MARIS
- $184,9003 bd1 ba925 sqft11209 Saint Shawn Ln, Saint Ann, MO 63074For SaleMLS ID #26046120, Lori Hays, Fathom Realty-St. Louis. MARIS
- $225,0003 bd1 ba1.1k sqft7800 Benmore St, Saint Louis, MO 63123For SaleMLS ID #26037160, Jane M Ahl, Coldwell Banker Premier Group. MARIS
- $269,9004 bd2 ba1.3k sqft4508 Saint Leo Ln, Saint Ann, MO 63074For SaleMLS ID #26041086, Mila Schumacher, Coldwell Banker Realty - Gundaker. MARIS
- $199,9993 bd2 ba1.2k sqft80 La Venta Dr, Florissant, MO 63031For SaleMLS ID #26046151, Erika R Lovelace, Coldwell Banker Realty - Gundaker. MARIS
- $204,9003 bd2 ba1.7k sqft1725 Yaqui Dr, Florissant, MO 63031For SaleMLS ID #26037014, Robert Salmons, Entera Realty, LLC. MARIS
- $275,0003 bd2 ba1.7k sqft457 Vail Ct, Ballwin, MO 63021For SaleMLS ID #26025802, Paul A Griswold, DRG - Delhougne Realty Group. MARIS
- $279,0003 bd2 ba1.7k sqft7315 Ahern Ave, Saint Louis, MO 63130For SaleMLS ID #26047589, Warren Popp, Heritage Properties Realty LLC. MARIS
- $178,9003 bd2 ba996 sqft1090 Saint Joseph St, Florissant, MO 63031For SaleMLS ID #26049087, Marty Albers, Coldwell Banker Realty - Gundaker. MARIS
- $275,0003 bd2 ba1.4k sqft413 Saint Lawrence Dr, Ballwin, MO 63021For SaleMLS ID #26045404, Todd Stolte, Keller Williams Realty St. Louis. MARIS
- $195,0003 bd2 ba1.4k sqft931 Thatcher Ave, Saint Louis, MO 63135For SaleMLS ID #26029450, Scott Ebo, Platinum Realty of St. Louis. MARIS
- $250,0002 bd2 ba1.5k sqft2616 Waltham Dr, Saint Louis, MO 63125For SaleMLS ID #26047850, Derek P Merkel, Harold M. Klamen & Assoc.. MARIS
- $159,9003 bd1 ba912 sqft634 Lynn Haven Ln, Hazelwood, MO 63042For SaleMLS ID #26024790, Angela M Kittner-Brosseau, Keller Williams Realty St. Louis. MARIS
