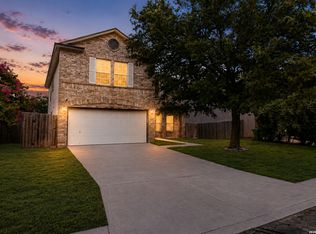
Spacious and well-maintained home offering 2,575 sq ft of living space with a functional and inviting layout. This 3-bedroom, 2.5-bath home features generous living areas, a large kitchen with ample cabinet space, and plenty of room for both everyday living and entertaining. The home offers a great opportunity for personalization and upgrades to match your style. Situated on a sizable lot with a private backyard, this property is conveniently located near shopping, dining, and major highways, making commuting and daily errands easy. A great opportunity to own a large home at an attractive price point in San Antonio.
For sale
$269,999
10818 Winter, San Antonio, TX 78254
3beds
2,575sqft
Single Family Residence
Built in 2000
7,666 Square Feet Lot
$268,400 Zestimate®
$105/sqft
$29/mo HOA
What's special
Private backyardFunctional and inviting layoutSizable lotSpacious and well-maintained home
- 159 days |
- 397 |
- 35 |
Zillow last checked:
Listing updated:
Listed by:
Jared English TREC #561973 (888) 881-4118,
Congress Realty, Inc
Source: LERA MLS,MLS#: 1950992
Facts & features
Interior
Bedrooms & bathrooms
- Bedrooms: 3
- Bathrooms: 3
- Full bathrooms: 2
- 1/2 bathrooms: 1
Primary bedroom
- Level: Upper
- Area: 195
- Dimensions: 15 x 13
Bedroom 2
- Area: 110
- Dimensions: 11 x 10
Bedroom 3
- Area: 110
- Dimensions: 11 x 10
Primary bathroom
- Features: Tub/Shower Separate, Double Vanity
- Area: 100
- Dimensions: 10 x 10
Dining room
- Area: 100
- Dimensions: 10 x 10
Kitchen
- Area: 120
- Dimensions: 12 x 10
Living room
- Area: 224
- Dimensions: 16 x 14
Heating
- Central, Natural Gas, Electric
Cooling
- Central Air
Appliances
- Included: Range, Dishwasher, Microwave, Disposal, Refrigerator
Features
- Open Floorplan, High Ceilings, One Living Area, Separate Dining Room, Eat-in Kitchen, Utility Room Inside, All Bedrooms Upstairs
- Flooring: Carpet, Ceramic Tile, Vinyl
- Has basement: No
- Has fireplace: No
- Fireplace features: Not Applicable
Interior area
- Total interior livable area: 2,575 sqft
Property
Parking
- Total spaces: 2
- Parking features: Two Car Garage
- Garage spaces: 2
Features
- Stories: 2
- Pool features: None, Community
Lot
- Size: 7,666 Square Feet
- Features: Level
Details
- Parcel number: 156640100720
Construction
Type & style
- Home type: SingleFamily
- Architectural style: Traditional
- Property subtype: Single Family Residence
Materials
- Brick
- Foundation: Slab
- Roof: Composition
Condition
- Pre-Owned
- New construction: No
- Year built: 2000
Utilities & green energy
- Electric: CPS Energy
- Gas: CPS Energy
- Sewer: SAWS
- Water: SAWS
Community & HOA
Community
- Features: Playground, Jogging Trails
- Subdivision: Stonefield
HOA
- Has HOA: Yes
- HOA fee: $350 annually
- HOA name: STONEFIELD ASSOCIATION INC
Location
- Region: San Antonio
Financial & listing details
- Price per square foot: $105/sqft
- Tax assessed value: $329,060
- Annual tax amount: $7,561
- Price range: $270K - $270K
- Date on market: 3/21/2026
- Cumulative days on market: 159 days
- Listing terms: Cash,Conventional,FHA,VA Loan
- Road surface type: Paved
Estimated market value
$268,400
$255,000 - $282,000
$2,065/mo
Price history
| Date | Event | Price |
|---|---|---|
| 6/16/2026 | Price change | $269,9990%$105/sqft |
Source:  LERA MLS #1950992 Report a problem LERA MLS #1950992 Report a problem | ||
| 5/27/2026 | Price change | $270,000-6.9%$105/sqft |
Source: LERA MLS #1950992 Report a problem | ||
| 5/11/2026 | Price change | $289,9960%$113/sqft |
Source: LERA MLS #1950992 Report a problem | ||
| 5/4/2026 | Price change | $289,9970%$113/sqft |
Source: LERA MLS #1950992 Report a problem | ||
| 4/22/2026 | Price change | $289,9980%$113/sqft |
Source: LERA MLS #1950992 Report a problem | ||
| 4/13/2026 | Price change | $289,999-3%$113/sqft |
Source: LERA MLS #1950992 Report a problem | ||
| 3/21/2026 | Listed for sale | $299,000$116/sqft |
Source: LERA MLS #1950992 Report a problem | ||
| 9/30/2024 | Listing removed | $1,650$1/sqft |
Source: Zillow Rentals Report a problem | ||
| 8/23/2024 | Price change | $1,650-4.3%$1/sqft |
Source: Zillow Rentals Report a problem | ||
| 7/9/2024 | Listed for rent | $1,725$1/sqft |
Source: Zillow Rentals Report a problem | ||
| 1/23/2024 | Listing removed | -- |
Source: Zillow Rentals Report a problem | ||
| 1/1/2024 | Listed for rent | $1,725+19%$1/sqft |
Source: Zillow Rentals Report a problem | ||
| 12/11/2019 | Listing removed | $1,450$1/sqft |
Source: Equity Property Management Report a problem | ||
| 11/16/2019 | Listed for rent | $1,450+1.8%$1/sqft |
Source: Equity PMG #1423397 Report a problem | ||
| 5/27/2018 | Listing removed | $1,425$1/sqft |
Source: ICON Property Management #1310288 Report a problem | ||
| 5/9/2018 | Listed for rent | $1,425$1/sqft |
Source: Equity PMG #1310288 Report a problem | ||
Public tax history
| Year | Property taxes | Tax assessment |
|---|---|---|
| 2025 | $7,536 -0.3% | $329,060 -0.4% |
| 2024 | $7,561 -1.5% | $330,220 -1.2% |
| 2023 | $7,675 +3.2% | $334,170 +11.2% |
| 2022 | $7,438 +163.5% | $300,450 +23.3% |
| 2021 | $2,822 | $243,620 +8% |
| 2020 | $2,822 -51.3% | $225,520 +1.5% |
| 2019 | $5,798 | $222,240 +8.8% |
| 2018 | $5,798 +6.4% | $204,320 +0.5% |
| 2017 | $5,447 +2.2% | $203,220 +2.4% |
| 2016 | $5,330 +15.4% | $198,480 +7.1% |
| 2015 | $4,620 | $185,350 +8.3% |
| 2014 | $4,620 | $171,190 +9.6% |
| 2013 | -- | $156,170 +6.9% |
| 2012 | -- | $146,130 -0.9% |
| 2011 | -- | $147,460 -0.9% |
| 2010 | -- | $148,790 -5.7% |
| 2009 | -- | $157,760 -1.7% |
| 2008 | -- | $160,560 +0.7% |
| 2007 | -- | $159,480 +17.5% |
| 2005 | -- | $135,700 |
| 2004 | -- | -- |
| 2003 | -- | -- |
| 2002 | -- | -- |
| 2001 | -- | -- |
Find assessor info on the county website
Monthly payment
Est. payment
Payment breakdown
Explore the cost of this home by adjusting the details. Changes won't be saved.Climate risks
Neighborhood: 78254
Nearby schools
GreatSchools rating
- 8/10Steubing Elementary SchoolGrades: PK-5Distance: 1 mi
- 5/10Stevenson Middle SchoolGrades: 6-8Distance: 1.8 mi
- 9/10O'Connor High SchoolGrades: 9-12Distance: 1.3 mi
Schools provided by the listing agent
- Elementary: Cole
- Middle: Briscoe
- High: Taft
- District: Northside
Source: LERA MLS. This data may not be complete. We recommend contacting the local school district to confirm school assignments for this home.
- $340,4004 bd3 ba2.8k sqft10814 Winter Crk, San Antonio, TX 78254Off Market

- $292,4003 bd2 ba2.4k sqft10822 Winter Crk, San Antonio, TX 78254Off Market
- $100-- bd-- ba-- sqftStonefield Pl, San antonio, TX 78254Off Market
- $303,0003 bd3 ba2.8k sqft10810 Winter Crk, San Antonio, TX 78254Off Market

- $310,5003 bd3 ba2.8k sqft10826 Winter Crk, San Antonio, TX 78254Off Market
- $339,5004 bd2 ba2.8k sqft10819 Winter Crk, San Antonio, TX 78254Off Market
- $348,8004 bd2 ba3.2k sqft10806 Winter Crk, San Antonio, TX 78254Off Market
- $273,4003 bd3 ba1.9k sqft10830 Winter Crk, San Antonio, TX 78254Off Market
A local agent can set up tours, give advice and negotiate with sellers.
Similar homes
- $270,0003 bd3 ba2k sqft9406 Silverfeather, San Antonio, TX 78254For Sale

 MLS ID #1970602, Christopher Drayton TREC #755323, Levi Rodgers Real Estate Group. LERA MLS
 - $290,0003 bd3 ba2.1k sqft9518 Silver Crown, San Antonio, TX 78254For Sale
 MLS ID #1993955, David Roque TREC #780493, Coldwell Banker D'Ann Harper. LERA MLS
 - $275,0003 bd3 ba2.1k sqft8118 Stagwood, San Antonio, TX 78254For Sale
 MLS ID #1995364, Caroline Sanabria Chacon TREC #770950, Real Broker, LLC. LERA MLS
 - $289,0003 bd3 ba2.1k sqft11003 Andover Peak, San Antonio, TX 78254For Sale
 MLS ID #1973324, Charles Wasson TREC #660409, Laughy Hilger Group Real Estate. LERA MLS
 - $289,9004 bd3 ba2.3k sqft9222 Mirecourt, San Antonio, TX 78250For SaleMLS ID #2010040, Mark Stillings TREC #565162, Real Broker, LLC. LERA MLS
- $300,0003 bd2 ba2.1k sqft9327 Claret, San Antonio, TX 78254For SaleMLS ID #1948348, Bradley Graves TREC #554579, Coldwell Banker D'Ann Harper, REALTOR. LERA MLS
- $297,9003 bd3 ba2.3k sqft8422 Parkdale, San Antonio, TX 78249For SaleMLS ID #1959552, Susan Sheffield TREC #631163, Engel & Volkers Alamo Heights. LERA MLS
- $300,0003 bd3 ba2.4k sqft9655 Campton Farms, San Antonio, TX 78250For SaleMLS ID #2000029, Dina Murphy TREC #444364, Coldwell Banker D'Ann Harper. LERA MLS
- $300,0003 bd3 ba2.1k sqft12530 Redrock Oak, San Antonio, TX 78249For SaleMLS ID #2003363, Brian Murphy TREC #692600, Coldwell Banker D'Ann Harper. LERA MLS
- $307,9903 bd2 ba1.7k sqft9426 Palomino Path, San Antonio, TX 78254For SaleMLS ID #55356605, Albert Yanez, Texas Legacy Properties. HAR
- $274,0003 bd3 ba1.5k sqft9259 Ridge Breeze, San Antonio, TX 78250For SaleMLS ID #1969845, Nicole Castaneda TREC #682099, Real Broker, LLC. LERA MLS
- $285,0003 bd3 ba2.1k sqft6922 Crested Quail, San Antonio, TX 78250For SaleMLS ID #1944559, Nellie De La Cruz TREC #708112, 1st Choice Realty Group. LERA MLS
- $270,0004 bd3 ba2.8k sqft706 Empresario Dr, San Antonio, TX 78253For SaleMLS ID #2010855, Cortney Gill TREC #477798, GSG Property Management. LERA MLS
- $299,9004 bd3 ba2.2k sqft12010 Dove Ranch, San Antonio, TX 78254For SaleMLS ID #1942878, Lori Hockley TREC #664097, Coldwell Banker D'Ann Harper. LERA MLS
- $259,5003 bd3 ba1.5k sqft7942 LAS OLAS BLVD, San Antonio, TX 78250For SaleMLS ID #1968665, Kent Uphoff TREC #680739, Global Realty Group. LERA MLS
- $307,9884 bd3 ba2.4k sqft12530 Rio Paloma, San Antonio, TX 78249For SaleMLS ID #2004373, Omar Jackson TREC #600181, Coldwell Banker D'Ann Harper, REALTOR. LERA MLS
- $274,9993 bd3 ba1.7k sqft8407 Timber Crest, San Antonio, TX 78250For SaleMLS ID #1946664, Blaine Piersol TREC #818107, Redbird Realty LLC. LERA MLS
- $304,9903 bd3 ba2.2k sqft8335 Angelina Parke, San Antonio, TX 78254For SaleMLS ID #1956423, Christopher Marti TREC #628996, Keller Williams City-View. LERA MLS
- $287,0004 bd3 ba2.1k sqft10339 Tiger Paw, San Antonio, TX 78251For SaleMLS ID #2007532, Shane Neal TREC #608871, eXp Realty. LERA MLS
- $307,5003 bd2 ba2.2k sqft7842 Sandpiper Park, San Antonio, TX 78249For SaleMLS ID #1971328, Flower Castillo TREC #679201, Keller Williams Legacy. LERA MLS
