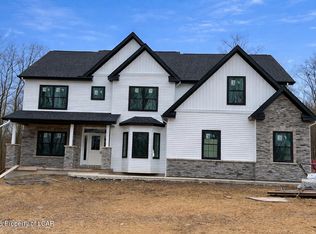
Property is sold. Grand custom home to be built by Hallmark Homes. Price shown is for home only and does not include the land. Price for both home and lot totals $1,229,900.
Pending
$1,135,000
1082 Manor Dr, Mountain Top, PA 18707
5beds
4,591sqft
:
Get pre-qualified$7,180/mo
Single Family Residence
Built in ----
0.56 Acres Lot
$1,142,200 Zestimate®
$247/sqft
$-- HOA
What's special
- 81 days |
- 17 |
- 0 |
Zillow last checked:
Listing updated:
Listed by:
Lisa Joseph 570-715-9335,
Lewith & Freeman, Mountaintop 570-474-9801
Source: Luzerne County AOR,MLS#: 26-111
Facts & features
Interior
Bedrooms & bathrooms
- Bedrooms: 5
- Bathrooms: 5
- Full bathrooms: 2
- 3/4 bathrooms: 2
- 1/2 bathrooms: 1
Primary bedroom
- Description: Double Door Entry; 2 WIC
- Level: Second
- Area: 296.8 Square Feet
- Dimensions: 14 x 21.2
Bedroom 2
- Level: Second
- Area: 183.52 Square Feet
- Dimensions: 12.4 x 14.8
Bedroom 3
- Level: Second
- Area: 192.96 Square Feet
- Dimensions: 13.4 x 14.4
Bedroom 4
- Description: WIC; Private Bath
- Level: Second
- Area: 202.8 Square Feet
- Dimensions: 13 x 15.6
Bedroom 5
- Description: Guest Bedroom w/Private Bath
- Level: First
- Area: 183.52 Square Feet
- Dimensions: 12.4 x 14.8
Primary bathroom
- Description: Full Bath w/Custom Shower
- Level: Second
Other
- Description: Private to Guest Bedroom
- Level: First
Half bathroom
- Description: Off Mudroom Area
- Level: First
Full bathroom
- Description: Private Bath to Bedroom 4
- Level: Second
Full bathroom
- Description: Hall Bath
- Level: Second
Dining room
- Level: First
- Area: 221.2 Square Feet
- Dimensions: 14 x 15.8
Family room
- Description: Open 2-Story
- Level: First
- Area: 396 Square Feet
- Dimensions: 22 x 18
Foyer
- Level: First
- Area: 176.8 Square Feet
- Dimensions: 13 x 13.6
Kitchen
- Level: First
- Area: 221 Square Feet
- Dimensions: 13 x 17
Kitchen
- Description: Expanded Breakfast Area
- Level: First
- Area: 261.36 Square Feet
- Dimensions: 12.1 x 21.6
Laundry
- Description: Folding Table; Closet
- Level: First
- Area: 120.96 Square Feet
- Dimensions: 8.4 x 14.4
Living room
- Level: First
- Area: 166.16 Square Feet
- Dimensions: 12.4 x 13.4
Other
- Description: Walk-in Pantry Closet
- Level: First
- Area: 43.74 Square Feet
- Dimensions: 5.4 x 8.1
Heating
- Natural Gas, Forced Air
Cooling
- Central Air
Appliances
- Laundry: Main Level
Features
- Ceiling Fan(s), Pantry
- Flooring: Hardwood
- Basement: Concrete,Bilco Door
- Number of fireplaces: 1
Interior area
- Total structure area: 4,591
- Total interior livable area: 4,591 sqft
- Finished area above ground: 4,591
- Finished area below ground: 0
Property
Parking
- Total spaces: 3
- Parking features: Garage Door Opener, Private
- Attached garage spaces: 3
Features
- Levels: Two
- Patio & porch: Porch
- Exterior features: Balcony
Lot
- Size: 0.56 Acres
- Dimensions: .56 acres
- Features: Corner Lot
Details
- Parcel number: Part of #53L900A016
- Zoning: Residential
- Zoning description: Residential
Construction
Type & style
- Home type: SingleFamily
- Property subtype: Single Family Residence
Materials
- Vinyl Siding, Stone
- Roof: Composition
Condition
- New Construction
- New construction: No
Utilities & green energy
- Sewer: Public Sewer
- Water: Public
Community & HOA
Community
- Subdivision: Woodberry Manor
Location
- Region: Mountain Top
Financial & listing details
- Price per square foot: $247/sqft
- Date on market: 1/12/2026
- Inclusions: Dishwasher; microwave; gas range with vented hood; wall oven.
- Exclusions: Refrigerator; washer & dryer
Estimated market value
$1,142,200
$1.09M - $1.20M
$4,962/mo
Price history
| Date | Event | Price |
|---|---|---|
| 5/5/2026 | Pending sale | $1,135,000$247/sqft |
Source: Luzerne County AOR #26-111 Report a problem | ||
Public tax history
Tax history is unavailable.
Monthly payment
Est. payment
Payment breakdown
Explore the cost of this home by adjusting the details. Changes won't be saved.Climate risks
Neighborhood: 18707
Nearby schools
GreatSchools rating
- 7/10Rice El SchoolGrades: K-6Distance: 3.1 mi
- 7/10Crestwood Secondary CampusGrades: 7-12Distance: 1.3 mi
- $835,000-- bd-- ba3.4k sqft1051 Manor Dr, Mountain Top, PA 18707Sold
- $630,000-- bd-- ba-- sqft1048 Manor Dr, Mountain Top, PA 18707Sold
- $795,2004 bd5 ba4.3k sqft1045 Manor Dr, Mountain Top, PA 18707Off Market
- $792,9005 bd4 ba4.6k sqft1052 Manor Dr, Mountain Top, PA 18707Off Market
- $719,700-- bd-- ba-- sqft1055 Manor Dr, Mountain Top, PA 18707Off Market
- $617,500-- bd-- ba3.3k sqft1255 Woodberry Dr, Mountain Top, PA 18707Off Market
- $754,0004 bd4 ba3.3k sqft1059 Manor, Mountain Top, PA 18707Off Market
- $656,1004 bd3 ba3.1k sqft1041 Manor Dr, Mountain Top, PA 18707Off Market
A local agent can set up tours, give advice and negotiate with sellers.
Similar homes
- $650,0004 bd3 ba2.6k sqft1017 Woodberry Dr, Mountain Top, PA 18707For Sale
 MLS ID #778051, Peter J. Thorpe, Epique Realty. GLVR
 - $865,9755 bd4 ba3.7k sqft156 Heritage Way, Mountain Top, PA 18707For Sale
 MLS ID #25-1963, Evelyn Hogan, Lewith & Freeman, Mountaintop. Luzerne County AOR
 - $690,0004 bd3 ba2.8k sqft1166 Woodberry Dr, Mountain Top, PA 18707For Sale
 MLS ID #26-2628, Team Jesicca Skoloda, eXp NEPA. Luzerne County AOR
 - $750,0005 bd4 ba3.6k sqft50 Autumn Dr, Mountain Top, PA 18707For Sale
 MLS ID #26-2115, Jennifer D. Hilla-Josefowicz, Avanti Real Estate Group. Luzerne County AOR
 - $824,9004 bd5 ba4.5k sqft105 Sandwedge Dr, Mountain Top, PA 18707For SaleMLS ID #26-2177, Jesse Williams, eXp Realty Mountain Top. Luzerne County AOR
- $699,9004 bd4 ba3.6k sqft28 Harley Dr, Mountain Top, PA 18707For Sale
 MLS ID #SC261266, Leah Gianacopoulos, ERA One Source Realty. GSBR as distributed by MLS GRID
 - $750,0004 bd3 ba2.8k sqft330 Deer Run Dr, Mountain Top, PA 18707For SaleMLS ID #26-2995, Antonio DeRosa, Lewith & Freeman, Mountaintop. Luzerne County AOR
- $1,075,0005 bd5 ba5.1k sqft230 Lantern Hill Rd, Shavertown, PA 18708For SaleMLS ID #26-3078, Jill Hiscox, Lewith & Freeman, Shavertown. Luzerne County AOR
- $1,299,0004 bd3 ba4.3k sqft1673 Laurel Run Rd, Bear Creek Township, PA 18702For SaleMLS ID #PM-141682, Tamara D Almquist, Pocono Mountain Lakes Realty - Blakeslee. PMAR
- $899,0005 bd4 ba4.4k sqft1300 Beaupland Rd, Bear Creek, PA 18602For SaleMLS ID #26-3303, Candice Nulton-Farrell, eXp Realty- Scranton/Wilkes-Barre. Luzerne County AOR
- $690,0004 bd3 ba3k sqft263 S Mountain Blvd, Mountain Top, PA 18707For SaleMLS ID #25-4779, Cynthia Kordsmeier, Classic Properties Kingston. Luzerne County AOR
- $999,0004 bd4 ba4.3k sqft1436 Old Route 115, Dallas, PA 18612For SaleMLS ID #26-2173, Dawn Zwolinski, Agent Real Estate Group, LLC. Luzerne County AOR
- $799,0005 bd4 ba3.8k sqft2016 Locust Ridge Rd, Pocono Lake, PA 18347For SaleMLS ID #PM-143174, Teresa Jeanne Staiano, Realty Executives - Pocono Pines. PMAR
- $899,9954 bd4 ba6.7k sqft6760 Bear Creek Blvd, Wilkes Barre, PA 18702For Sale
 MLS ID #PALU2002908, Dee Kasarda, C-21 Select Group-Hazelton. Bright MLS
 - $1,100,0004 bd4 ba3.5k sqft235 Wolf Hollow Rd, Lake Harmony, PA 18624For SaleMLS ID #771088, Vincent Capria, DiMaria Realty LLC. GLVR
- $1,300,0004 bd4 ba4.3k sqft131 Laurelbrook Dr, Wilkes Barre, PA 18702For SaleMLS ID #PM-141872, Svitlana Turetska, E-Realty Services - Pocono Summit. PMAR
- $950,0004 bd4 ba4.5k sqft611 Lake Louise Rd, Dallas, PA 18612For SaleMLS ID #26-2112, Nikki Callahan, Lewith & Freeman, Kingston. Luzerne County AOR
- $1,300,0004 bd4 ba3.8k sqft39 Golf Course Rd, Dallas, PA 18612For SaleMLS ID #SC262731, Leah Gianacopoulos, ERA One Source Realty. GSBR as distributed by MLS GRID
- $1,100,0005 bd4 ba2.9k sqft7648 Lake Shore Dr #43, Pocono Lake, PA 18347For SaleMLS ID #PM-140053, Arlene D. Hart Van Hine, CENTURY 21 Select Group - Blakeslee. PMAR
- $1,289,0005 bd3 ba2.4k sqft157 Greenwood Dr, Blakeslee, PA 18610For SaleMLS ID #PM-141961, Kara E Sincavage, Pocono Properties Rentals & Sales. PMAR
