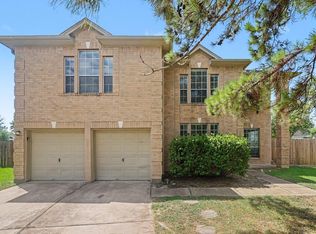
Welcome to this stunning 5-bedroom, 3.5-bath home that perfectly blends timeless elegance with modern comfort. Designed with spacious living in mind, this beautiful residence offers the ideal setting for families of all sizes. Step inside to discover an inviting open-concept layout filled with natural light, soaring ceilings, and stylish finishes throughout. Generously sized bedrooms provide plenty of space for relaxation, work, or growth, while the well-appointed bathrooms offer both convenience and a touch of luxury. Situated in a peaceful neighborhood with a spacious yard perfect for entertaining, family gatherings, or simply enjoying the outdoors, this home delivers the perfect balance of privacy and functionality. More than just a house, this is a place where memories are made and everyday living feels effortless. Don’t miss your chance to make this exceptional property your dream home!
Foreclosure
$351,000
10822 Trail Ridge Dr, Houston, TX 77064
5beds
4,602sqft
Single Family Residence
Built in 1999
9,313 Square Feet Lot
$343,600 Zestimate®
$76/sqft
$-- HOA
What's special
Filled with natural lightWell-appointed bathroomsStylish finishes throughoutSoaring ceilingsGenerously sized bedroomsInviting open-concept layout
- 24 days
- 1,165
- 134
Likely to sell faster than
Zillow last checked:
Listing updated:
Listed by:
Ory Hensley TREC #0841712 Go-Showing,
Lanee Scott Realtors,
Mallane Scott TREC #0429923 469-688-7738,
Lanee Scott Realtors
Source: HAR,MLS#: 58954238
Facts & features
Interior
Bedrooms & bathrooms
- Bedrooms: 5
- Bathrooms: 4
- Full bathrooms: 3
- 1/2 bathrooms: 1
Primary bedroom
- Level: First
- Area: 255
- Dimensions: 17x15
Bedroom
- Level: First
- Area: 228
- Dimensions: 19x12
Bedroom
- Level: Second
- Area: 176
- Dimensions: 16x11
Bedroom
- Level: Second
- Area: 240
- Dimensions: 20x12
Bedroom
- Level: Second
- Area: 182
- Dimensions: 14x13
Breakfast
- Level: First
- Area: 100
- Dimensions: 10x10
Dining room
- Level: First
- Area: 117
- Dimensions: 13x9
Game room
- Level: Second
- Area: 378
- Dimensions: 27x14
Kitchen
- Level: First
- Area: 117
- Dimensions: 13x9
Living room
- Level: First
- Area: 414
- Dimensions: 23x18
Heating
- Electric, Natural Gas
Cooling
- Ceiling Fan(s), Electric
Appliances
- Included: Disposal, Microwave, Dishwasher
Features
- High Ceilings, 3 Bedrooms Up, Primary Bed - 1st Floor, Walk-In Closet(s)
- Flooring: Carpet, Engineered Hardwood, Laminate, Tile
- Number of fireplaces: 1
- Fireplace features: Electric
Interior area
- Total structure area: 4,602
- Total interior livable area: 4,602 sqft
Property
Parking
- Total spaces: 2
- Parking features: Attached
- Attached garage spaces: 2
Features
- Stories: 2
- Patio & porch: Patio/Deck
Lot
- Size: 9,313 Square Feet
- Features: Subdivided, 0 Up To 1/4 Acre
Details
- Parcel number: 1198890010041
- Special conditions: Real Estate Owned
Construction
Type & style
- Home type: SingleFamily
- Architectural style: Traditional
- Property subtype: Single Family Residence
Materials
- Brick
- Foundation: Slab
- Roof: Composition
Condition
- New construction: No
- Year built: 1999
Utilities & green energy
- Sewer: Public Sewer
- Water: Public
Community & HOA
Community
- Subdivision: Willow Pointe Sec 08
HOA
- Has HOA: Yes
Location
- Region: Houston
Financial & listing details
- Price per square foot: $76/sqft
- Tax assessed value: $428,942
- Annual tax amount: $9,697
- Date on market: 8/31/2026
- Listing terms: Cash,Conventional,FHA,VA Loan
Foreclosure details
Estimated market value
$343,600
$326,000 - $361,000
$3,521/mo
Price history
Price history is unavailable.
Public tax history
| Year | Property taxes | Tax assessment |
|---|---|---|
| 2025 | -- | $428,942 +7.9% |
| 2024 | -- | $397,511 -7.4% |
| 2023 | -- | $429,217 +17.7% |
| 2022 | $2,529 | $364,813 +24.9% |
| 2021 | -- | $291,990 +8.6% |
| 2020 | $2,074 -7.1% | $268,836 -5.6% |
| 2019 | $2,233 -73.8% | $284,740 -3.5% |
| 2018 | $8,513 | $295,001 |
| 2017 | $8,513 -1.7% | $295,001 |
| 2016 | $8,662 +25.5% | $295,001 +5.2% |
| 2015 | $6,901 | $280,352 +20% |
| 2014 | $6,901 | $233,602 +19.1% |
| 2013 | -- | $196,076 |
| 2012 | -- | $196,076 -12.2% |
| 2011 | -- | $223,338 |
| 2010 | -- | $223,338 |
| 2009 | -- | $223,338 -3.2% |
| 2007 | -- | $230,619 |
| 2006 | -- | $230,619 |
| 2005 | -- | $230,619 -0.1% |
| 2004 | -- | $230,800 |
| 2003 | -- | $230,800 +9.7% |
| 2002 | -- | $210,400 +10% |
| 2001 | -- | $191,300 +12.5% |
| 2000 | -- | $170,100 |
Find assessor info on the county website
Monthly payment
Climate risks
Neighborhood: 77064
Nearby schools
Schools provided by the listing agent
- Elementary: Bang Elementary School
- Middle: Campbell Middle School
- High: Cypress Ridge High School
Source: HAR. This data may not be complete. We recommend contacting the local school district to confirm school assignments for this home.
Similar homes
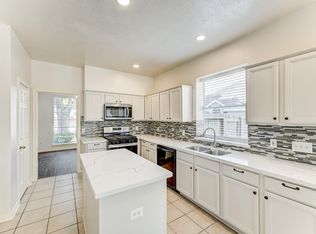
- $409,9005 bd4 ba3.7k sqft10107 Bayou Trail Ct, Houston, TX 77064For Sale
 MLS ID #45028312, Lynette Thomas, Entera Realty LLC. HAR
 - $339,9004 bd3 ba2.6k sqft9502 Bending Willow Ln, Houston, TX 77064For Sale
 MLS ID #17003030, Sue Feng, Newhall Realty, LLC. HAR
 - $359,0003 bd2 ba2.5k sqft7727 Heron Lakes Dr, Houston, TX 77064For Sale
 MLS ID #17451088, Michelle Eads, Redfin Corporation. HAR
 - $315,0004 bd3 ba2.4k sqft8510 Nashwood Ct, Houston, TX 77040For Sale
 MLS ID #52666166, Lance Loken, Keller Williams Platinum. HAR
