Under contract-accepting backup offers. Welcome to this spacious and beautifully maintained home on a quiet street in Summerfield, one of the area's most desirable communities—with low HOA fees and NO CDD! Offering 3 bedrooms, 2.5 bathrooms, a spacious 15' x 17' loft, and a 3-car garage, this home provides plenty of room to live, work, and entertain. Step inside to an expansive formal living room that flows into the dining area, creating an inviting space for gatherings while maintaining a comfortable sense of separation. The well-appointed kitchen features granite countertops, stainless steel appliances, a walk-in pantry, and ample cabinetry, and opens seamlessly to the family room with easy access to the backyard. Upstairs, all three bedrooms are thoughtfully positioned for privacy. The spacious primary suite offers a relaxing retreat with a garden tub, walk-in shower, dual vanities, and a large walk-in closet. A generous 15' x 17' loft separates the primary suite from the secondary bedrooms and offers incredible flexibility—it can be used as a loft, game room, home office, or potentially converted into a fourth bedroom. Two additional bedrooms share a full bathroom. Step outside to the fully fenced backyard, where you can enjoy your morning coffee, entertain friends, or gather around a crackling bonfire for an evening of s'mores and conversation. It's a wonderful space to relax and enjoy the outdoors. ***Recent updates provide added comfort and peace of mind, including a 2020 roof, 2018 HVAC, kitchen appliances replaced in September 2023, interior paint completed in September 2026, and new luxury vinyl flooring on the second floor and stairs. And for added convenience, the washer and dryer are included!***Summerfield residents enjoy an impressive selection of resort-style amenities, including a clubhouse, pool, playground, tennis and pickleball courts, indoor basketball, and picnic areas. Golf enthusiasts will appreciate nearby Summerfield Crossings Golf Club, while families benefit from convenient access to Summerfield Elementary School. Located close to shopping restaurants, with an easy commute to Tampa International Airport, Gulf beaches, and MacDill Air Force Base, this home combines space, convenience, and an exceptional community lifestyle. Come see why this Summerfield home could be the perfect place for your next chapter!
Accepting backups
$359,900
10823 HOFFNER EDGE DRIVE, RIVERVIEW, FL 33579
3beds
2,345sqft
Single Family Residence
Built in 2004
7,475 Square Feet Lot
$357,600 Zestimate®
$153/sqft
$47/mo HOA
What's special
Granite countertopsSpacious primary suiteGarden tubWell-appointed kitchenWalk-in showerRelaxing retreatStainless steel appliances
- 33 days
- 513
- 44
Likely to sell faster than
Zillow last checked:
Listing updated:
Listed by:
Yana Halliwell 813-643-0054,
CENTURY 21 CIRCLE 813-643-0054
Source: Stellar MLS,MLS#: TB8547820 Originating MLS: Suncoast Tampa
Originating MLS: Suncoast Tampa
Facts & features
Interior
Bedrooms & bathrooms
- Bedrooms: 3
- Bathrooms: 3
- Full bathrooms: 2
- 1/2 bathrooms: 1
Rooms
- Room types: Loft
Primary bedroom
- Features: En Suite Bathroom, Walk-In Closet(s)
- Level: Second
- Area: 209 Square Feet
- Dimensions: 19x11
Bedroom 2
- Features: Ceiling Fan(s), Built-in Closet
- Level: Second
- Area: 156 Square Feet
- Dimensions: 12x13
Bedroom 3
- Features: Ceiling Fan(s), Built-in Closet
- Level: Second
- Area: 132 Square Feet
- Dimensions: 12x11
Family room
- Level: First
- Area: 270 Square Feet
- Dimensions: 18x15
Kitchen
- Features: Pantry, Built-in Closet
- Level: First
- Area: 180 Square Feet
- Dimensions: 20x9
Living room
- Level: First
- Area: 242 Square Feet
- Dimensions: 22x11
Loft
- Features: Ceiling Fan(s)
- Level: Second
- Area: 255 Square Feet
- Dimensions: 17x15
Heating
- Electric
Cooling
- Central Air
Appliances
- Included: Dishwasher, Disposal, Dryer, Electric Water Heater, Microwave, Range, Refrigerator, Washer
- Laundry: Inside, Laundry Room
Features
- Ceiling Fan(s), Eating Space In Kitchen, High Ceilings, Living Room/Dining Room Combo, Open Floorplan, PrimaryBedroom Upstairs, Solid Surface Counters, Solid Wood Cabinets, Split Bedroom, Stone Counters, Thermostat, Walk-In Closet(s)
- Flooring: Carpet, Ceramic Tile, Luxury Vinyl
- Doors: Sliding Doors
- Has fireplace: No
Interior area
- Total structure area: 3,014
- Total interior livable area: 2,345 sqft
Video & virtual tour
Property
Parking
- Total spaces: 3
- Parking features: Garage - Attached
- Attached garage spaces: 3
Features
- Levels: Two
- Stories: 2
- Exterior features: Irrigation System, Sidewalk, Sprinkler Metered
- Fencing: Fenced
Lot
- Size: 7,475 Square Feet
- Dimensions: 65 x 115
Details
- Parcel number: U08312060300000300052.0
- Zoning: PD
- Special conditions: None
Construction
Type & style
- Home type: SingleFamily
- Property subtype: Single Family Residence
Materials
- Block, Stucco, Wood Frame
- Foundation: Slab
- Roof: Shingle
Condition
- Completed
- New construction: No
- Year built: 2004
Utilities & green energy
- Sewer: Public Sewer
- Water: Public
- Utilities for property: BB/HS Internet Available, Cable Available, Electricity Connected, Street Lights, Water Connected
Community & HOA
Community
- Pet fee: $0 monthly
- Subdivision: SUMMERFIELD VILLAGE 1 TR 11
HOA
- Has HOA: Yes
- HOA fee: $47 monthly
- HOA name: Michele Neally
- HOA phone: 813-671-2005
Location
- Region: Riverview
Financial & listing details
- Price per square foot: $153/sqft
- Tax assessed value: $337,125
- Annual tax amount: $2,587
- Date on market: 9/11/2026
- Cumulative days on market: 33 days
- Listing terms: Cash,Conventional,FHA,VA Loan
- Ownership: Fee Simple
- Total actual rent: 0
- Electric utility on property: Yes
- Road surface type: Paved
Estimated market value
$357,600
$340,000 - $375,000
$2,332/mo
Price history
| Date | Event | Price |
|---|---|---|
| 9/12/2026 | Listed for sale | $359,900+298.2%$153/sqft |
Source:  Stellar MLS #TB8547820 Report a problem Stellar MLS #TB8547820 Report a problem | ||
| 9/4/2014 | Sold | $90,377-53%$39/sqft |
Source: Public Record Report a problem | ||
| 7/1/2004 | Sold | $192,200$82/sqft |
Source: Public Record Report a problem | ||
Public tax history
| Year | Property taxes | Tax assessment |
|---|---|---|
| 2025 | $2,588 +10.2% | $149,646 +2.9% |
| 2024 | $2,349 +4.9% | $145,429 +3% |
| 2023 | $2,241 -6.2% | $141,193 +3% |
| 2022 | $2,388 +2.3% | $137,081 +3% |
| 2021 | $2,334 +3.7% | $133,088 +1.4% |
| 2020 | $2,251 +4.2% | $131,250 +2.3% |
| 2019 | $2,161 | $128,299 +1.9% |
| 2018 | $2,161 +2.6% | $125,907 -23.1% |
| 2017 | $2,106 +1.7% | $163,654 +35.5% |
| 2016 | $2,072 +1.8% | $120,781 +0.7% |
| 2015 | $2,034 +0.4% | $119,941 +0.8% |
| 2014 | $2,025 | $118,989 +1.5% |
| 2013 | $2,025 +0.7% | $117,231 +1.7% |
| 2012 | $2,011 +3% | $115,271 +2.7% |
| 2011 | $1,953 -10.9% | $112,223 -10.2% |
| 2010 | $2,193 -16.2% | $124,983 -14.3% |
| 2009 | $2,617 -21.2% | $145,876 -19.2% |
| 2008 | $3,319 -10% | $180,610 -2.9% |
| 2007 | $3,686 -4.7% | $185,972 +2.5% |
| 2006 | $3,868 +0.2% | $181,436 +3% |
| 2005 | $3,862 | $176,151 +22.9% |
| 2004 | -- | $143,368 +468.5% |
| 2003 | -- | $25,220 +547.7% |
| 2002 | -- | $3,894 |
Find assessor info on the county website
Monthly payment
Est. payment
Payment breakdown
Explore the cost of this home by adjusting the details. Changes won't be saved.Climate risks
Neighborhood: Summerfield
Nearby schools
Schools provided by the listing agent
- Elementary: Summerfield Crossing Elementary
- Middle: Eisenhower-HB
- High: East Bay-HB
Source: Stellar MLS. This data may not be complete. We recommend contacting the local school district to confirm school assignments for this home.
- $349,0004 bd2 ba1.9k sqft10821 Hoffner Edge Dr, Riverview, FL 33579Off Market
- $381,6004 bd3 ba2.4k sqft10820 Hoffner Edge Dr, Riverview, FL 33579Off Market
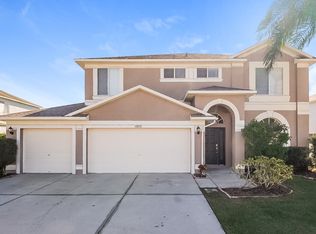
- $484,5005 bd3 ba2.9k sqft10825 Hoffner Edge Dr, Riverview, FL 33579Off Market
- $351,3003 bd2 ba2.2k sqft10819 Hoffner Edge Dr, Riverview, FL 33579Off Market
Similar homes
- $--4 bd3 ba2.2k sqft11412 Bridge Pine Dr, Riverview, FL 33569Auction
 Auction.com 2
 - $378,0004 bd2 ba1.8k sqft11526 ASHTON FIELD, RIVERVIEW, FL 33579For Sale
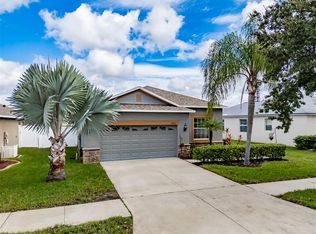
 MLS ID #TB8546066, Javi Lopez-Munoz, SMITH & ASSOCIATES REAL ESTATE. Stellar MLS
 - $415,0004 bd3 ba2.5k sqft10907 GOLDEN SILENCE DRIVE, RIVERVIEW, FL 33579For Sale
 MLS ID #TB8527381, Dennisse Nieves, CENTURY 21 CIRCLE. Stellar MLS
 - $360,0004 bd2 ba1.8k sqft10527 PARK MEADOWBROOKE DRIVE, RIVERVIEW, FL 33578For Sale
 MLS ID #TB8547794, Dontee Jones, LPT REALTY, LLC. Stellar MLS
 - $349,0003 bd3 ba2.1k sqft11441 CRESTLAKE VILLAGE, RIVERVIEW, FL 33569For SaleMLS ID #O6442510, Steven Koleno, BEYCOME OF FLORIDA LLC. Stellar MLS
- $353,9994 bd2 ba1.9k sqft13608 WILLOW BLUESTAR LOOP, RIVERVIEW, FL 33579For SaleMLS ID #TB8508010, Brandon Johnson, FLORIDA REALTY. Stellar MLS
- $299,9993 bd2 ba1.7k sqft11435 CAMBRAY CREEK LOOP, RIVERVIEW, FL 33579For SaleMLS ID #TB8538302, Jason McIntosh, RE/MAX REALTY UNLIMITED. Stellar MLS
- $299,9004 bd2 ba1.4k sqft10332 SUMMERVIEW CIRCLE, RIVERVIEW, FL 33578For SaleMLS ID #O6446762, Mark D'Italia, PROPERTY LOGIC RE. Stellar MLS
- $284,0003 bd2 ba1.5k sqft13109 DOBREE PLACE #29, RIVERVIEW, FL 33579For SaleMLS ID #TB8506671, Jimmy Brylinke, II, REALTY EXPERTS. Stellar MLS
- $465,0003 bd3 ba2.6k sqft10903 WILDCAT DRIVE, RIVERVIEW, FL 33579For SaleMLS ID #TB8412190, Joseph Flores, LPT REALTY, LLC. Stellar MLS
- $344,0004 bd2 ba1.7k sqft11910 LITTLE VIOLET CIRCLE, RIVERVIEW, FL 33578For SaleMLS ID #TB8529742, Elsie Borgen, CENTURY 21 CIRCLE. Stellar MLS
- $320,0003 bd2 ba1.5k sqft10234 HUNTERS HAVEN BOULEVARD, RIVERVIEW, FL 33578For SaleMLS ID #TB8536879, Maria Alonso, LPT REALTY, LLC. Stellar MLS
- $387,9004 bd3 ba2.4k sqft11508 MANSFIELD POINT DRIVE, RIVERVIEW, FL 33569For SaleMLS ID #TB8543403, Gene Faircloth, EXIT BAYSHORE REALTY. Stellar MLS
- $469,9004 bd3 ba2.8k sqft12206 FAIRLAWN, RIVERVIEW, FL 33579For SaleMLS ID #TB8545243, Javi Lopez-Munoz, SMITH & ASSOCIATES REAL ESTATE. Stellar MLS
- $450,0004 bd3 ba2.7k sqft12226 FAIRLAWN DRIVE, RIVERVIEW, FL 33579For SaleMLS ID #TB8541082, Wanda Foster, FITZ REAL ESTATE SERVICES. Stellar MLS
- $314,0003 bd2 ba1.7k sqft11112 HOLLY CONE DRIVE, RIVERVIEW, FL 33569For SaleMLS ID #TB8526449, Rebecca Vazquez, HOMERIVER GROUP. Stellar MLS
- $335,0003 bd2 ba1.7k sqft11706 PURE PEBBLE DRIVE, RIVERVIEW, FL 33569For SaleMLS ID #TB8541450, Michelle Griffin, PINEYWOODS REALTY LLC. Stellar MLS
- $370,0004 bd3 ba2.5k sqft12125 FOX BLOOM AVENUE, GIBSONTON, FL 33534For SaleMLS ID #C7527986, William Figueroa, SOVEREIGN REAL ESTATE GROUP. Stellar MLS
- $314,9003 bd2 ba1.5k sqft10119 ROSE PETAL PLACE, RIVERVIEW, FL 33578For SaleMLS ID #TB8466320, Roseline McGill, CHARLES RUTENBERG REALTY INC. Stellar MLS
- $410,0005 bd4 ba2.7k sqft11114 GOLDENROD FERN DRIVE, RIVERVIEW, FL 33569For SaleMLS ID #TB8504523, Yhotzmine Fields, BHHS FLORIDA PROPERTIES GROUP. Stellar MLS
