Set quietly within a cul-de-sac just minutes from Canton Street, 1085 Ashley Manor pairs timeless architecture with the kind of thoughtful warmth that makes a home feel beautifully cared for. A quaint front porch overlooks the manicured lawn and quiet street. Inside, the welcoming foyer is filled with natural light and accented by gleaming hardwood floors. To the left, glass French doors open to a handsome study with custom built-ins and designer details, creating a space equally suited for work, reading, or a quiet retreat. Across the foyer, the dining room feels both elegant and inviting, seamlessly connected to the kitchen by a charming bar area designed for easy entertaining and gathering. The kitchen is fresh, bright, and beautifully updated with crisp white cabinetry, stone countertops, a gorgeous tile backsplash, gas cooktop, and an inviting breakfast area wrapped in natural light. Generous counter seating creates an effortless flow for both everyday living and entertaining. Just beyond the soaring two-story family room, framed by a dramatic wall of windows, the fireplace, abundant natural light, and airy sense of scale anchor the home while still maintaining a warm, comfortable feel. A dedicated laundry room and powder bath are thoughtfully tucked nearby, while the attached two-car garage is already wired for an EV charger. The primary suite on the main level offers privacy and ease, featuring a spacious bedroom and a beautifully appointed bath with custom cabinetry, soaking tub, and separate shower. Upstairs, a central loft-style landing creates an ideal secondary living space for movie nights, lounging, or casual gathering. An additional finished flex room offers endless versatility as a media room, office, playroom, fitness space, or generous storage. Three secondary bedrooms complete the upper level, including one with a private ensuite bath and two connected by a Jack-and-Jill bath. Set on approximately three-quarters of an acre, the backyard was thoughtfully designed for both gathering and retreat. A spacious flat area gives way to a tucked-away hilltop escape complete with a fire pit and playground nestled among the trees, creating a setting that feels both private and inviting. Beautifully maintained and thoughtfully designed throughout, this Roswell home balances sophistication with comfort in a location just minutes from Historic Canton Street, parks and walking trails, boutique shopping, acclaimed dining, and an exceptional mix of public and private schools.
Pending
$895,000
1085 Ashley Manor Dr, Roswell, GA 30075
4beds
3,500sqft
:
Get pre-qualified$6,303/mo
Single Family Residence
Built in 2011
0.72 Acres Lot
$909,100 Zestimate®
$256/sqft
$42/mo HOA
What's special
Gleaming hardwood floorsManicured lawnAiry sense of scaleQuaint front porchDramatic wall of windowsAbundant natural lightGorgeous tile backsplash
- 60 days |
- 200 |
- 5 |
Zillow last checked:
Listing updated:
Listed by:
Sandra Daniels 770-815-5946,
Harry Norman Realtors,
Katie Belew 678-575-5339,
Harry Norman Realtors
Source: GAMLS,MLS#: 10769130
Facts & features
Interior
Bedrooms & bathrooms
- Bedrooms: 4
- Bathrooms: 4
- Full bathrooms: 3
- 1/2 bathrooms: 1
- Main level bathrooms: 1
- Main level bedrooms: 1
Rooms
- Room types: Laundry, Office
Kitchen
- Features: Breakfast Bar, Breakfast Room, Kitchen Island, Solid Surface Counters
Heating
- Central, Heat Pump
Cooling
- Heat Pump, Electric, Central Air
Appliances
- Included: Dishwasher, Disposal, Microwave, Refrigerator
- Laundry: In Hall
Features
- Bookcases, Double Vanity, Walk-In Closet(s)
- Flooring: Hardwood, Carpet
- Windows: Double Pane Windows
- Basement: None
- Number of fireplaces: 1
- Fireplace features: Family Room, Gas Log
- Common walls with other units/homes: No Common Walls
Interior area
- Total structure area: 3,500
- Total interior livable area: 3,500 sqft
- Finished area above ground: 3,500
- Finished area below ground: 0
Property
Parking
- Total spaces: 1
- Parking features: Garage
- Has garage: Yes
Features
- Levels: Two
- Stories: 2
- Patio & porch: Patio
Lot
- Size: 0.72 Acres
- Features: Cul-De-Sac
Details
- Parcel number: 12 160002670724
Construction
Type & style
- Home type: SingleFamily
- Architectural style: Traditional
- Property subtype: Single Family Residence
Materials
- Stone
- Foundation: Slab
- Roof: Composition
Condition
- Resale
- New construction: No
- Year built: 2011
Utilities & green energy
- Electric: 220 Volts
- Sewer: Public Sewer
- Water: Public
- Utilities for property: Cable Available, Electricity Available, Natural Gas Available, Phone Available, Sewer Available, Underground Utilities, Water Available
Community & HOA
Community
- Features: None
- Subdivision: ASHLEY MANOR
HOA
- Has HOA: Yes
- Services included: Reserve Fund
- HOA fee: $500 annually
Location
- Region: Roswell
Financial & listing details
- Price per square foot: $256/sqft
- Tax assessed value: $796,000
- Annual tax amount: $4,723
- Date on market: 5/27/2026
- Cumulative days on market: 61 days
- Listing agreement: Exclusive Agency
- Listing terms: Conventional,Cash
- Electric utility on property: Yes
Estimated market value
$909,100
$864,000 - $955,000
$5,848/mo
Price history
| Date | Event | Price |
|---|---|---|
| 6/2/2026 | Pending sale | $895,000$256/sqft |
Source:  GAMLS #10769130 Report a problem GAMLS #10769130 Report a problem | ||
| 5/27/2026 | Listed for sale | $895,000+125.6%$256/sqft |
Source: GAMLS #10769130 Report a problem | ||
| 8/4/2011 | Sold | $396,665$113/sqft |
Source: Public Record Report a problem | ||
Public tax history
| Year | Property taxes | Tax assessment |
|---|---|---|
| 2025 | $4,723 +3.3% | $318,400 +29.9% |
| 2024 | $4,570 +15.1% | $245,160 +7.8% |
| 2023 | $3,971 -8.2% | $227,360 |
| 2022 | $4,324 +0.2% | $227,360 +3% |
| 2021 | $4,317 -29.9% | $220,720 +1.2% |
| 2020 | $6,157 -5.8% | $218,120 -5% |
| 2019 | $6,534 | $229,680 +2.4% |
| 2018 | $6,534 | $224,280 +44.8% |
| 2017 | $6,534 +30.3% | $154,840 |
| 2016 | $5,014 -0.3% | $154,840 |
| 2015 | $5,030 +15.5% | $154,840 |
| 2014 | $4,356 +4.5% | $154,840 |
| 2013 | $4,167 -0.4% | $154,840 |
| 2012 | $4,184 | $154,840 +1905.7% |
| 2011 | -- | $7,720 -31.8% |
| 2010 | $329 -29.9% | $11,320 -32.3% |
| 2009 | $469 | $16,720 |
Find assessor info on the county website
Monthly payment
Est. payment
Payment breakdown
Explore the cost of this home by adjusting the details. Changes won't be saved.Climate risks
Neighborhood: 30075
Nearby schools
GreatSchools rating
- 9/10Roswell North Elementary SchoolGrades: PK-5Distance: 1.9 mi
- 7/10Crabapple Middle SchoolGrades: 6-8Distance: 2.1 mi
- 8/10Roswell High SchoolGrades: 9-12Distance: 3.3 mi
Schools provided by the listing agent
- Elementary: Roswell North
- Middle: Crabapple
- High: Roswell
Source: GAMLS. This data may not be complete. We recommend contacting the local school district to confirm school assignments for this home.
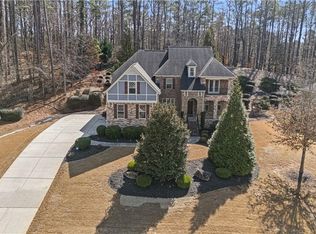
- $990,0007 bd5 ba4.5k sqft1075 Ashley Manor Dr, Roswell, GA 30075Sold
- $886,7004 bd3 ba4.3k sqft1095 Ashley Manor Dr, Roswell, GA 30075Off Market
- $1,049,3006 bd5 ba5.3k sqft2000 Ashley Manor Dr, Roswell, GA 30075Off Market
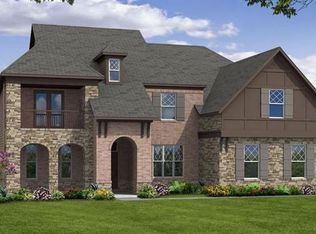
- $907,7005 bd5 ba3.4k sqft1080 Ashley Manor Dr, Roswell, GA 30075Off Market
- $897,5004 bd3 ba3.7k sqft1070 Ashley Manor Dr, Roswell, GA 30075Off Market
- $44,600-- bd-- ba-- sqft1070 Ashley Manor Dr, Roswell, GA 30075Off Market
- $901,4004 bd3 ba3.5k sqft2005 Ashley Manor Dr, Roswell, GA 30075Off Market
- $967,5005 bd5 ba4.4k sqft1090 Ashley Manor Dr, Roswell, GA 30075Off Market
A local agent can set up tours, give advice and negotiate with sellers.
Similar homes
- $849,9005 bd5 ba4.1k sqft645 Leather Hinge Trl, Roswell, GA 30075For Sale

 MLS ID #7802237, Mary Ann J Matthias, HomeSmart. FMLS GA
 - $949,0005 bd5 ba5k sqft480 Fawn Glen Dr, Roswell, GA 30075Active

 MLS ID #10810272, Lisa Gallagher, BHHS Georgia Properties. GAMLS
 - $999,0004 bd4 ba4.5k sqft220 Spearfield Trce, Roswell, GA 30075Active Under Contract
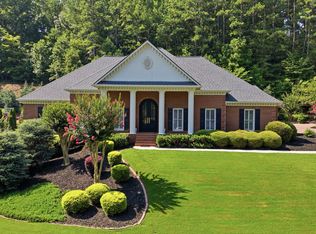 MLS ID #10798268, Michael Boone, Century 21 Results. GAMLS
 - $819,9004 bd4 ba2.9k sqft1515 Heritage Trl, Roswell, GA 30075For Sale
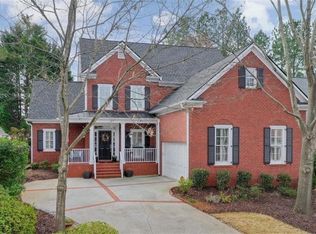 MLS ID #7735181, Dung Nguyen, Northview Realty Partners, LLC. FMLS GA
 - $780,0004 bd3 ba3.9k sqft750 Combee Way, Roswell, GA 30076ActiveMLS ID #10777396, Christin Pulver Coffin, Engel & V?lkers Atlanta. GAMLS
- $849,9004 bd3 ba2.7k sqft743 Noble Oak Dr, Marietta, GA 30068ActiveMLS ID #10769298, Shadi Fahadan, Atlanta Communities. GAMLS
- $1,073,0004 bd4 ba4.2k sqft9570 Huntcliff Trce, Sandy Springs, GA 30350For SaleMLS ID #7758336, KATIE BRINKMAN, Coldwell Banker Realty. FMLS GA
- $825,0005 bd4 ba3.1k sqft3730 Creekstone Way, Marietta, GA 30068For SaleMLS ID #7785978, Wendy Mattison, Atlanta Communities. FMLS GA
- $985,0005 bd4 ba3.9k sqft1511 Summerset Dr, Atlanta, GA 30338ActiveMLS ID #10774153, Paige Holliman, Harry Norman Realtors. GAMLS
- $950,0004 bd4 ba3.1k sqft865 Moores Mill Rd NW, Atlanta, GA 30327For SaleMLS ID #7791516, Kara Woodall, Dorsey Alston Realtors. FMLS GA
- $1,100,0004 bd5 ba3.5k sqft5001 Redcliff Ct, Atlanta, GA 30338Active Under ContractMLS ID #10803694, Marcos Arias, BHHS Georgia Properties. GAMLS
- $839,9005 bd4 ba3.7k sqft4260 Madison Dr, Cumming, GA 30040ActiveMLS ID #10812143, Deborah Morton, The Agency - Atlanta Metro. GAMLS
- $1,025,0004 bd3 ba2.2k sqft815 Fairfield Dr, Marietta, GA 30068ActiveMLS ID #10803109, Dana Champion Peters, Hester Group, REALTORS. GAMLS
- $850,0005 bd5 ba4.4k sqft344 Heritage Overlook, Woodstock, GA 30188ActiveMLS ID #10783263, Kara Corley, Chapman Hall Realtors. GAMLS
- $850,0004 bd4 ba3.8k sqft210 Masters View Ct, Johns Creek, GA 30097ActiveMLS ID #10752903, Sahar Tehrani, Keller Williams Realty Atlanta North. GAMLS
- $899,0005 bd5 ba3.8k sqft5346 Newport Bay Psge, Alpharetta, GA 30005Active Under ContractMLS ID #10788945, Andrea Hanley, BHHS Georgia Properties. GAMLS
- $855,0005 bd4 ba3.1k sqft5443 Spey Ct, Johns Creek, GA 30022For SaleMLS ID #7781877, Kristal Elam, Elated Real Estate Corporation. FMLS GA
- $899,0005 bd4 ba3.2k sqft4510 Farmstead Dr, Cumming, GA 30040For SaleMLS ID #7757171, Robin Ives, Atlanta Fine Homes Sotheby's International. FMLS GA
- $888,0003 bd4 ba4.5k sqft807 Village Greene NW, Marietta, GA 30064ActiveMLS ID #10788314, Cathy Colquitt, Harry Norman Realtors. GAMLS
- $830,0004 bd4 ba3.4k sqft6915 Carmel Ct, Suwanee, GA 30024For SaleMLS ID #7798846, Chandra Q Baker, Atlanta Fine Homes Sotheby's International. FMLS GA
