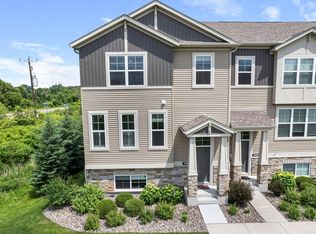
Discover the perfect blend of sophisticated design and effortless main-level living in beautiful Victoria. From the moment you step inside, you are greeted by intelligent sightlines, soaring ceilings, and a seamless architectural flow.
The heart of the home features an expansive kitchen and living area, complete with modern cabinetry, sleek countertops, and stainless steel appliances. Perfect for year-round enjoyment, you can cozy up by the gas fireplace during chilly winter months or unwind in the bright sunroom. When the weather warms up, step out onto your private, south-facing patio—an ideal oasis for soaking up the sun with a good book.
The primary suite serves as a quiet retreat, boasting a generous walk-in closet and a luxurious en suite bathroom with a spacious step-in shower. A versatile front bedroom offers excellent outdoor views, making it a perfect space for guests or an inspiring home office. Complete with a large laundry room and stepless garage access, this home masterfully pairs daily functionality with high-end quality.
Enjoy the ultimate Victoria lifestyle with unmatched proximity to the Minnesota Landscape Arboretum, local parks, pristine golf courses, and a vibrant selection of shops and dining. You will love it here!
Pending
Price cut: $25K (6/18)
$525,000
1085 Roselyn Dr, Victoria, MN 55386
3beds
1,918sqft
:
Get pre-qualified$3,451/mo
Single Family
Built in 2019
6,098 Square Feet Lot
$-- Zestimate®
$274/sqft
$139/mo HOA
What's special
- 55 days |
- 413 |
- 9 |
Likely to sell faster than
Zillow last checked:
Listing updated:
Listed by:
Ben Keefe 612-708-2272,
Edina Realty, Inc.,
Sarah Samson-Keefe 612-708-2275
Source: NorthstarMLS as distributed by MLS GRID,MLS#: 7061189
Facts & features
Interior
Bedrooms & bathrooms
- Bedrooms: 3
- Bathrooms: 2
- Full bathrooms: 1
- 3/4 bathrooms: 1
Bedroom
- Level: Main
- Area: 221 Square Feet
- Dimensions: 13x17
Bedroom 2
- Level: Main
- Area: 132 Square Feet
- Dimensions: 11x12
Bedroom 3
- Level: Main
- Area: 144 Square Feet
- Dimensions: 12x12
Primary bathroom
- Level: Main
- Area: 156 Square Feet
- Dimensions: 12x13
Bathroom
- Level: Main
- Area: 45 Square Feet
- Dimensions: 5x9
Dining room
- Level: Main
- Area: 143 Square Feet
- Dimensions: 11x13
Kitchen
- Level: Main
- Area: 228 Square Feet
- Dimensions: 12x19
Laundry
- Level: Main
- Area: 91 Square Feet
- Dimensions: 7x13
Living room
- Level: Main
- Area: 252 Square Feet
- Dimensions: 14x18
Sun room
- Level: Main
- Area: 132 Square Feet
- Dimensions: 11x12
Walk in closet
- Level: Main
- Area: 42 Square Feet
- Dimensions: 6x7
Heating
- Forced Air
Cooling
- Central Air
Appliances
- Included: Air-To-Air Exchanger, Dishwasher, Disposal, Dryer, Humidifier, Microwave, Range, Refrigerator, Stainless Steel Appliance(s), Washer, Water Softener Owned
- Laundry: Laundry Room, Main Level
Features
- Basement: None
- Number of fireplaces: 1
- Fireplace features: Gas
Interior area
- Total structure area: 1,918
- Total interior livable area: 1,918 sqft
- Finished area above ground: 1,918
- Finished area below ground: 0
Property
Parking
- Total spaces: 2
- Parking features: Attached
- Attached garage spaces: 2
Accessibility
- Accessibility features: No Stairs External, No Stairs Internal
Features
- Levels: One
- Stories: 1
- Patio & porch: Patio
- Fencing: None
Lot
- Size: 6,098 Square Feet
- Dimensions: 50 x 125 x 50 x 125
Details
- Foundation area: 1918
- Parcel number: 655520090
- Zoning description: Residential-Single Family
Construction
Type & style
- Home type: SingleFamily
- Property subtype: Single Family
Materials
- Roof: Age 8 Years or Less
Condition
- New construction: No
- Year built: 2019
Utilities & green energy
- Gas: Natural Gas
- Sewer: City Sewer/Connected
- Water: City Water/Connected
Community & HOA
HOA
- Has HOA: Yes
- Services included: Lawn Care, Professional Mgmt, Sanitation, Snow Removal
- HOA fee: $139 monthly
- HOA name: Gassen Management
- HOA phone: 952-922-5575
Location
- Region: Victoria
Financial & listing details
- Price per square foot: $274/sqft
- Tax assessed value: $457,200
- Annual tax amount: $5,143
- Date on market: 6/3/2026
- Cumulative days on market: 53 days
Estimated market value
Not available
Estimated sales range
Not available
Not available
Price history
| Date | Event | Price |
|---|---|---|
| 7/8/2026 | Pending sale | $525,000$274/sqft |
Source:  NorthstarMLS as distributed by MLS GRID #7061189 Report a problem NorthstarMLS as distributed by MLS GRID #7061189 Report a problem | ||
| 6/18/2026 | Price change | $525,000-4.5%$274/sqft |
Source: NorthstarMLS as distributed by MLS GRID #7061189 Report a problem | ||
| 6/5/2026 | Listed for sale | $550,000+43.6%$287/sqft |
Source: NorthstarMLS as distributed by MLS GRID #7061189 Report a problem | ||
| 9/18/2019 | Sold | $383,072$200/sqft |
Source: NorthstarMLS as distributed by MLS GRID #5296796 Report a problem | ||
Public tax history
| Year | Property taxes | Tax assessment |
|---|---|---|
| 2025 | $4,926 +2.7% | $457,200 +1.5% |
| 2024 | $4,798 -10.5% | $450,300 +2.2% |
| 2023 | $5,360 +6.8% | $440,600 -11.6% |
| 2022 | $5,020 +5.7% | $498,400 +22.8% |
| 2021 | $4,748 +405.1% | $405,800 +3.9% |
| 2020 | $940 +270.1% | $390,600 +291.4% |
| 2019 | $254 | $99,800 |
Find assessor info on the county website
Monthly payment
Est. payment
Payment breakdown
Explore the cost of this home by adjusting the details. Changes won't be saved.Climate risks
Neighborhood: 55386
Nearby schools
GreatSchools rating
- 9/10Victoria Elementary SchoolGrades: K-5Distance: 2 mi
- 8/10Chaska Middle School EastGrades: 6-8Distance: 4.6 mi
- 9/10Chanhassen High SchoolGrades: 9-12Distance: 3.7 mi
- $518,6002 bd1 ba1.8k sqft1077 Roselyn Dr, Victoria, MN 55386Off Market
- $557,0002 bd1 ba1.9k sqft1087 Roselyn Dr, Victoria, MN 55386Off Market
- $551,0002 bd1 ba2.3k sqft1075 Roselyn Dr, Victoria, MN 55386Off Market
- $540,0003 bd3 ba2.2k sqft1095 Roselyn Dr, Victoria, MN 55386Off Market
- $517,3002 bd1 ba1.8k sqft1067 Roselyn Dr, Victoria, MN 55386Off Market
- $675,2654 bd3 ba2.9k sqft4956 Obsidian Way, Victoria, MN 55386Sold
- $549,8002 bd1 ba1.8k sqft1078 Roselyn Dr, Victoria, MN 55386Off Market
- $511,9003 bd1 ba1.7k sqft1065 Roselyn Dr, Victoria, MN 55386Off Market
A local agent can set up tours, give advice and negotiate with sellers.
Similar homes
- $550,0003 bd3 ba2k sqft1075 Anthony Way, Victoria, MN 55386For Sale

 MLS ID #7090701, Ryan M Platzke, Coldwell Banker Realty - Southwest Regional. NorthstarMLS as distributed by MLS GRID
 - $444,9003 bd3 ba2.1k sqft8370 Crabapple Ct, Victoria, MN 55386For Sale
 MLS ID #7108142, Brian A Klingelhutz, Bridge Realty, LLC. NorthstarMLS as distributed by MLS GRID
 - $614,9004 bd3 ba2.6k sqft1710 Bluegrass Trl, Victoria, MN 55386For Sale
 MLS ID #7098026, Papa-Kwesi Annan, eXp Realty. NorthstarMLS as distributed by MLS GRID
 - $414,9003 bd3 ba2.5k sqft7680 Anthony Pl, Victoria, MN 55386For Sale
 MLS ID #7050246, Shantelle Odegard, RE/MAX Results. NorthstarMLS as distributed by MLS GRID
 - $632,0004 bd3 ba2.5k sqft9597 Timber Ter, Victoria, MN 55386For SaleMLS ID #7097635, Venkata Kishore Goli, Real Broker, LLC. NorthstarMLS as distributed by MLS GRID
- $574,9004 bd3 ba2.3k sqft1113 Rosemary Ln, Chaska, MN 55318For SaleMLS ID #7108195, The Herrmann Team, Home Avenue Flat Fee Realty. NorthstarMLS as distributed by MLS GRID
- $537,5214 bd3 ba2.5k sqft1907 Meridian Curv, Carver, MN 55315For SaleMLS ID #7097713, David J Pope, Fieldstone Real Estate Specialists. NorthstarMLS as distributed by MLS GRID
- $615,4004 bd3 ba2.4k sqft4042 Grand Chevalle Pkwy, Chaska, MN 55318For SaleMLS ID #7066104, Corey McCracken, RE/MAX Professionals. NorthstarMLS as distributed by MLS GRID
- $645,0004 bd3 ba2.8k sqft3829 Pascolo Bnd, Chaska, MN 55318For SaleMLS ID #6809623, Cathy D Steyaert, Coldwell Banker Realty. NorthstarMLS as distributed by MLS GRID
- $379,9993 bd3 ba1.9k sqft5237 Trotter Trl, Victoria, MN 55386For SaleMLS ID #7094761, Christian Gerard Haro, Lakes Sotheby's International Realty. NorthstarMLS as distributed by MLS GRID
- $465,0004 bd3 ba2.3k sqft601 Stonegate Cir, Waconia, MN 55387For SaleMLS ID #7105520, Jeff Olsen, Coldwell Banker Realty. NorthstarMLS as distributed by MLS GRID
- $459,0004 bd3 ba2.1k sqft1036 Sunny Ridge Dr, Carver, MN 55315For SaleMLS ID #7105080, Kristine M Jones, Edina Realty, Inc.. NorthstarMLS as distributed by MLS GRID
- $564,0005 bd4 ba2.7k sqft603 Stonegate Cir, Waconia, MN 55387For SaleMLS ID #7060241, Christopher Bryan Murray, Pemberton RE. NorthstarMLS as distributed by MLS GRID
- $450,0004 bd2 ba2.4k sqft2229 Grimm Rd, Chaska, MN 55318For SaleMLS ID #7088753, Timothy A McIntosh, Edina Realty, Inc.. NorthstarMLS as distributed by MLS GRID
- $479,0003 bd3 ba2k sqft1515 Raymond Dr, Waconia, MN 55387For SaleMLS ID #7090621, Butcher Real Estate Team, Edina Realty, Inc.. NorthstarMLS as distributed by MLS GRID
- $489,9003 bd3 ba1.9k sqft1049 Fabel Ln, Waconia, MN 55387For SaleMLS ID #7107284, Brandon M Hayes, Coldwell Banker Realty. NorthstarMLS as distributed by MLS GRID
- $549,9004 bd3 ba2.3k sqft1578 Edgebrook Ln, Carver, MN 55315For SaleMLS ID #7041638, Ryan S. Johnson, Pemberton RE. NorthstarMLS as distributed by MLS GRID
- $599,9903 bd2 ba1.8k sqft1712 Oak Creek Pass, Chaska, MN 55318For SaleMLS ID #7088088, Kelly Krebsbach, D.R. Horton, Inc.. NorthstarMLS as distributed by MLS GRID
- $425,0004 bd4 ba2.6k sqft3062 Walden Dr, Chaska, MN 55318For SaleMLS ID #7110771, Bethany Nelson, Keller Williams Premier Realty Lake Minnetonka. NorthstarMLS as distributed by MLS GRID
- $449,9005 bd3 ba1.9k sqft3951 Landings Dr, Saint Bonifacius, MN 55375For SaleMLS ID #7092556, Lana Yatskina, Discovery Group, Inc. NorthstarMLS as distributed by MLS GRID
