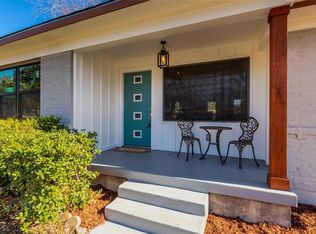
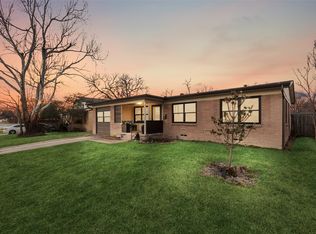
This beautifully renovated home is ready for you to move in and enjoy! Every detail has been thoughtfully upgraded, including plumbing fixtures, electrical fixtures, and refinished hardwood floors. New sheetrock, freshly textured walls, and a coat of new paint throughout give this home a modern and clean feel. The kitchen boasts undated cabinetry, stunning quartz countertops, and stainless steel appliances, including tons of counter space– perfect for the home chef and storage is plentiful. Both bathrooms have been completely remodeled with new vanities and tile updates, creating a fresh and stylish space. Step outside to a huge fenced backyard, ideal for entertaining or relaxing. The property also features updated windows and doors, ensuring energy efficiency and curb appeal. You can beat the heat with a brand-new HVAC system. A newer roof will keep you protected and dry! Don't miss out on this move-in-ready gem! Schedule a tour today and make it yours!
For sale
$295,000
10864 Ruth Ann Dr, Dallas, TX 75228
4beds
1,344sqft
Single Family Residence
Built in 1955
7,492 Square Feet Lot
$290,700 Zestimate®
$219/sqft
$-- HOA
What's special
New paint throughoutTile updatesNew sheetrockRefinished hardwood floorsStainless steel appliancesNew vanitiesUpdated windows and doors
- 11 days
- 345
- 40
Likely to sell faster than
Zillow last checked:
Listing updated:
Listed by:
Kevin Vowell 0529991 214-295-4888,
VIP Realty 214-295-4888
Source: NTREIS,MLS#: 21390452
Facts & features
Interior
Bedrooms & bathrooms
- Bedrooms: 4
- Bathrooms: 2
- Full bathrooms: 2
Primary bedroom
- Level: First
- Dimensions: 14 x 12
Living room
- Level: First
- Dimensions: 17 x 15
Heating
- Central
Cooling
- Central Air
Appliances
- Included: Some Gas Appliances, Dishwasher, Disposal, Gas Range, Gas Water Heater, Microwave, Plumbed For Gas
Features
- Decorative/Designer Lighting Fixtures
- Has basement: No
- Has fireplace: No
Interior area
- Total interior livable area: 1,344 sqft
Video & virtual tour
Property
Parking
- Parking features: Concrete
Features
- Levels: One
- Stories: 1
- Pool features: None
- Fencing: Back Yard,Chain Link
Lot
- Size: 7,492 Square Feet
Details
- Parcel number: 00000716446000000
Construction
Type & style
- Home type: SingleFamily
- Architectural style: Detached
- Property subtype: Single Family Residence
Condition
- Year built: 1955
Utilities & green energy
- Sewer: Public Sewer
- Water: Public
- Utilities for property: Natural Gas Available, Sewer Available, Water Available
Green energy
- Energy efficient items: Appliances, Doors, HVAC, Insulation, Lighting, Windows
- Water conservation: Low-Flow Fixtures
Community & HOA
Community
- Features: Curbs, Sidewalks
- Subdivision: Country Club Park 02
HOA
- Has HOA: No
Location
- Region: Dallas
Financial & listing details
- Price per square foot: $219/sqft
- Tax assessed value: $197,220
- Annual tax amount: $4,392
- Date on market: 9/18/2026
- Cumulative days on market: 12 days
- Exclusions: Staging
Estimated market value
$290,700
$276,000 - $305,000
$2,048/mo
Price history
| Date | Event | Price |
|---|---|---|
| 9/18/2026 | Listed for sale | $295,000+27995.2%$219/sqft |
Source: NTREIS #21390452 Report a problem | ||
| 8/26/2014 | Listing removed | $1,050$1/sqft |
Source: Keller Williams - Dallas Preston Road #12175964 Report a problem | ||
| 7/27/2014 | Listed for sale | $1,050-98.4%$1/sqft |
Source: Keller Williams - Dallas Preston Road #12175964 Report a problem | ||
| 7/27/2014 | Listing removed | $1,050$1/sqft |
Source: Keller Williams Realty #12175964 Report a problem | ||
| 7/10/2014 | Listed for rent | $1,050$1/sqft |
Source: Keller Williams Realty #12175964 Report a problem | ||
| 4/25/2014 | Sold | -- |
Source: Agent Provided Report a problem | ||
| 3/1/2014 | Listed for sale | $66,500$49/sqft |
Source: Ebby Halliday Realtors #12098515 Report a problem | ||
| 9/19/2013 | Sold | -- |
Source: Public Record Report a problem | ||
Public tax history
| Year | Property taxes | Tax assessment |
|---|---|---|
| 2025 | $4,392 +6.2% | $197,220 -3.5% |
| 2024 | $4,136 +16.9% | $204,370 +32.5% |
| 2023 | $3,539 -8.6% | $154,200 |
| 2022 | $3,871 +32.1% | $154,200 +38.9% |
| 2021 | $2,929 -2.8% | $111,050 |
| 2020 | $3,013 | $111,050 +3.7% |
| 2019 | -- | $107,100 +12.8% |
| 2018 | $2,030 | $94,960 |
| 2017 | $2,030 +24.1% | $94,960 +57.8% |
| 2016 | $1,636 +14.7% | $60,170 +15.7% |
| 2015 | $1,426 | $52,000 |
| 2014 | $1,426 | $52,000 |
| 2013 | -- | -- |
| 2012 | -- | -- |
| 2011 | -- | -- |
| 2010 | -- | -- |
| 2009 | -- | -- |
| 2008 | -- | -- |
| 2007 | -- | -- |
| 2005 | -- | -- |
| 2004 | -- | -- |
| 2003 | -- | -- |
| 2002 | -- | -- |
| 2001 | -- | -- |
Find assessor info on the county website
Monthly payment
Est. payment
Payment breakdown
Explore the cost of this home by adjusting the details. Changes won't be saved.Climate risks
Neighborhood: St. Andrews
Nearby schools
Schools provided by the listing agent
- Elementary: Smith
- Middle: Gaston
- High: Adams
- District: Dallas ISD
Source: NTREIS. This data may not be complete. We recommend contacting the local school district to confirm school assignments for this home.
Similar homes
- $299,9004 bd2 ba1.2k sqft2637 Marbella Ln, Dallas, TX 75228For Sale
 MLS ID #21396185, Sarah Melton. NTREIS
 - $299,9003 bd2 ba1.3k sqft10811 Mandalay Dr, Dallas, TX 75228For Sale
 MLS ID #21349528, Sarah Kelly. NTREIS
 - $299,0003 bd2 ba1.4k sqft10866 Cassandra Way, Dallas, TX 75228For Sale
 MLS ID #21378289, Denise Johnson. NTREIS
 - $295,9004 bd2 ba1.7k sqft11634 Featherbrook Dr, Dallas, TX 75228For Sale
 MLS ID #21391365, Cel Espinoza. NTREIS
