The seller is offering $7,500 towards closing costs. Nice looking, well maintained ranch with 3 bedrooms, 2 full bathrooms and bonus room. Fresh paint inside and out, spacious living room with fireplace, separated from dining room. Kitchen with white cabinets and pantry, includes dishwasher, stove, and refrigerator. HVAC, and roofing were replaced on 2020 ALL NEW. Huge fenced backyard, with a Deck and storage. Convenient to Club Dr, Cruse Rd, and Pleasant Hill Rd. Very close to Kroger, Sweet Water Park, restaurants and gas stations. Don't miss this opportunity, it won't last long!
Pending
Price cut: $6K (5/13)
$333,999
1089 Legacy Ln, Lawrenceville, GA 30044
3beds
1,803sqft
:
Get pre-qualified$2,100/mo
Single Family Residence, Residential
Built in 1985
9,147 Square Feet Lot
$330,400 Zestimate®
$185/sqft
$-- HOA
What's special
Huge fenced backyardBonus room
- 124 days |
- 232 |
- 3 |
Zillow last checked:
Listing updated:
Listed by:
Pedro Jimeno,
Realty of America, LLC 404-383-2259
Source: FMLS GA,MLS#: 7732353
Facts & features
Interior
Bedrooms & bathrooms
- Bedrooms: 3
- Bathrooms: 2
- Full bathrooms: 2
- Main level bathrooms: 2
- Main level bedrooms: 3
Rooms
- Room types: Attic
Primary bedroom
- Features: Master on Main
- Level: Master on Main
Bedroom
- Features: Master on Main
Primary bathroom
- Features: Tub/Shower Combo
Dining room
- Features: Open Concept, Separate Dining Room
Kitchen
- Features: Cabinets Other, Cabinets White, Pantry
Heating
- Central
Cooling
- Ceiling Fan(s), Central Air
Appliances
- Included: Dishwasher, Gas Oven
- Laundry: In Hall
Features
- High Ceilings 9 ft Lower
- Flooring: Wood
- Windows: None
- Basement: None
- Number of fireplaces: 1
- Fireplace features: None
- Common walls with other units/homes: No Common Walls
Interior area
- Total structure area: 1,803
- Total interior livable area: 1,803 sqft
Video & virtual tour
Property
Parking
- Parking features: Driveway
- Has uncovered spaces: Yes
Accessibility
- Accessibility features: None
Features
- Levels: One
- Stories: 1
- Patio & porch: Deck, Patio
- Exterior features: Private Yard, Rain Gutters, Storage, No Dock
- Pool features: None
- Spa features: None
- Fencing: Back Yard,Wood
- Has view: Yes
- View description: Neighborhood
- Waterfront features: None
- Body of water: None
Lot
- Size: 9,147 Square Feet
- Features: Back Yard, Private
Details
- Additional structures: None
- Parcel number: R7039 119
- Other equipment: None
- Horse amenities: None
Construction
Type & style
- Home type: SingleFamily
- Architectural style: Craftsman
- Property subtype: Single Family Residence, Residential
Materials
- Wood Siding
- Foundation: Slab
- Roof: Asbestos Shingle
Condition
- Resale
- New construction: No
- Year built: 1985
Utilities & green energy
- Electric: 110 Volts
- Sewer: Public Sewer
- Water: Public
- Utilities for property: Cable Available, Electricity Available, Natural Gas Available
Green energy
- Energy efficient items: None
- Energy generation: None
Community & HOA
Community
- Features: None
- Security: None
- Subdivision: Heritage Park
HOA
- Has HOA: No
Location
- Region: Lawrenceville
Financial & listing details
- Price per square foot: $185/sqft
- Tax assessed value: $324,300
- Annual tax amount: $4,516
- Date on market: 3/21/2026
- Cumulative days on market: 115 days
- Electric utility on property: Yes
- Road surface type: Asphalt
Estimated market value
$330,400
$314,000 - $347,000
$2,038/mo
Price history
| Date | Event | Price |
|---|---|---|
| 7/8/2026 | Pending sale | $333,999$185/sqft |
Source:  GAMLS #10715780 Report a problem GAMLS #10715780 Report a problem | ||
| 7/1/2026 | Listed for sale | $333,999$185/sqft |
Source: GAMLS #10715780 Report a problem | ||
| 6/27/2026 | Pending sale | $333,999$185/sqft |
Source:  FMLS GA #7732353 Report a problem FMLS GA #7732353 Report a problem | ||
| 5/13/2026 | Price change | $333,999-1.8%$185/sqft |
Source: GAMLS #10715780 Report a problem | ||
| 5/4/2026 | Price change | $339,999-1.4%$189/sqft |
Source: GAMLS #10715780 Report a problem | ||
| 4/14/2026 | Price change | $344,999-1.1%$191/sqft |
Source: GAMLS #10715780 Report a problem | ||
| 3/21/2026 | Listed for sale | $349,000+5.8%$194/sqft |
Source: FMLS GA #7732353 Report a problem | ||
| 11/4/2022 | Sold | $330,000+11.9%$183/sqft |
Source: FMLS GA #7113623 Report a problem | ||
| 10/11/2022 | Contingent | $295,000$164/sqft |
Source: FMLS GA #7113623 Report a problem | ||
| 10/11/2022 | Pending sale | $295,000$164/sqft |
Source: GAMLS #10090892 Report a problem | ||
| 10/3/2022 | Price change | $295,000-6.3%$164/sqft |
Source: GAMLS #10090892 Report a problem | ||
| 9/13/2022 | Listed for sale | $315,000+162.5%$175/sqft |
Source: GAMLS #10090892 Report a problem | ||
| 3/9/2016 | Sold | $120,000+14.3%$67/sqft |
Source: Public Record Report a problem | ||
| 3/5/2008 | Sold | $105,000+10.6%$58/sqft |
Source: Public Record Report a problem | ||
| 11/12/2007 | Listed for sale | $94,900-27.3%$53/sqft |
Source: ERA #2303323 Report a problem | ||
| 8/2/2007 | Sold | $130,500-21.7%$72/sqft |
Source: Public Record Report a problem | ||
| 1/12/2005 | Sold | $166,700+15%$92/sqft |
Source: Public Record Report a problem | ||
| 9/18/2002 | Sold | $145,000+38.2%$80/sqft |
Source: Public Record Report a problem | ||
| 9/9/1997 | Sold | $104,900+949%$58/sqft |
Source: Public Record Report a problem | ||
| 11/21/1994 | Sold | $10,000$6/sqft |
Source: Public Record Report a problem | ||
Public tax history
| Year | Property taxes | Tax assessment |
|---|---|---|
| 2025 | $4,516 -4.9% | $129,720 +4.1% |
| 2024 | $4,751 +3.6% | $124,560 +3.8% |
| 2023 | $4,585 +55.9% | $120,000 +29.1% |
| 2022 | $2,942 +19% | $92,920 +35.1% |
| 2021 | $2,472 -0.6% | $68,760 |
| 2020 | $2,487 -0.9% | $68,760 +7.9% |
| 2019 | $2,510 | $63,720 +32.8% |
| 2018 | $2,510 +26.6% | $48,000 -0.4% |
| 2016 | $1,983 +25.1% | $48,200 +32.7% |
| 2015 | $1,584 | $36,320 |
| 2014 | $1,584 +31.8% | $36,320 +42.8% |
| 2013 | $1,202 | $25,440 |
| 2012 | -- | $25,440 -9.3% |
| 2011 | -- | $28,040 -46.4% |
| 2010 | -- | $52,360 |
| 2009 | -- | $52,360 |
| 2007 | -- | $52,360 |
| 2006 | -- | $52,360 |
| 2005 | -- | $52,360 |
| 2004 | $1,318 -23.4% | $52,360 |
| 2003 | $1,720 +32.2% | $52,360 +28.2% |
| 2002 | $1,302 -0.9% | $40,840 |
| 2001 | $1,313 | $40,840 |
Find assessor info on the county website
Monthly payment
Est. payment
Payment breakdown
Explore the cost of this home by adjusting the details. Changes won't be saved.Climate risks
Neighborhood: 30044
Nearby schools
GreatSchools rating
- 7/10Bethesda Elementary SchoolGrades: PK-5Distance: 1.1 mi
- 6/10Sweetwater Middle SchoolGrades: 6-8Distance: 1.1 mi
- 3/10Berkmar High SchoolGrades: 9-12Distance: 2.4 mi
Schools provided by the listing agent
- Elementary: Bethesda
- Middle: Sweetwater
- High: Berkmar
Source: FMLS GA. This data may not be complete. We recommend contacting the local school district to confirm school assignments for this home.
- $339,4003 bd2 ba1.4k sqft1079 Legacy Ln, Lawrenceville, GA 30044Off Market
- $355,0005 bd3 ba2.7k sqft1099 Legacy Ln, Lawrenceville, GA 30044Off Market

- $417,6005 bd3 ba2.7k sqft1099 Legacy Ln #0, Lawrenceville, GA 30044Off Market
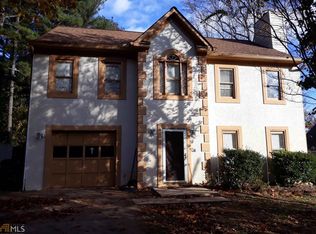
- $347,8003 bd3 ba1.4k sqft1054 Dominion Ct, Lawrenceville, GA 30044Off Market
- $330,4004 bd3 ba1.7k sqft1069 Legacy Ln, Lawrenceville, GA 30044Off Market
- $381,3003 bd3 ba2.3k sqft1064 Dominion Ct, Lawrenceville, GA 30044Off Market
- $310,8003 bd2 ba1.4k sqft1044 Dominion Ct, Lawrenceville, GA 30044Off Market
- $313,5003 bd2 ba1.7k sqft1088 Legacy Ln, Lawrenceville, GA 30044Off Market
A local agent can set up tours, give advice and negotiate with sellers.
Similar homes
- $329,0003 bd2 ba1k sqft3091 Dowry Dr, Lawrenceville, GA 30044Active Under Contract

 MLS ID #10760557, Donna L Edmond, Brandywine Homes USA, LLC. GAMLS
 - $330,0003 bd2 ba1.2k sqft3122 Morris Ln, Lawrenceville, GA 30044For Sale

 MLS ID #7753648, Cinthia Perez, Watch Realty Co Gwinnett. FMLS GA
 - $375,0003 bd3 ba1.5k sqft2675 Binghampton Ln, Lawrenceville, GA 30044For Sale
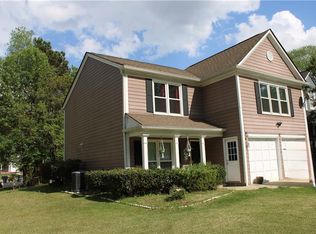 MLS ID #7781053, Fanny FernandezCardenas, Virtual Properties Realty.com. FMLS GA
 - $344,9003 bd2 ba1.6k sqft2654 Crystal Ct, Lawrenceville, GA 30044For Sale
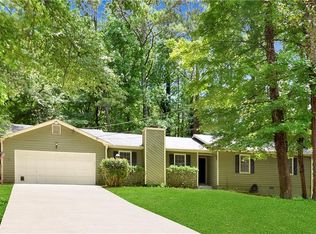 MLS ID #7795387, Doug Ferguson, Atlanta Communities. FMLS GA
 - $349,0003 bd2 ba1.6k sqft2660 Kentshire Way, Lawrenceville, GA 30044ActiveMLS ID #10791679, Linda A Brown, Coldwell Banker Realty. GAMLS
- $340,0003 bd3 ba1.7k sqft2890 Maple Vista Ln, Lawrenceville, GA 30044For SaleMLS ID #7652031, Dallas Snoderly, Keller Williams Realty Chattahoochee North, LLC. FMLS GA
- $339,9003 bd3 ba1.8k sqft345 Forest Valley Rd SW, Lawrenceville, GA 30046For SaleMLS ID #7802937, Jose Makkanal, HomeSmart. FMLS GA
- $395,0003 bd3 ba2.1k sqft709 Flowers Xing, Lawrenceville, GA 30044For SaleMLS ID #7752470, Gisella Lozada-Cattaneo, EXP Realty, LLC.. FMLS GA
- $345,9003 bd3 ba1.3k sqft1224 Shelton Way, Lawrenceville, GA 30043For SaleMLS ID #7748782, Karen Asante, Virtual Properties Realty. Biz. FMLS GA
- $344,9993 bd3 ba2.1k sqft455 Madison Chase Dr, Lawrenceville, GA 30045For SaleMLS ID #7777573, Mayra Senquiz, Your Home Sold Guaranteed Realty Crown Group. FMLS GA
- $379,9993 bd2 ba1.7k sqft2423 Falcon Ct, Lawrenceville, GA 30043ActiveMLS ID #10774974, Robert Atkinson, Keller Williams Realty Atl. Partners. GAMLS
- $354,9004 bd2 ba1.5k sqft2199 Summertown Dr, Norcross, GA 30071ActiveMLS ID #10804215, Lorena Garza, Virtual Properties Realty.com. GAMLS
- $299,0003 bd3 ba1.6k sqft3319 Fernview Drive, Lawrenceville, GA 30044For Sale
 MLS ID #CL351718, Scott Nichols, Coldwell Banker Upchurch Realty. Hive MLS
 - $359,5003 bd3 ba1.9k sqft2390 Trelipe Dr, Lawrenceville, GA 30044For SaleMLS ID #7735078, Jeny Paz De Gonzalez, Virtual Properties Realty.com. FMLS GA
- $319,9003 bd2 ba1.7k sqft917 Chartley Dr SW, Lilburn, GA 30047For SaleMLS ID #7759894, Katie Mung, NorthGroup Realty. FMLS GA
- $349,9003 bd2 ba1.8k sqft4854 Rosewood Dr SW, Lilburn, GA 30047For SaleMLS ID #7798283, Roman Chhetri, Virtual Properties Realty.com. FMLS GA
- $350,0004 bd3 ba1.9k sqft1508 Country Ct, Auburn, GA 30011ActiveMLS ID #10811339, Kaitlyn Kennedy-Ashley, Keller Williams Lanier Partners. GAMLS
- $319,0003 bd2 ba1.8k sqft1124 Ironwood Dr, Grayson, GA 30017ActiveMLS ID #10732344, Ivy Thacker, Extol Realty. GAMLS
- $335,0003 bd2 ba1.9k sqft3905 Michaels Creek Way, Loganville, GA 30052For SaleMLS ID #7798517, Vickie Redston, Virtual Properties Realty.com. FMLS GA
- $339,9003 bd2 ba1.6k sqft5027 Post Road Ct, Stone Mountain, GA 30088For SaleMLS ID #7763091, Lakysha Aldridge, Maximum One Realty Partners. FMLS GA
