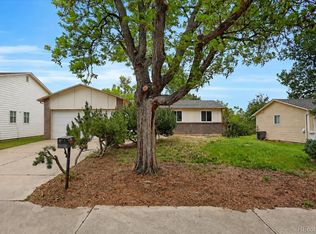
Welcome to this beautifully updated ranch-style home in Aurora’s East Ridge–Ptarmigan Park neighborhood offering 4 bedrooms, 3 bathrooms, generous living space, key system updates, and a convenient location near parks, trails, shopping, dining, transit, and major commuter routes. This inviting Aurora ranch home features a bright main-level layout with hardwood flooring, tile flooring, recessed lighting, refreshed finishes, updated bathrooms, and a beautifully renovated kitchen. The spacious living room is filled with natural light and flows into the dining room, accented by a modern sputnik chandelier, and a newer gorgeous updated kitchen, creating a wonderful setting for everyday living, casual meals, and indoor-outdoor entertaining.
The finished basement adds exceptional flexibility with a large great room featuring luxury vinyl plank flooring, recessed lighting, and neutral finishes. Two spacious basement bedrooms include egress windows, with one offering a walk-in closet and extensive built-in shelving. A stylish lower-level 3/4 bath, laundry room, storage area, utility sink, refrigerator, mechanical access, and additional storage closet add convenience. Major updates include a new sewer line, roof approximately 3–4 years old, A/C, water heater, and water softener approximately 3 years old, plus updated electrical with a newer panel. Enjoy a one-car attached garage, spacious private backyard, and mature apple and pear trees.
Ideally located near Cherry Creek State Park, Utah Park, Del Mar Park, Aurora shopping and dining, I-225, Parker Road, Nine Mile Station, and the Denver Tech Center, this home offers easy access to outdoor recreation, public transit, employment centers, restaurants, retail, and everyday conveniences. A wonderful opportunity to own an updated ranch-style home in Aurora with flexible living space, refreshed finishes, valuable improvements, and a location that supports the Colorado lifestyle buyers love.
Accepting backups
Price cut: $10K (7/8)
$529,900
10894 E Wesley Avenue, Aurora, CO 80014
4beds
2,488sqft
:
Get pre-qualified$3,275/mo
Single Family Residence
Built in 1964
10,542 Square Feet Lot
$526,500 Zestimate®
$213/sqft
$-- HOA
What's special
- 72 days |
- 428 |
- 27 |
Zillow last checked:
Listing updated:
Listed by:
Kimberly Austin 303-558-2300 Kimberly@AnotherJustSold.com,
eXp Realty, LLC
Source: REcolorado as distributed by MLS GRID,MLS#: 3054664
Facts & features
Interior
Bedrooms & bathrooms
- Bedrooms: 4
- Bathrooms: 3
- Full bathrooms: 1
- 3/4 bathrooms: 2
- Main level bathrooms: 2
- Main level bedrooms: 2
Bedroom
- Description: Primary Bedroom With Gleaming Hardwood Floors, Recessed Lighting, And Dual Ceiling Fans That Enhance Comfort Throughout The Elongated Layout. Multiple Windows With Soft Drapery Bring In Natural Light, Creating A Spacious Retreat.
- Features: Primary Suite
- Level: Main
- Area: 300.14 Square Feet
- Dimensions: 27.04 x 11.1
Bedroom
- Description: Bedroom With Warm Hardwood Flooring, Soft Natural Light, And A Modern Ceiling Fan With Integrated Lighting For Added Comfort. The Closet With Paneled Doors And Neutral Wall Tones Create A Clean, Versatile Space Ready For A Guest Room, Office, Or Secondary Bedroom.
- Level: Main
- Area: 100.8 Square Feet
- Dimensions: 10.04 x 10.04
Bedroom
- Description: Basement Bedroom With Lvp Flooring, Recessed Lighting, Neutral Finishes, And An Egress Window That Brings In Natural Light. A Large Walk-In Closet With Extensive Built-In Shelving Provides Excellent Storage, Making This A Comfortable And Practical Bedroom.
- Level: Basement
- Area: 157.43 Square Feet
- Dimensions: 13 x 12.11
Bedroom
- Description: Basement Bedroom With Lvp Flooring, Recessed Lighting, Neutral Finishes, Large Closet And An Egress Window That Adds Natural Light To The Lower Level Creates A Comfortable, Flexible Bedroom Space.
- Level: Basement
- Area: 131.17 Square Feet
- Dimensions: 13 x 10.09
Bathroom
- Description: Full Bathroom With A Bright Vanity Area Featuring A Wide Mirror, Updated Three-Light Fixture, White Countertop, And Undermount Sink With Chrome Fixtures. The Tub/Shower Surround Showcases Marble-Look Tile Accents, Creating A Clean, Refreshed Space With Classic Neutral Finishes.
- Level: Main
- Area: 43.23 Square Feet
- Dimensions: 7.11 x 6.08
Bathroom
- Description: Ensuite 3/4 Bath With Marble-Look Tile Flooring, A White Vanity, And A Walk-In Shower Featuring A Glass Enclosure, Gray Tile Surround, Pebble-Style Shower Floor, And Built-In Niche. A Window With Blinds, Wall-Mounted Towel Warmer, And Open Shelving Add Natural Light, Comfort, And Convenient Storage.
- Features: En Suite Bathroom
- Level: Main
- Area: 40.56 Square Feet
- Dimensions: 8 x 5.07
Bathroom
- Description: Updated 3/4 Bath With A Glass-Enclosed Walk-In Shower, Tile Flooring, And A White Vanity Topped With A Sleek Countertop And Undermount Sink. Crisp Finishes, Modern Lighting, And Neutral Tones Create A Clean, Polished Space With Easy Access To The Adjacent Lower-Level Bedrooms And Living Areas.
- Level: Basement
- Area: 54.09 Square Feet
- Dimensions: 9 x 6.01
Bonus room
- Description: Kitchen Nook With Glossy Large-Format Tile Flooring, Crown Molding, Pendant Lighting, And A Bright Glass-Paneled Exterior Door That Brings In Natural Light And Provides Access To Your Spacious Private Backyard. The Adjoining Pass-Through Ledge And Upper Cabinetry Connect The Space Seamlessly To The Kitchen, Creating An Easy Everyday Dining Area.
- Level: Main
- Area: 91.12 Square Feet
- Dimensions: 9.04 x 10.08
Dining room
- Description: Dining Room With Rich Hardwood Flooring, Recessed Lighting, And A Striking Modern Chandelier That Adds A Stylish Focal Point. Large Windows With Window Treatments Allow For Plenty Of Natural Light, While The Direct Connection To The Kitchen Supports An Easy Flow For Meals, Entertaining, And Everyday Gathering.
- Level: Main
- Area: 117.39 Square Feet
- Dimensions: 13 x 9.03
Great room
- Description: Wow, What A Great Room! Featuring Wide-Plank Lvp Flooring, Recessed Lighting, And A Generous Open Layout, This Versatile Basement Space Is Ready For Your Creativity. Whether You Need A Media Room, Recreation Area, Fitness Space, Or Additional Lounge, The Neutral Walls And Crisp White Trim Create A Clean, Finished Backdrop For Everyday Living Or Entertaining.
- Level: Basement
- Area: 243.33 Square Feet
- Dimensions: 20.11 x 12.1
Kitchen
- Description: Bright Galley-Style Kitchen Featuring Sleek White Cabinetry, Quartz-Style Counters, Subway Tile Backsplash, Stainless Sink, And Glossy Large-Format Tile Flooring. A Wide Window Over The Sink, Pendant Lighting, Recessed Lights, And White Appliance Package Create A Clean, Refreshed Space With Easy Flow Into The Adjoining Dining Area.
- Level: Main
- Area: 118.3 Square Feet
- Dimensions: 9.1 x 13
Laundry
- Description: Convenient And Spacious Laundry And Storage Area With Washer, Dryer, Utility Sink, Refrigerator, And Open Shelving For Added Everyday Convenience. This Space Also Includes Mechanical Access And An Additional Storage Closet, Offering Practical Room For Laundry, Overflow Storage, And Household Essentials.
- Level: Basement
- Area: 144.89 Square Feet
- Dimensions: 16.01 x 9.05
Living room
- Description: Spacious Living Room With Warm Hardwood Flooring, Recessed Lighting, Modern Pendant Accents, And A Ceiling Fan That Adds Comfort And Style. A Wide Front-Facing Window With Soft Drapery Brings In Natural Light, Creating An Inviting Setting For Relaxing, Gathering, Or Everyday Living.
- Level: Main
- Area: 235.81 Square Feet
- Dimensions: 13.05 x 18.07
Heating
- Forced Air
Cooling
- Central Air
Appliances
- Included: Dishwasher, Dryer, Microwave, Oven, Range, Refrigerator, Washer
Features
- Ceiling Fan(s)
- Flooring: Tile, Vinyl, Wood
- Basement: Finished,Partial
Interior area
- Total structure area: 2,488
- Total interior livable area: 2,488 sqft
- Finished area above ground: 1,276
- Finished area below ground: 1,212
Video & virtual tour
Property
Parking
- Total spaces: 1
- Parking features: Garage - Attached
- Attached garage spaces: 1
Features
- Levels: One
- Stories: 1
- Patio & porch: Patio
- Fencing: Partial
Lot
- Size: 10,542 Square Feet
Details
- Parcel number: 197326302045
- Zoning: R-0
- Special conditions: Standard
Construction
Type & style
- Home type: SingleFamily
- Property subtype: Single Family Residence
Materials
- Brick
- Foundation: Concrete Perimeter
Condition
- Year built: 1964
Utilities & green energy
- Sewer: Public Sewer
- Water: Public
Community & HOA
Community
- Subdivision: Eastridge 1st Flg
HOA
- Has HOA: No
Location
- Region: Aurora
Financial & listing details
- Price per square foot: $213/sqft
- Tax assessed value: $510,400
- Annual tax amount: $2,746
- Date on market: 5/22/2026
- Listing terms: Cash,Conventional,FHA,Other,VA Loan
- Exclusions: Sellers Personal Property, Staging Items
- Ownership: Individual
- Road surface type: Paved
Estimated market value
$526,500
$500,000 - $553,000
$3,200/mo
Price history
| Date | Event | Price |
|---|---|---|
| 7/14/2026 | Pending sale | $529,900$213/sqft |
Source: eXp Realty #3054664 Report a problem | ||
| 7/14/2026 | Contingent | $529,900$213/sqft |
Source: eXp Realty #3054664 Report a problem | ||
| 7/8/2026 | Price change | $529,900-1.9%$213/sqft |
Source:  REcolorado as distributed by MLS GRID #3054664 Report a problem REcolorado as distributed by MLS GRID #3054664 Report a problem | ||
| 6/23/2026 | Price change | $539,900-1.8%$217/sqft |
Source: REcolorado as distributed by MLS GRID #3054664 Report a problem | ||
| 6/4/2026 | Price change | $550,000-5%$221/sqft |
Source: REcolorado as distributed by MLS GRID #3054664 Report a problem | ||
| 5/20/2026 | Listed for sale | $579,000+286%$233/sqft |
Source: REcolorado as distributed by MLS GRID #3054664 Report a problem | ||
| 5/4/2026 | Listing removed | $3,300$1/sqft |
Source: Zillow Rentals Report a problem | ||
| 2/18/2026 | Listed for rent | $3,300$1/sqft |
Source: Zillow Rentals Report a problem | ||
| 4/5/2024 | Listing removed | -- |
Source: Zillow Rentals Report a problem | ||
| 3/22/2024 | Price change | $3,300-2.9%$1/sqft |
Source: Zillow Rentals Report a problem | ||
| 1/1/2024 | Listed for rent | $3,400$1/sqft |
Source: Zillow Rentals Report a problem | ||
| 2/2/2021 | Sold | $150,000-1.3%$60/sqft |
Source: Public Record Report a problem | ||
| 6/18/2008 | Sold | $152,000$61/sqft |
Source: Public Record Report a problem | ||
Public tax history
| Year | Property taxes | Tax assessment |
|---|---|---|
| 2025 | $2,695 +13.4% | $31,901 -7.1% |
| 2024 | $2,376 +23.1% | $34,351 -10.6% |
| 2023 | $1,931 -0.6% | $38,405 +44.1% |
| 2022 | $1,943 | $26,654 -2.8% |
| 2021 | -- | $27,421 -4.3% |
| 2020 | $2,058 +14.5% | $28,651 |
| 2019 | $1,797 | -- |
| 2018 | $1,797 +1.5% | $24,372 |
| 2017 | $1,771 | $24,372 +25.8% |
| 2016 | -- | $19,375 |
| 2015 | -- | $19,375 +21.8% |
| 2014 | $1,429 +7.9% | $15,912 +18.9% |
| 2013 | $1,324 | $13,380 |
| 2012 | -- | $13,380 |
| 2011 | $1,026 +2.7% | $13,380 +1.2% |
| 2010 | $999 +61.9% | $13,220 |
| 2009 | $617 | $13,220 -17.5% |
| 2008 | -- | $16,032 |
| 2007 | -- | $16,032 -6.1% |
| 2006 | -- | $17,082 |
| 2005 | -- | $17,082 +3.5% |
| 2002 | -- | $16,500 +18.8% |
| 2001 | $1,170 | $13,890 |
Find assessor info on the county website
Monthly payment
Est. payment
Payment breakdown
Explore the cost of this home by adjusting the details. Changes won't be saved.Climate risks
Neighborhood: East Ridge - Ptarmigan Park
Nearby schools
GreatSchools rating
- 4/10Eastridge Community Elementary SchoolGrades: PK-5Distance: 0.5 mi
- 3/10Prairie Middle SchoolGrades: 6-8Distance: 1.2 mi
- 6/10Overland High SchoolGrades: 9-12Distance: 1.1 mi
Schools provided by the listing agent
- Elementary: Eastridge
- Middle: Prairie
- High: Overland
- District: Cherry Creek 5
Source: REcolorado as distributed by MLS GRID. This data may not be complete. We recommend contacting the local school district to confirm school assignments for this home.
- $625,9005 bd3 ba2.8k sqft10906 E Wesley Ave, Aurora, CO 80014Off Market

- $496,000-- bd3 ba1.6k sqft10854 E Wesley Ave, Aurora, CO 80014Off Market
- $571,7004 bd3 ba2.2k sqft10865 E Wesley Pl, Aurora, CO 80014Off Market

- $535,1004 bd3 ba2.1k sqft10956 E Wesley Ave, Aurora, CO 80014Off Market
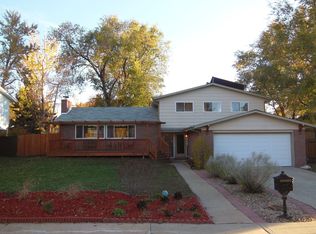
- $589,1004 bd3 ba2.8k sqft10804 E Wesley Ave, Aurora, CO 80014Off Market
- $602,7004 bd4 ba2.9k sqft10835 E Wesley Pl, Aurora, CO 80014Off Market
- $610,6005 bd3 ba4k sqft10895 E Wesley Pl, Aurora, CO 80014Off Market
- $574,3004 bd3 ba2.3k sqft10893 E Wesley Ave, Aurora, CO 80014Off Market
A local agent can set up tours, give advice and negotiate with sellers.
Similar homes
- $529,0004 bd4 ba2.3k sqft392 Zion Street, Aurora, CO 80011For Sale
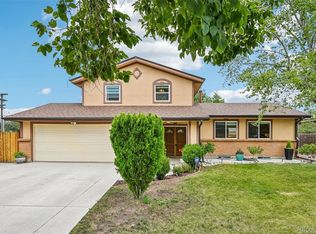
 MLS ID #6163972, Aaron Lipman, Thrive Real Estate Group. REcolorado as distributed by MLS GRID
 - $519,9984 bd2 ba1.7k sqft12006 E Arizona Drive, Aurora, CO 80012For Sale
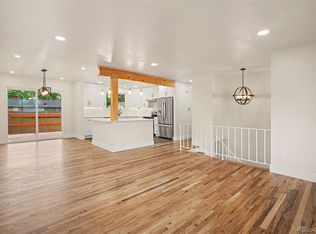 MLS ID #9600055, Erick Ibarra, Guide Real Estate. REcolorado as distributed by MLS GRID
 - $529,9994 bd4 ba2.5k sqft1154 S Kalispell Street, Aurora, CO 80017For Sale
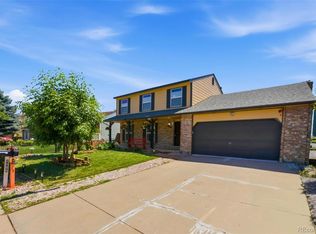 MLS ID #2225066, Darlyng Frias, Megastar Realty. REcolorado as distributed by MLS GRID
 - $499,0005 bd3 ba2k sqft2832 S Mobile Street, Aurora, CO 80013For Sale
 MLS ID #7100189, Deb Kirschbaum, Priority Properties. REcolorado as distributed by MLS GRID
 - $469,0004 bd2 ba2.1k sqft13473 Fitzsimons Way, Aurora, CO 80011For SaleMLS ID #5462213, Taylor Palese, RE/MAX Professionals. REcolorado as distributed by MLS GRID
- $684,9954 bd3 ba2.8k sqft1435 S Macon Street, Aurora, CO 80012For SaleMLS ID #3769426, Niko Stathopoulos, RE/MAX Alliance. REcolorado as distributed by MLS GRID
- $425,0003 bd4 ba2.3k sqftHeather Ridge South, Aurora, CO 80014For SaleMLS ID #4643600, Brenda Moore, Century 21 Moore Real Estate. REcolorado as distributed by MLS GRID
- $510,0005 bd2 ba2.1k sqft3233 Troy Street, Aurora, CO 80011For SaleMLS ID #5504715, Karen Dorfman, Guide Real Estate. REcolorado as distributed by MLS GRID
- $525,0004 bd2 ba2.2k sqft4200 E Fremont Avenue, Littleton, CO 80122For SaleMLS ID #7523753, Bill White, MB Hat Trick Properties. REcolorado as distributed by MLS GRID
- $485,0003 bd2 ba2.4k sqft19093 E Bates Avenue, Aurora, CO 80013For SaleMLS ID #3911257, Ryan Haynes, Gerretson Realty Inc. REcolorado as distributed by MLS GRID
- $550,0003 bd3 ba2.5k sqft17574 E Progress Drive, Aurora, CO 80015For SaleMLS ID #4714992, Benjamin Bear, RE/MAX Professionals. REcolorado as distributed by MLS GRID
- $448,0004 bd2 ba1.7k sqft446 S Lima Circle, Aurora, CO 80012For SaleMLS ID #5442178, Mark Jessop, Keller Williams DTC. REcolorado as distributed by MLS GRID
- $459,0005 bd2 ba1.9k sqft3177 Ursula Street, Aurora, CO 80011For SaleMLS ID #5575144, Taylor Palese, RE/MAX Professionals. REcolorado as distributed by MLS GRID
- $449,9003 bd2 ba1.2k sqft2551 S Kittredge Way, Aurora, CO 80013For SaleMLS ID #4028610, Alex Johnson, Atlas Real Estate Group. REcolorado as distributed by MLS GRID
- $539,9004 bd4 ba2.8k sqft23502 E Alabama Drive, Aurora, CO 80018For SaleMLS ID #5809750, Rusty Stevenson, LoKation Real Estate. REcolorado as distributed by MLS GRID
- $460,0003 bd3 ba1.8k sqft1526 S Fraser Way, Aurora, CO 80012For SaleMLS ID #6175831, Katina Farrell, MB Homes By Katina. REcolorado as distributed by MLS GRID
- $499,0004 bd2 ba2.2k sqft5873 S Nepal Street, Aurora, CO 80015For SaleMLS ID #2466321, Tobias Trujillo, Ed Prather Real Estate. REcolorado as distributed by MLS GRID
- $465,0003 bd2 ba1.9k sqft4646 S Mobile Way, Aurora, CO 80015For SaleMLS ID #4782770, Cory Degen, RE/MAX Professionals. REcolorado as distributed by MLS GRID
- $555,0004 bd2 ba2k sqft6128 S Madison Court, Littleton, CO 80121For SaleMLS ID #1873653, Chelsea Harold, Golba Group Real Estate. REcolorado as distributed by MLS GRID
- $454,0003 bd2 ba1.6k sqft1811 S Fundy Way, Aurora, CO 80017For SaleMLS ID #4927001, Justin Sadler, Stars and Stripes Homes Inc. REcolorado as distributed by MLS GRID
