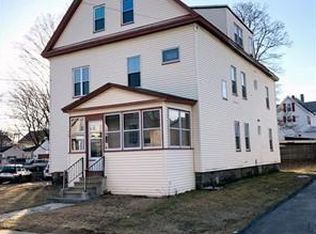
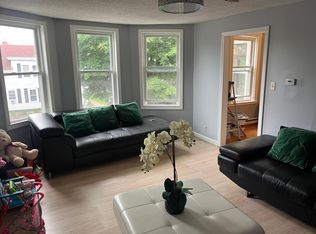
If you missed it the first time, here's your chance! There’s something special about a multifamily that truly feels like home. Long held by the same family and occupied within the family, this lovingly maintained three-family reflects a level of care that’s evident throughout. Offering 6 bedrooms, 3 full baths and bright, inviting living spaces throughout. The first-floor unit is especially welcoming, with sun-filled, generously sized rooms and direct access to a covered deck overlooking the yard - an ideal spot to relax or entertain. Two additional units offer flexibility and income potential, while multiple, newly refinished balconies extend the living space outdoors. An expansive, freshly sealed driveway for 10 vehicles provides abundant off-street parking and leads to an oversized garage with workshop space and a separate office - a rare and incredibly useful bonus. A beautifully kept yard, along with numerous updates and improvements throughout, completes a property that offers more than rental income alone. For an owner occupant or investor, 109 Fourth Street offers a unique combination of space, versatility and opportunity.
Under contract
$739,000
109 4th St, Leominster, MA 01453
6beds
3,061sqft
3 Family - 3 Units Up/Down
Built in 1900
-- sqft lot
$727,100 Zestimate®
$241/sqft
$-- HOA
What's special
Covered deckSeparate officeBright inviting living spacesNewly refinished balconiesBeautifully kept yardAbundant off-street parkingSun-filled generously sized rooms
- 34 days
- 550
- 32
Zillow last checked:
Listing updated:
Listed by:
Sherry Stallings 978-660-3039,
Real Broker MA, LLC 855-450-0442,
Sherry Stallings 978-660-3039
Source: MLS PIN,MLS#: 73568710
Facts & features
Interior
Bedrooms & bathrooms
- Bedrooms: 6
- Bathrooms: 3
- Full bathrooms: 3
Heating
- Steam, Natural Gas, Electric
Cooling
- Window Unit(s)
Appliances
- Included: Range, Dishwasher, Microwave, Refrigerator
Features
- Storage, Bathroom With Tub, Open Floorplan, Remodeled, Ceiling Fan(s), Pantry, Bathroom with Shower Stall, Living Room, Kitchen, Dining Room, Living RM/Dining RM Combo, Family Room
- Flooring: Carpet, Varies, Laminate
- Doors: Insulated Doors
- Windows: Insulated Windows
- Basement: Full,Partially Finished,Bulkhead,Dirt Floor
- Has fireplace: No
Interior area
- Total structure area: 3,061
- Total interior livable area: 3,061 sqft
- Finished area above ground: 3,061
Property
Parking
- Total spaces: 12
- Parking features: Paved Drive, Off Street, Driveway
- Garage spaces: 2
- Uncovered spaces: 10
Features
- Patio & porch: Porch, Deck
- Exterior features: Balcony/Deck, Balcony
Lot
- Size: 10,018 Square Feet
- Features: Level
Details
- Parcel number: LEOMM0038B0013L0000
- Zoning: RC
Construction
Type & style
- Home type: MultiFamily
- Property subtype: 3 Family - 3 Units Up/Down
Materials
- Frame
- Foundation: Stone
- Roof: Shingle,Rubber
Condition
- Year built: 1900
Utilities & green energy
- Electric: Individually Metered
- Sewer: Public Sewer
- Water: Public
- Utilities for property: Varies per Unit
Community & HOA
Community
- Features: Public Transportation, Shopping, Tennis Court(s), Park, Walk/Jog Trails, Golf, Medical Facility, Laundromat, Bike Path, Highway Access, House of Worship, Private School, Public School, T-Station, University
Location
- Region: Leominster
Financial & listing details
- Price per square foot: $241/sqft
- Tax assessed value: $558,700
- Annual tax amount: $7,632
- Date on market: 9/8/2026
- Listing terms: Contract
- Total actual rent: 0
Estimated market value
$727,100
$691,000 - $763,000
$2,564/mo
Price history
| Date | Event | Price |
|---|---|---|
| 10/8/2026 | Contingent | $739,000$241/sqft |
Source: MLS PIN #73568710 Report a problem | ||
| 9/28/2026 | Listed for sale | $739,000$241/sqft |
Source: MLS PIN #73568710 Report a problem | ||
| 9/16/2026 | Pending sale | $739,000$241/sqft |
Source: MLS PIN #73568710 Report a problem | ||
| 9/4/2026 | Contingent | $739,000$241/sqft |
Source: MLS PIN #73568710 Report a problem | ||
| 8/26/2026 | Listed for sale | $739,000+370.7%$241/sqft |
Source: MLS PIN #73568710 Report a problem | ||
| 7/27/1988 | Sold | $157,000$51/sqft |
Source: Public Record Report a problem | ||
Public tax history
| Year | Property taxes | Tax assessment |
|---|---|---|
| 2025 | $7,049 +10.7% | $502,400 +14.5% |
| 2024 | $6,366 +4.7% | $438,700 +12.2% |
| 2023 | $6,078 +7.9% | $391,100 +15% |
| 2022 | $5,634 +1% | $340,200 +10.6% |
| 2021 | $5,577 +9.6% | $307,600 +8.7% |
| 2020 | $5,088 -0.9% | $283,000 +2.2% |
| 2019 | $5,134 +5.6% | $276,900 +10.1% |
| 2018 | $4,863 +12.8% | $251,600 +15.1% |
| 2017 | $4,311 +7.2% | $218,500 +6.4% |
| 2016 | $4,022 +0.7% | $205,400 |
| 2015 | $3,993 -0.4% | $205,400 -3.3% |
| 2014 | $4,010 +4.3% | $212,300 -0.8% |
| 2013 | $3,845 +5.7% | $214,100 -1.6% |
| 2012 | $3,637 +5.7% | $217,500 -2.6% |
| 2011 | $3,440 -9.2% | $223,200 -18.5% |
| 2010 | $3,787 -0.9% | $274,000 -13.7% |
| 2009 | $3,820 +3.9% | $317,500 -2.8% |
| 2008 | $3,677 +4.2% | $326,800 +0.8% |
| 2007 | $3,528 +8% | $324,300 +7.1% |
| 2006 | $3,268 +1.4% | $302,900 +10.5% |
| 2005 | $3,223 +33.1% | $274,100 +43.4% |
| 2004 | $2,421 +12.1% | $191,200 +15.1% |
| 2003 | $2,159 +5.3% | $166,100 +14.1% |
| 2002 | $2,050 -10.3% | $145,600 +10.6% |
| 1995 | $2,286 | $131,700 |
Find assessor info on the county website
Monthly payment
Est. payment
Payment breakdown
Explore the cost of this home by adjusting the details. Changes won't be saved.Climate risks
Neighborhood: 01453

Similar homes
- $639,9005 bd3 ba2.8k sqft167 7th St, Leominster, MA 01453For Sale
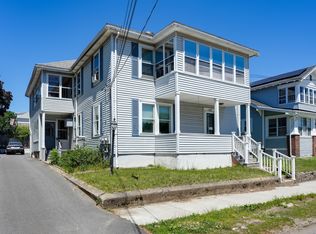 MLS ID #73585035, Eileen Griffin Wright, Keller Williams Realty North Central. MLS PIN
 - $530,0006 bd3 ba2.3k sqft151 Central St, Leominster, MA 01453For Sale
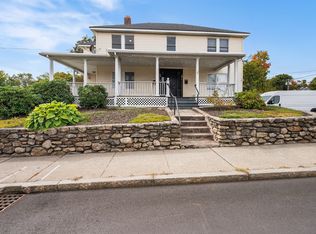 MLS ID #73585590, John Snyder, Redfin Corp.. MLS PIN
 - $999,5009 bd5 ba4.1k sqft54-56 N Main St, Leominster, MA 01453For Sale
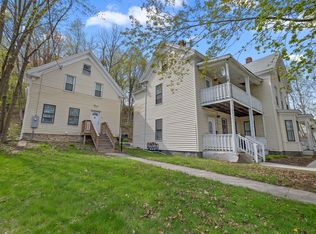 MLS ID #73478773, Team Lillian Montalto, Lillian Montalto Signature Properties. MLS PIN
 - $430,0003 bd2 ba1.5k sqft163-165 Central St, Leominster, MA 01453For Sale
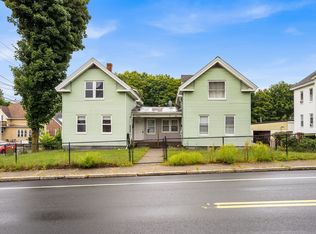 MLS ID #73571762, John Snyder, Redfin Corp.. MLS PIN
