Maintenance-free living in Triangle's premier active adult community. New paint and carpet welcome you to this lovely floor plan offering large dining and living spaces, eat in kitchen, two bedrooms and baths, office, and dedicated laundry room. Enjoy sitting in your three season room within the privacy of your back yard. The kitchen is equipped with a new dishwasher and refrigerator, lots of cabinets and counter space all surrounding a spacious island. Looking for activities, visit the award-winning clubhouse, resort style pool, fitness center, walking trails, pickleball and tennis court, and a plethora of social and recreational activities. Plus easy access to the highways, shopping, dining, medical facilities and Raleigh's International Airport. Enjoy a lifestyle that offers convenience and luxury. HOA required contribution by new homeowners is 1/3 of 1% of the Purchase Price.
Pending
$650,000
109 Abbey View Way, Cary, NC 27519
2beds
1,926sqft
Single Family Residence
Built in 2011
5,401 Square Feet Lot
$650,500 Zestimate®
$337/sqft
$312/mo HOA
What's special
Two bedrooms and bathsThree season roomSpacious islandResort style poolDedicated laundry roomWalking trailsPickleball and tennis court
- 13 days
- 404
- 16
Likely to sell faster than
Zillow last checked:
Listing updated:
Listed by:
Bernadette Schroder 919-610-0568,
Coldwell Banker Advantage
Source: Doorify MLS,MLS#: 10196013
Facts & features
Interior
Bedrooms & bathrooms
- Bedrooms: 2
- Bathrooms: 2
- Full bathrooms: 2
- Main level bathrooms: 2
- Main level bedrooms: 2
Primary bedroom
- Level: Main
- Area: 238.64 Square Feet
- Dimensions: 15.7 x 15.2
Bedroom 2
- Level: Main
- Area: 167.91 Square Feet
- Dimensions: 14.11 x 11.9
Primary bathroom
- Level: Main
- Area: 100.8 Square Feet
- Dimensions: 10.5 x 9.6
Dining room
- Level: Main
- Area: 171.95 Square Feet
- Dimensions: 18.1 x 9.5
Other
- Level: Main
- Area: 67.71 Square Feet
- Dimensions: 11.1 x 6.1
Kitchen
- Level: Main
- Area: 252.96 Square Feet
- Dimensions: 20.4 x 12.4
Living room
- Level: Main
- Area: 336.42 Square Feet
- Dimensions: 18.9 x 17.8
Office
- Level: Main
- Area: 123.17 Square Feet
- Dimensions: 11.3 x 10.9
Other
- Description: Primary Closet
- Level: Main
- Area: 102.18 Square Feet
- Dimensions: 13.1 x 7.8
Other
- Description: Garage
- Level: Main
- Area: 404.01 Square Feet
- Dimensions: 20.1 x 20.1
Sunroom
- Description: Three season room
- Level: Main
- Area: 205.36 Square Feet
- Dimensions: 15.1 x 13.6
Heating
- Heat Pump
Cooling
- Central Air, Ceiling Fan(s)
Appliances
- Included: Dishwasher, Electric Oven, Free-Standing Electric Range, Free-Standing Refrigerator, Gas Water Heater, Microwave, Refrigerator, Self Cleaning Oven, Washer/Dryer
- Laundry: Laundry Room, Main Level
Features
- Ceiling Fan(s), Double Vanity, Eat-in Kitchen, Granite Counters, Kitchen Island, Open Floorplan, Recessed Lighting, Soaking Tub, Tray Ceiling(s), Walk-In Closet(s), Living/Dining Room Combination, Bathtub/Shower Combination, Walk-In Shower, Water Closet, Smooth Ceilings
- Flooring: Carpet, Hardwood, Tile, Vinyl
- Doors: French Doors
- Windows: Blinds
- Number of fireplaces: 1
- Fireplace features: Gas, Gas Log, Living Room
- Common walls with other units/homes: No Common Walls
Interior area
- Total structure area: 1,926
- Total interior livable area: 1,926 sqft
- Finished area above ground: 1,926
- Finished area below ground: 0
Property
Parking
- Total spaces: 4
- Parking features: Attached, Garage Faces Front, Garage, Garage Door Opener, Private
- Garage spaces: 2
- Uncovered spaces: 2
Features
- Levels: One
- Stories: 1
- Entry location: Front Door
- Patio & porch: Patio, Porch, Rear Porch, Screened
- Exterior features: Rain Gutters
Lot
- Size: 5,401 Square Feet
- Dimensions: 110 x 49 x 111 x 49
- Features: Back Yard, Corner Lot, Landscaped, Open Lot
Details
- Parcel number: 0088924
- Zoning: Pddmajor
- Special conditions: Standard
Construction
Type & style
- Home type: SingleFamily
- Architectural style: Ranch,Traditional
- Property subtype: Single Family Residence
Materials
- Stone Veneer, Vinyl Siding
- Foundation: Slab
- Roof: Shingle
Condition
- New construction: No
- Year built: 2011
Utilities & green energy
- Sewer: Public Sewer
- Water: Public
- Utilities for property: Cable Available, Electricity Connected, Natural Gas Connected, Sewer Connected, Water Connected
Community & HOA
Community
- Features: Clubhouse, Fitness Center, Park, Pool, Street Lights, Sidewalks, Tennis Court(s)
- Security: Smoke Detector(s)
- Subdivision: Carolina Preserve
HOA
- Has HOA: Yes
- Amenities included: Clubhouse, Fitness Center, Game Room, Insurance, Indoor Pool, Landscaping, Maintenance, Maintenance Grounds, Management, Parking, Pool, Party Room, Racquetball, Recreation Facilities, Recreation Room, Shuffleboard Court, Sport Court, Tennis Court(s), Trail(s)
- Services included: Maintenance Grounds, Storm Water Maintenance
- HOA fee: $312 monthly
- HOA name: Carolina Preserve HOA
- HOA phone: 919-467-7837
Location
- Region: Cary
Financial & listing details
- Price per square foot: $337/sqft
- Tax assessed value: $627,380
- Annual tax amount: $6,069
- Date on market: 10/1/2026
- Listing agreement: Exclusive Right To Sell
- Listing terms: Contract
- Road surface type: Paved
Estimated market value
$650,500
$618,000 - $683,000
$2,405/mo
Price history
| Date | Event | Price |
|---|---|---|
| 10/5/2026 | Pending sale | $650,000$337/sqft |
Source:  Doorify MLS #10196013 Report a problem Doorify MLS #10196013 Report a problem | ||
| 10/1/2026 | Listed for sale | $650,000+85.7%$337/sqft |
Source: Doorify MLS #10196013 Report a problem | ||
| 9/17/2014 | Sold | $350,000$182/sqft |
Source: Public Record Report a problem | ||
Public tax history
| Year | Property taxes | Tax assessment |
|---|---|---|
| 2025 | $5,897 +27.8% | $627,380 +42.8% |
| 2024 | $4,613 +1.9% | $439,322 |
| 2023 | $4,525 +2% | $439,322 |
| 2022 | $4,437 | $439,322 |
| 2021 | $4,437 +11.6% | $439,322 +12.7% |
| 2020 | $3,977 +4.3% | $389,866 |
| 2019 | $3,813 | $389,866 |
| 2017 | $3,813 | $389,866 +17.6% |
| 2016 | $3,813 +16.9% | $331,623 |
| 2015 | $3,263 | $331,623 |
| 2014 | -- | $331,623 |
| 2013 | -- | $331,623 |
Find assessor info on the county website
Monthly payment
Est. payment
Payment breakdown
Explore the cost of this home by adjusting the details. Changes won't be saved.Climate risks
Neighborhood: Amberly
Nearby schools
Schools provided by the listing agent
- Elementary: Chatham - North Chatham Elementary
- Middle: Chatham - Margaret B Pollard Middle School
- High: Chatham - Seaforth High School
Source: Doorify MLS. This data may not be complete. We recommend contacting the local school district to confirm school assignments for this home.
Similar homes
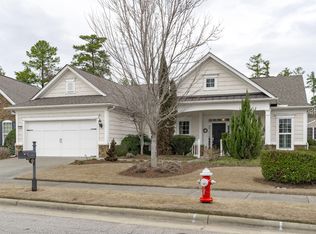
- $650,0002 bd2 ba1.9k sqft1428 Abbotsford Way, Cary, NC 27519For Sale

 MLS ID #10197448, James David Ayscue. Doorify MLS
 - $679,9003 bd3 ba2k sqft1407 Abbotsford Way, Cary, NC 27519For Sale
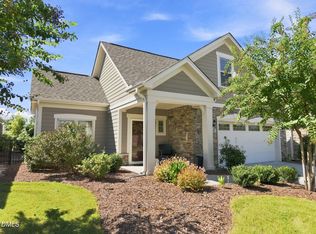 MLS ID #10191919, Graham Dixon. Doorify MLS
 - $660,0003 bd3 ba2.3k sqft114 Naperville Dr, Cary, NC 27519For Sale
 MLS ID #10183383, Karen Coe. Doorify MLS
 - $600,0003 bd3 ba2.3k sqft2007 Heritage Pines Dr, Cary, NC 27519For Sale
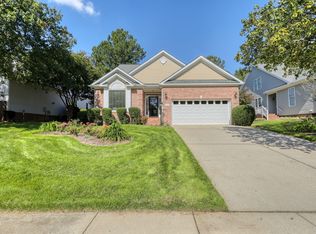 MLS ID #10196060, Evelyn Hrehor. Doorify MLS
 - $480,0003 bd2 ba1.3k sqft542 Tomkins Loop, Cary, NC 27519For SaleMLS ID #10172056, Paula Grossman. Doorify MLS
- $699,9993 bd3 ba2.3k sqft2836 Thompson Bluff Dr, Cary, NC 27519For SaleMLS ID #10186363, Carson Changela. Doorify MLS
- $524,9003 bd3 ba2.1k sqft4031 Overcup Oak Ln, Cary, NC 27519For SaleMLS ID #10189310, Qi He. Doorify MLS
- $339,9902 bd3 ba1.5k sqft806 Carpenter Glenn Dr, Cary, NC 27519For SaleMLS ID #10197872, Ravi Bheemarao. Doorify MLS
- $440,0002 bd2 ba1.3k sqft116 Sabiston Ct, Cary, NC 27519For SaleMLS ID #10184918, Christy Griffin-Cradle. Doorify MLS
- $519,0003 bd3 ba2.2k sqft2006 Chipley Dr, Cary, NC 27519For SaleMLS ID #10196700, Alisha Houston. Doorify MLS
- $489,0003 bd3 ba1.9k sqft142 Skyros Loop, Cary, NC 27519For SaleMLS ID #10187383, Archana Kothiya. Doorify MLS
- $630,0002 bd2 ba1.6k sqftPalazzo, Durham, NC 27713For SaleMLS ID #10194366, Bernadette Schroder. Doorify MLS
- $489,9003 bd3 ba1.9k sqftLennar, Cary, NC 27519For SaleMLS ID #10190339, Kelly Zhang. Doorify MLS
- $609,9004 bd3 ba2.6k sqft6 Sydenham Rd, Durham, NC 27713For SaleMLS ID #10194651, Molly Cromer. Doorify MLS
- $520,0003 bd3 ba2.8k sqft314 Bridgegate Dr, Cary, NC 27519For SaleMLS ID #10196388, Jenniffer Welch. Doorify MLS
- $534,9004 bd4 ba2.2k sqft720 Channing Park Cir, Cary, NC 27519For SaleMLS ID #10191755, Hayley Walston. Doorify MLS
- $535,0005 bd4 ba2.6k sqft1206 Little Acres Dr, Durham, NC 27713For SaleMLS ID #10196409, Marcy Duke. Doorify MLS
- $724,9994 bd3 ba2.8k sqft124 Rivulet Ct, Cary, NC 27519New ConstructionDoorify MLS
- $540,0003 bd3 ba2.4k sqft1370 Mount Pisgah Church Rd, Apex, NC 27523For SaleMLS ID #10184959, Ashley Quinn. Doorify MLS
