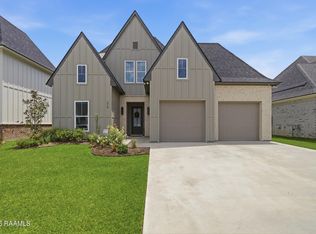
$20,000 Price Reduction! Beautiful, better-than-new 2024 single-story home offering 2,063 sq. ft. of refined living space with 4 bedrooms, 3 baths, and exceptional craftsmanship throughout. This thoughtfully upgraded property now reflects a new, market-aligned price while still delivering luxury features that set it apart from standard new-construction homes. Step inside to soaring high ceilings, elegant crown molding, quartz countertops, tile and luxury vinyl plank flooring, and a spacious open-concept kitchen with a large island, walk-in pantry, and gas appliances. The living area features both interior and exterior fireplaces, dramatic cathedral ceilings with custom wood beams, and almond-colored top-down/bottom-up blackout blinds on every window and door -- a premium upgrade rarely found in comparable homes. The primary suite offers a serene retreat with a standalone tub, separate shower, double vanity, and walk-in closet. Outdoor living shines with a covered patio and built-in grill, perfect for year-round entertaining. The custom-finished garage includes extensive shelving, hook systems, and decked attic storage, adding organization and functionality beyond typical builder offerings. Situated on a 7,200 sq. ft. lot with a paver walkway to utilities, this home blends luxury, efficiency, and character. Seller-added enhancements elevate daily living while saving buyers tens of thousands in materials, labor, and time. This home delivers exceptional value, premium upgrades, and a truly move-in-ready experience. *** Price reduced to sell quickly! ***
Pending
Price cut: $20.1K (6/30)
$439,900
109 Amsterdam Ave, Youngsville, LA 70592
4beds
2,063sqft
Single Family Residence
Built in 2024
7,405 Square Feet Lot
$438,800 Zestimate®
$213/sqft
$54/mo HOA
What's special
Elegant crown moldingSeparate showerCovered patioStandalone tubBuilt-in grillPaver walkway to utilitiesQuartz countertops
- 88 days |
- 67 |
- 1 |
Zillow last checked:
Listing updated:
Listed by:
C. Leigh Ann Meche,
Choice Realty 337-258-0235
Source: RAA,MLS#: 2600004495
Facts & features
Interior
Bedrooms & bathrooms
- Bedrooms: 4
- Bathrooms: 3
- Full bathrooms: 3
Heating
- Central
Cooling
- Central Air
Appliances
- Included: Dishwasher, Disposal, Microwave, Gas Stove Con
- Laundry: Electric Dryer Hookup, Washer Hookup
Features
- High Ceilings, Crown Molding, Double Vanity, Kitchen Island, Separate Shower, Standalone Tub, Varied Ceiling Heights, Walk-in Pantry, Walk-In Closet(s), Quartz Counters
- Flooring: Tile, Vinyl Plank
- Windows: Double Pane Windows
- Number of fireplaces: 1
- Fireplace features: 1 Fireplace, Outside
Interior area
- Total structure area: 2,912
- Total interior livable area: 2,063 sqft
Property
Parking
- Total spaces: 2
- Parking features: Garage
- Garage spaces: 2
- Has uncovered spaces: Yes
- Details: Garage SqFt(572.00)
Features
- Stories: 1
- Patio & porch: Covered
- Exterior features: Outdoor Grill
- Fencing: Privacy,Wood
Lot
- Size: 7,405 Square Feet
- Dimensions: 60 x 120
- Features: 0 to 0.5 Acres, Level
Details
- Parcel number: 6173338
Construction
Type & style
- Home type: SingleFamily
- Architectural style: Traditional
- Property subtype: Single Family Residence
Materials
- Brick Veneer, HardiPlank Type, Stucco, Other
- Foundation: Slab
- Roof: Other
Condition
- Resale
- Year built: 2024
Utilities & green energy
- Electric: Elec: SLEMCO
- Gas: Gas: Delta Utilities
- Sewer: Public Sewer
Community & HOA
Community
- Subdivision: Mon Cherie
HOA
- Has HOA: Yes
- Amenities included: Management
- HOA fee: $650 annually
Location
- Region: Youngsville
Financial & listing details
- Price per square foot: $213/sqft
- Date on market: 5/20/2026
- Exclusions: Other - See Remarks, Refrigerator
- Electric utility on property: Yes
Estimated market value
$438,800
$417,000 - $461,000
$2,528/mo
Price history
| Date | Event | Price |
|---|---|---|
| 7/4/2026 | Pending sale | $439,900$213/sqft |
Source:  RAA #2600004495 Report a problem RAA #2600004495 Report a problem | ||
| 6/30/2026 | Price change | $439,900-4.4%$213/sqft |
Source: RAA #2600004495 Report a problem | ||
| 5/20/2026 | Listed for sale | $459,999+15.7%$223/sqft |
Source: RAA #2600004495 Report a problem | ||
| 12/6/2024 | Sold | -- |
Source: RAA #24003234 Report a problem | ||
| 11/1/2024 | Price change | $397,500-1.2%$193/sqft |
Source: RAA #24003234 Report a problem | ||
| 10/25/2024 | Price change | $402,500-0.2%$195/sqft |
Source: RAA #24003234 Report a problem | ||
| 10/16/2024 | Price change | $403,500-0.2%$196/sqft |
Source: RAA #24003234 Report a problem | ||
| 8/5/2024 | Price change | $404,500-1.2%$196/sqft |
Source: RAA #24003234 Report a problem | ||
| 7/16/2024 | Price change | $409,500-1.2%$198/sqft |
Source: RAA #24003234 Report a problem | ||
| 4/4/2024 | Listed for sale | $414,500$201/sqft |
Source: RAA #24003234 Report a problem | ||
Public tax history
Tax history is unavailable.
Monthly payment
Est. payment
Payment breakdown
Explore the cost of this home by adjusting the details. Changes won't be saved.Climate risks
Neighborhood: 70592
Nearby schools
GreatSchools rating
- 10/10Green T. Lindon Elementary SchoolGrades: PK-5Distance: 1.2 mi
- 6/10Youngsville Middle SchoolGrades: 6-8Distance: 1.5 mi
- 10/10Southside High SchoolGrades: 9-12Distance: 1.5 mi
Schools provided by the listing agent
- Elementary: G T Lindon
- Middle: Youngsville
- High: Southside
Source: RAA. This data may not be complete. We recommend contacting the local school district to confirm school assignments for this home.
- $--3 bd2 ba1.8k sqft103 Amsterdam Ave, Youngsville, LA 70592Sold

- $--4 bd2 ba2.2k sqft107 Amsterdam Ave, Youngsville, LA 70592Sold
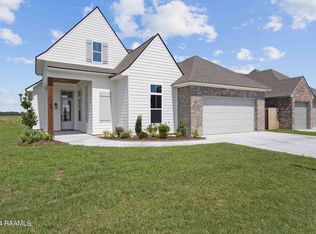
- $--4 bd3 ba2.2k sqft201 Amsterdam Ave, Youngsville, LA 70592Sold
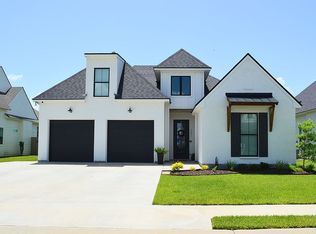
- $--7,200 sqft105 Amsterdam Ave, Youngsville, LA 70592Sold
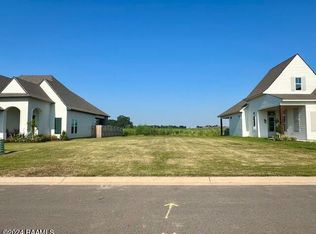
- $404,8004 bd2 ba2.1k sqft221 Amsterdam Ave, Youngsville, LA 70592Off Market
- $--4 bd3 ba2k sqft106 Amsterdam Ave, Youngsville, LA 70592Sold
- $415,0004 bd3 ba2k sqft202 Amsterdam Ave, Youngsville, LA 70592For Sale
- $--4 bd2 ba1.9k sqft403 Queenstown Ave, Youngsville, LA 70592Sold
A local agent can set up tours, give advice and negotiate with sellers.
A local lender can help you make sure your offer is ready when you are.
Similar homes
- $464,9004 bd3 ba2.5k sqft138 Cape Town Ave, Youngsville, LA 70592For Sale

 MLS ID #2600000414, Korie Brunet, Dream Home Realty, LLC. RAA
 - $428,5004 bd2 ba2.2k sqft406 Last Quarter Dr, Youngsville, LA 70592For Sale
 MLS ID #2600007301, William G Raines, HUNCO Real Estate. RAA
 - $415,0004 bd3 ba2k sqft202 Amsterdam Ave, Youngsville, LA 70592For Sale
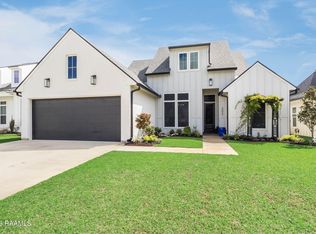 MLS ID #2600002352, Daphne Gaspard, Real Broker, LLC. RAA
 - $475,0004 bd3 ba2.2k sqft210 Amsterdam Ave, Youngsville, LA 70592New Construction
 MLS ID #2600007339, Angela Broussard, Keller Williams Realty Acadiana. RAA
 - $399,0004 bd3 ba2.1k sqft110 Gideon Rd, Youngsville, LA 70592For SaleMLS ID #2600007468, Christopher Soileau, ReHive, LLC. RAA
- $466,6744 bd3 ba2.1k sqft203 Prague Ave, Youngsville, LA 70592New ConstructionMLS ID #2600004230, Brittany Eldridge, Dream Home Realty, LLC. RAA
- $550,0004 bd3 ba2.8k sqft307 Queenstown Ave, Youngsville, LA 70592For SaleMLS ID #2600007533, Claire Disch Schexnayder, Dwight Andrus Real Estate Agency, LLC. RAA
- $458,4004 bd3 ba2.1k sqft314 Big Lake Run, Youngsville, LA 70592For SaleMLS ID #2600006369, Janet Soprano, Real Broker, LLC. RAA
- $450,0004 bd3 ba2.2k sqft316 Sweet Harvest Rd, Youngsville, LA 70592For SaleMLS ID #2600005736, Pat Barnard, Keller Williams Realty Acadiana. RAA
- $439,8004 bd3 ba2.4k sqft210 Santander Dr, Youngsville, LA 70592For SaleMLS ID #2600004305, Lisa Nguyen, Keller Williams Realty Acadiana. RAA
- $490,5004 bd3 ba2.3k sqft306 Last Quarter Dr, Youngsville, LA 70592For SaleMLS ID #2600002533, Claire Disch Schexnayder, Dwight Andrus Real Estate Agency, LLC. RAA
- $415,0004 bd3 ba2.3k sqft306 Canehaven Blvd, Youngsville, LA 70592For SaleMLS ID #2600005883, Stephen Hundley, Real Broker, LLC. RAA
- $515,0004 bd3 ba2.4k sqft209 Big Lake Run, Youngsville, LA 70592For SaleMLS ID #2600005524, Angi M Trahan, Compass. RAA
- $515,0004 bd3 ba2.4k sqft211 Big Lake Run, Youngsville, LA 70592For SaleMLS ID #2600004473, Deborah Pierce, Keller Williams Realty Acadiana. RAA
- $395,0003 bd2 ba1.9k sqft402 Last Quarter Dr, Youngsville, LA 70592For SaleMLS ID #2600004773, Anne-Marie Drouant, Real Broker, LLC. RAA
- $430,0003 bd2 ba2k sqft300 Cedar Lake Dr, Youngsville, LA 70592For SaleMLS ID #2600005418, Alma D Criddle, Compass. RAA
- $425,0003 bd2 ba1.7k sqft108 Hedgemoore Ct, Youngsville, LA 70592For SaleMLS ID #2600004221, Nick Hundley, EXP Realty, LLC. RAA
- $395,0003 bd2 ba1.8k sqft311 Benson Grove Dr, Youngsville, LA 70592For SaleMLS ID #2600006889, Mike Immel, Reology Real Estate, LLC. RAA
- $425,0003 bd2 ba1.9k sqft111 San Sebastian Dr, Youngsville, LA 70592For SaleMLS ID #2600003014, Brian Gotreaux, Real Broker, LLC. RAA
- $595,0004 bd3 ba2.9k sqft108 Amsterdam Ave, Youngsville, LA 70592For SaleMLS ID #2600006041, Cheree' M Olivier, EXP Realty, LLC. RAA
