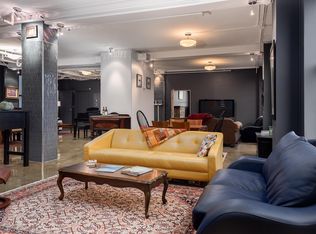
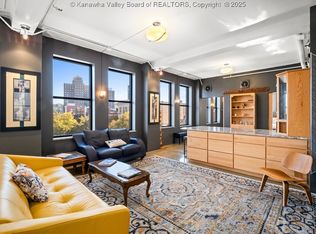
A rare opportunity to create a distinctive full-floor residence in Charleston’s iconic KB&T Center and Renaissance Tower. The 10th floor offers approximately 3,500 square feet with 360-degree downtown views, 10-foot ceilings, and a wide-open layout ready to become a luxury condominium residence. Conceptual floor plans illustrate potential designs with customizable living spaces, including an expansive primary suite, entertaining areas, private office, guest accommodations, and more. Potential finishes may include acid-stained concrete floors. The property includes secured parking for two vehicles. The buyer may select an architect and contractor for the buildout, or the seller may consider completing it, subject to mutually agreed-upon plans, specifications, and pricing. No construction, finishes, or improvements are included in the purchase price. Create a one-of-a-kind downtown home in a premier urban setting.
For sale
$399,000
109 Capitol St Suite 1000, Charleston, WV 25301
3beds
3,400sqft
Condominium
Built in ----
-- sqft lot
$379,700 Zestimate®
$117/sqft
$-- HOA
What's special
Wide-open layout
- 10 days
- 546
- 16
Zillow last checked:
Listing updated:
Listed by:
Margo H. Teeter,
Old Colony 304-344-2581
Source: KVBR,MLS#: 285153 Originating MLS: Kanawha Valley Board of REALTORS
Originating MLS: Kanawha Valley Board of REALTORSFacts & features
Interior
Bedrooms & bathrooms
- Bedrooms: 3
- Bathrooms: 2
- Full bathrooms: 2
Primary bedroom
- Description: Primary Bedroom
- Level: Main
- Dimensions: 00.00x00.00
Bedroom 2
- Description: Bedroom 2
- Level: Main
- Dimensions: 00.00x00.00
Bedroom 3
- Description: Bedroom 3
- Level: Main
- Dimensions: 00.00x00.00
Dining room
- Description: Dining Room
- Level: Main
- Dimensions: 00.00X00.00
Kitchen
- Description: Kitchen
- Level: Main
- Dimensions: 00.00X00.00
Living room
- Description: Living Room
- Level: Main
- Dimensions: 00.00X00.00
Heating
- Forced Air, Gas
Cooling
- Central Air
Features
- Separate/Formal Dining Room
- Flooring: Other
- Windows: Insulated Windows
- Basement: Full
- Has fireplace: No
Interior area
- Total interior livable area: 3,400 sqft
Property
Parking
- Total spaces: 1
- Parking features: Attached, Garage, One Car Garage
- Attached garage spaces: 1
Details
- Parcel number: 110007003410000000
Construction
Type & style
- Home type: Condo
- Property subtype: Condominium
Materials
- Brick, Drywall
- Roof: Other
Utilities & green energy
- Sewer: Public Sewer
- Water: Public
Community & HOA
Community
- Subdivision: None
HOA
- Has HOA: No
Location
- Region: Charleston
Financial & listing details
- Price per square foot: $117/sqft
- Annual tax amount: $7,218
- Date on market: 8/24/2026
- Cumulative days on market: 11 days
Estimated market value
$379,700
$361,000 - $399,000
Not available
Price history
| Date | Event | Price |
|---|---|---|
| 8/24/2026 | Listed for sale | $399,000$117/sqft |
Source:  KVBR #285153 Report a problem KVBR #285153 Report a problem | ||
Public tax history
Tax history is unavailable.
Monthly payment
Est. payment
Payment breakdown
Explore the cost of this home by adjusting the details. Changes won't be saved.Climate risks
Neighborhood: Downtown
Nearby schools
Schools provided by the listing agent
- Elementary: Piedmont
- Middle: Horace Mann
- High: Capital
Source: KVBR. This data may not be complete. We recommend contacting the local school district to confirm school assignments for this home.
Similar homes
- $399,0005 bd3 ba3k sqft1543 Quarrier St, Charleston, WV 25311For Sale
 MLS ID #285307, Jonathan Cavendish. KVBR
 - $380,0004 bd2 ba2.5k sqft2056 Oakridge Dr, Charleston, WV 25311For Sale By Owner

- $399,9994 bd3 ba3.4k sqft791 Suncrest Rd, South Charleston, WV 25303For Sale
 MLS ID #284622, Alanie Flanagan. KVBR
 - $374,9003 bd4 ba2.5k sqft60 Abney Cir, Charleston, WV 25314For Sale
 MLS ID #285023, Bridget Hill. KVBR
