Stunning new construction in an ideal location! This beautiful 4- sided brick custom built home offers the perfect blend of style comfort and convenience. Located just minutes from Interstate 75, highway 247, and B J's wholesale club, this home sits right on the edge of the Warner Robins line near the Byron property line; making shopping dining and commuting incredibly easy. Inside you'll find a well designed one - level layout featuring four bedrooms and two bathrooms, luxury vinyl plank flooring throughout (no carpet!), and ceiling fans in every room. The open family room includes a gorgeous fireplace creating a warm and inviting gathering area. The kitchen features granite countertops stainless steel appliances beautiful cabinetry and plenty of workspace for cooking and entertaining. The main bedroom suite includes a custom tile shower and a generous closet. This home sits on a beautiful level lot that's perfect for relaxing and entertaining. Additional highlights include a two-car garage and a full sprinkler system to maintain the fresh manicured landscape. This home is thoughtfully designed and located in one of the most convenient spots in the area. Come take a look! New construction. Give me a call for more information and a tour.
Active
$322,900
109 Fox Glove, Warner Robins, GA 31088
4beds
1,760sqft
Single Family Residence
Built in 2026
0.26 Acres Lot
$-- Zestimate®
$183/sqft
$13/mo HOA
What's special
- 1 day
- 6
- 0
Zillow last checked:
Listing updated:
Listed by:
Ellen Miller 770-826-9643,
Maximum One Platinum Realtors
Source: GAMLS,MLS#: 10871057
Facts & features
Interior
Bedrooms & bathrooms
- Bedrooms: 4
- Bathrooms: 2
- Full bathrooms: 2
- Main level bathrooms: 2
- Main level bedrooms: 4
Rooms
- Room types: Family Room, Laundry
Dining room
- Features: Dining Rm/Living Rm Combo
Kitchen
- Features: Kitchen Island
Heating
- Central, Electric
Cooling
- Central Air, Electric
Appliances
- Included: Dishwasher, Disposal, Electric Water Heater, Microwave, Oven/Range (Combo)
- Laundry: Common Area, Laundry Closet
Features
- High Ceilings, Master On Main Level
- Flooring: Tile
- Basement: None
- Number of fireplaces: 1
Interior area
- Total structure area: 1,760
- Total interior livable area: 1,760 sqft
- Finished area above ground: 1,760
- Finished area below ground: 0
Property
Parking
- Parking features: Attached
- Has attached garage: Yes
Features
- Levels: One
- Stories: 1
Lot
- Size: 0.26 Acres
- Features: None
Details
- Parcel number: 062B040
Construction
Type & style
- Home type: SingleFamily
- Architectural style: Brick 4 Side
- Property subtype: Single Family Residence
Materials
- Brick
- Foundation: Slab
- Roof: Composition
Condition
- New Construction
- New construction: Yes
- Year built: 2026
Details
- Warranty included: Yes
Utilities & green energy
- Electric: 220 Volts
- Sewer: Public Sewer
- Water: Public
- Utilities for property: Cable Available
Community & HOA
Community
- Features: None
- Subdivision: Abbeville Square
HOA
- Has HOA: Yes
- Services included: None
- HOA fee: $150 annually
Location
- Region: Warner Robins
Financial & listing details
- Price per square foot: $183/sqft
- Annual tax amount: $1
- Date on market: 10/11/2026
- Listing agreement: Exclusive Right To Sell
Estimated market value
Not available
Estimated sales range
Not available
Not available
Price history
| Date | Event | Price |
|---|---|---|
| 10/12/2026 | Listed for sale | $322,900$183/sqft |
Source:  GAMLS #10871057 Report a problem GAMLS #10871057 Report a problem | ||
Public tax history
Tax history is unavailable.
Monthly payment
Est. payment
Payment breakdown
Explore the cost of this home by adjusting the details. Changes won't be saved.Climate risks
Neighborhood: 31088
Nearby schools
Schools provided by the listing agent
- Elementary: Hunt
- Middle: Fort Valley
- High: Peach
Source: GAMLS. This data may not be complete. We recommend contacting the local school district to confirm school assignments for this home.
Similar homes
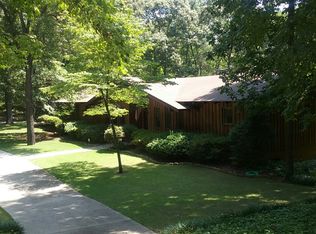
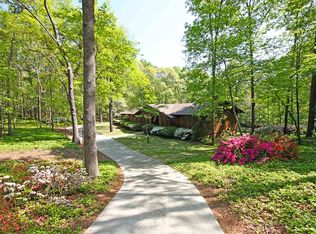
- $325,0004 bd3 ba2.1k sqft200 Meyers Lake Dr, Warner Robins, GA 31088Active

 MLS ID #10870301, Lisa Hardy, Coldwell Banker Free Realty. GAMLS
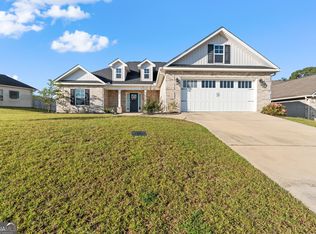
 - $309,9004 bd2 ba1.9k sqft342 Creek Ridge Dr, Warner Robins, GA 31088Active
 MLS ID #10869327, Ashleigh Haller, Real Broker, LLC. GAMLS
 - $309,9003 bd2 ba1.8k sqft315 Creek Ridge Dr, Warner Robins, GA 31088Active
 MLS ID #10857633, Dailan A Hughes, Keller Williams Realty Middle GA. GAMLS
 - $--3 bd2 ba1.6k sqft344 Hidden Creek Cir, Warner Robins, GA 31088Auction
 Auction.com 2
 - $282,3004 bd3 ba1.8k sqft127 Royal Tern Ln #14, Warner Robins, GA 31088New Construction
 MLS ID #185195, Tamra Wade, Re/Max Tru. MGMLS
 - $325,0003 bd3 ba2.2k sqft302 Jubilee Cir, Bonaire, GA 31005ActiveMLS ID #10852952, Erin Chiappetta, Southern Classic Realtors. GAMLS
- $235,0003 bd4 ba1.5k sqft216 Laurel Woods Dr, Warner Robins, GA 31088ActiveMLS ID #10870012, Melissa Stone, Dwelli. GAMLS
- $330,0003 bd2 ba1.8k sqft107 Wynchase Ln, Bonaire, GA 31005ActiveMLS ID #10849056, Tracie Zwitch, Fickling & Company. GAMLS
- $224,9003 bd2 ba1.3k sqft105 Wildwood Trl, Bonaire, GA 31005ActiveMLS ID #10870407, Cheryl Gillen, Keller Williams Realty Middle GA. GAMLS
- $321,5004 bd2 ba1.8k sqft234 Creek Ridge Dr, Warner Robins, GA 31088ActiveMLS ID #10771314, Arian Berrian, Robins Realty Group. GAMLS
- $260,0003 bd2 ba1.8k sqft117 Lake Front Dr, Warner Robins, GA 31088ActiveMLS ID #10854249, Mona Bridges, Southern Classic Realtors. GAMLS
- $314,9994 bd3 ba1.9k sqft106 Fortune Way, Bonaire, GA 31005ActiveMLS ID #10828970, Alecia Manning, Prestige Properties of Georgia. GAMLS
