Welcome to 109 Letha Lane! One-Level Living with a FROG, Fabulous Outdoor Space & One of the Largest Lots in Lexington’s Sought-After Kellers Pond! This wonderful 3-bedroom, 2.5-bath ranch provides the ease of one-level living plus a versatile FROG and an incredible backyard. Step inside to a welcoming floor plan filled with natural light and impressive high ceilings. The dining area opens to the great room, featuring soaring ceilings and a gas-log fireplace—perfect for relaxing or entertaining. The kitchen is beautifully appointed with granite countertops, a 5-burner gas cooktop, stainless steel appliances, and a convenient pantry. The split-bedroom floor plan provides privacy, with a spacious primary suite featuring a tray ceiling, walk-in closet, and private bath with separate tub and shower. Upstairs, the FROG provides flexible space for a home office, playroom, media room, or whatever fits your lifestyle. Luxury vinyl plank flooring runs throughout the main living areas and primary suite, with updated carpet in the secondary bedrooms and FROG. Outside, you’ll find one of the largest lots in Kellers Pond! The fully fenced backyard offers plenty of room to play, garden, entertain, or simply enjoy the privacy. A large storage shed provides additional storage, while the screened porch and pergola create inviting spaces for relaxing and entertaining year-round. A 2-car garage adds convenience, and the location is hard to beat—close to downtown Lexington, highly rated Lexington 1 schools, shopping, dining, and the interstate for an easy commute. Come see all that 109 Letha Lane and get ready to move! Disclaimer: CMLS has not reviewed and, therefore, does not endorse vendors who may appear in listings.
For sale
$390,000
109 Letha Ln, Lexington, SC 29072
3beds
2,200sqft
Single Family Residence
Built in 2005
0.35 Acres Lot
$384,300 Zestimate®
$177/sqft
$13/mo HOA
What's special
Gas-log fireplaceLarge storage shedImpressive high ceilingsStainless steel appliancesConvenient pantryScreened porchOne-level living
- 46 days
- 413
- 19
Likely to sell faster than
Zillow last checked:
Listing updated:
Listed by:
Melissa Still,
Keller Williams Realty
Source: Consolidated MLS,MLS#: 640745
Facts & features
Interior
Bedrooms & bathrooms
- Bedrooms: 3
- Bathrooms: 3
- Full bathrooms: 2
- 1/2 bathrooms: 1
- Partial bathrooms: 1
- Main level bathrooms: 3
Rooms
- Room types: FROG (No Closet)
Primary bedroom
- Features: Double Vanity, Tub-Garden, Bath-Private, Separate Shower, Tray Ceiling(s), Ceiling Fan(s), Separate Water Closet
- Level: Main
Bedroom 2
- Features: Bath-Shared, Tub-Shower, Ceiling Fan(s), Closet-Private
Bedroom 3
- Features: Bath-Shared, Tub-Shower, Ceiling Fan(s), Closet-Private
Dining room
- Features: Molding, High Ceilings
- Level: Main
Kitchen
- Features: Eat-in Kitchen, Granite Counters, Cabinets-Stained
- Level: Main
Living room
- Level: Main
Heating
- Central
Cooling
- Central Air
Appliances
- Included: Gas Range, Dishwasher, Microwave Above Stove
- Laundry: Common Area
Features
- Flooring: Luxury Vinyl, Carpet, Tile
- Has basement: No
- Number of fireplaces: 1
- Fireplace features: Gas Log-Natural
Interior area
- Total structure area: 2,200
- Total interior livable area: 2,200 sqft
Video & virtual tour
Property
Parking
- Total spaces: 2
- Parking features: Garage - Attached
- Attached garage spaces: 2
Features
- Stories: 1.5
- Exterior features: Gutters - Partial
- Fencing: Privacy
Lot
- Size: 0.35 Acres
- Features: Sprinkler
Details
- Parcel number: 00420003227
Construction
Type & style
- Home type: SingleFamily
- Architectural style: Ranch,Traditional
- Property subtype: Single Family Residence
Materials
- Vinyl
- Foundation: Slab
Condition
- New construction: No
- Year built: 2005
Utilities & green energy
- Sewer: Public Sewer
- Water: Public
- Utilities for property: Electricity Connected
Community & HOA
Community
- Subdivision: KELLERS POND
HOA
- Has HOA: Yes
- Services included: Common Area Maintenance
- HOA fee: $160 annually
Location
- Region: Lexington
Financial & listing details
- Price per square foot: $177/sqft
- Tax assessed value: $365,000
- Annual tax amount: $2,070
- Date on market: 8/13/2026
- Listing agreement: Exclusive Agency
- Road surface type: Paved
Estimated market value
$384,300
$365,000 - $404,000
$2,269/mo
Price history
| Date | Event | Price |
|---|---|---|
| 8/13/2026 | Listed for sale | $390,000+6.8%$177/sqft |
Source:  Consolidated MLS #640745 Report a problem Consolidated MLS #640745 Report a problem | ||
| 5/7/2024 | Sold | $365,000+1.4%$166/sqft |
Source: Public Record Report a problem | ||
| 4/13/2024 | Pending sale | $359,900$164/sqft |
Source: Consolidated MLS #581968 Report a problem | ||
| 3/29/2024 | Contingent | $359,900$164/sqft |
Source: Consolidated MLS #581968 Report a problem | ||
| 3/28/2024 | Listed for sale | $359,900+94%$164/sqft |
Source: Consolidated MLS #581968 Report a problem | ||
| 5/5/2005 | Sold | $185,521$84/sqft |
Source: Public Record Report a problem | ||
Public tax history
| Year | Property taxes | Tax assessment |
|---|---|---|
| 2025 | $2,070 +66.2% | $14,600 +75.1% |
| 2024 | $1,245 +4.4% | $8,340 |
| 2023 | $1,192 -4% | $8,340 |
| 2022 | $1,242 | $8,340 |
| 2021 | -- | $8,340 +13.8% |
| 2019 | -- | $7,330 |
| 2018 | $1,139 +1.9% | $7,330 |
| 2017 | $1,118 +3.1% | $7,330 +0% |
| 2016 | $1,085 +0.9% | $7,329 |
| 2015 | $1,075 | $7,329 -6% |
| 2014 | $1,075 -1.6% | $7,794 +0.1% |
| 2013 | $1,093 | $7,790 |
| 2012 | -- | $7,790 |
| 2011 | -- | $7,790 |
| 2010 | -- | $7,790 +5% |
| 2009 | -- | $7,420 |
| 2008 | -- | $7,420 |
| 2007 | -- | $7,420 |
| 2006 | -- | $7,420 -33.3% |
| 2005 | -- | $11,130 |
| 2004 | -- | -- |
Find assessor info on the county website
Monthly payment
Est. payment
Payment breakdown
Explore the cost of this home by adjusting the details. Changes won't be saved.Climate risks
Neighborhood: 29072
Nearby schools
Schools provided by the listing agent
- Elementary: LakeMurray (Lex 1)
- Middle: Beechwood Middle School
- High: Lexington
- District: Lexington One
Source: Consolidated MLS. This data may not be complete. We recommend contacting the local school district to confirm school assignments for this home.
Similar homes
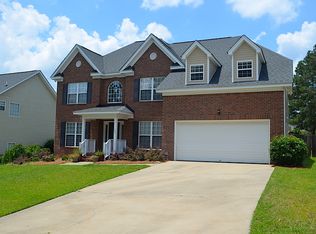
- $419,4003 bd3 ba2.5k sqft108 Caprice Ct, Lexington, SC 29072For Sale
 MLS ID #641895, Laura N Reid. Consolidated MLS
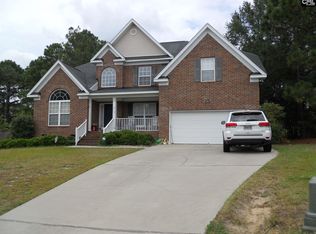
 - $419,0004 bd3 ba2.3k sqft141 Stoney Creek Ln, Lexington, SC 29072For Sale
 MLS ID #640081, Robin Jumper. Consolidated MLS
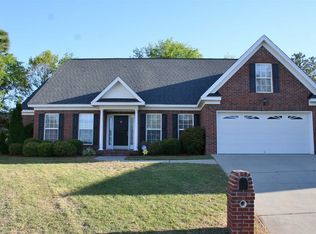
 - $384,9004 bd3 ba2.6k sqft220 Glossy Green Ln, Lexington, SC 29072For Sale
 MLS ID #640309, Christopher Warner. Consolidated MLS
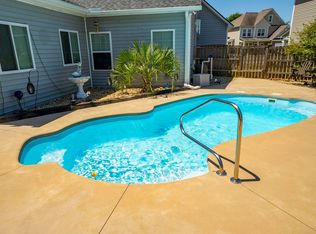
 - $446,0003 bd4 ba2.3k sqft271 River Xing, Lexington, SC 29072For Sale
 MLS ID #641448, Christina Morrabal-Ortiz. Consolidated MLS
