Sophisticated Charles Cudd villa perfectly positioned in the heart of downtown Wayzata, just steps from the shores of Lake Minnetonka and the exceptional dining, boutique shopping, and vibrant lifestyle Wayzata has to offer. This beautifully crafted residence showcases timeless architecture, refined finishes, and exceptional attention to detail throughout. The inviting main level features expansive windows, elegant millwork, and a striking floor-to-ceiling stone fireplace, creating a dramatic architectural focal point and a warm, sophisticated gathering space. The natural stonework brings incredible texture and character to the room while complementing the home’s refined design.
The gourmet kitchen is designed for both everyday living and entertaining, complete with a large center island, premium finishes, and a full butler’s pantry that provides additional preparation and storage space. Extend your living and entertaining outdoors onto the Phantom-screened porch, creating a comfortable retreat throughout the seasons.
The private primary suite offers a peaceful escape, while thoughtfully designed living spaces provide flexibility for guests, work, and everyday life. The finished lower level is an entertainer’s dream, featuring a stylish full bar and dedicated golf simulator room, creating the perfect space for hosting friends and family.
Combining the craftsmanship and quality synonymous with Charles Cudd, an incredible walkable downtown location, and effortless access to Lake Minnetonka, this exceptional villa offers a rare opportunity to experience luxury living in the heart of Wayzata.
Active
$3,580,800
109 Minnetonka Ave S, Wayzata, MN 55391
4beds
4,349sqft
(TH) Detached
Built in 2026
0.25 Acres Lot
$3,482,300 Zestimate®
$823/sqft
$400/mo HOA
What's special
Stylish full barLarge center islandRefined finishesThoughtfully designed living spacesPhantom-screened porchPremium finishesTimeless architecture
- 32 days
- 651
- 16
Zillow last checked:
Listing updated:
Listed by:
The Holmers Group 612-998-4010,
Keller Williams Premier Realty Lake Minnetonka,
Justin J Holmers 612-695-3884
Source: NorthstarMLS as distributed by MLS GRID,MLS#: 7146906
Facts & features
Interior
Bedrooms & bathrooms
- Bedrooms: 4
- Bathrooms: 3
- Full bathrooms: 1
- 3/4 bathrooms: 2
Bedroom
- Level: Main
- Area: 196 Square Feet
- Dimensions: 14x14
Bedroom 2
- Level: Main
- Area: 156 Square Feet
- Dimensions: 13x12
Bedroom 3
- Level: Lower
- Area: 182 Square Feet
- Dimensions: 14x13
Bedroom 4
- Level: Lower
- Area: 181.32 Square Feet
- Dimensions: 15.11x12
Other
- Level: Lower
- Area: 216 Square Feet
- Dimensions: 10.8x20
Exercise room
- Level: Lower
- Area: 179.4 Square Feet
- Dimensions: 13.8x13
Family room
- Level: Lower
- Area: 400 Square Feet
- Dimensions: 20x20
Other
- Level: Main
- Area: 193.2 Square Feet
- Dimensions: 14x13.8
Kitchen
- Level: Main
- Area: 330 Square Feet
- Dimensions: 15x22
Living room
- Level: Main
- Area: 256 Square Feet
- Dimensions: 16x16
Other
- Level: Main
- Area: 85.5 Square Feet
- Dimensions: 9.5x9
Recreation room
- Level: Lower
- Area: 325.5 Square Feet
- Dimensions: 21.7x15
Heating
- Forced Air
Cooling
- Central Air
Appliances
- Included: Dishwasher, Dryer, Microwave, Range, Refrigerator, Stainless Steel Appliance(s), Wall Oven, Washer, Wine Cooler
- Laundry: Lower Level, Main Level
Features
- Basement: Finished,Full,Walk-Out Access
- Number of fireplaces: 1
- Fireplace features: Gas, Living Room
Interior area
- Total structure area: 4,341
- Total interior livable area: 4,349 sqft
- Finished area above ground: 2,257
- Finished area below ground: 2,092
Video & virtual tour
Property
Parking
- Total spaces: 2
- Parking features: Attached
- Attached garage spaces: 2
- Details: Garage Door Height (9), Garage Door Width (22)
Accessibility
- Accessibility features: Other
Features
- Levels: One
- Stories: 1
- Patio & porch: Patio, Porch
Lot
- Size: 0.25 Acres
- Dimensions: 82 x 132
Details
- Foundation area: 2257
- Parcel number: 0611722240155
- Zoning description: Residential-Single Family
Construction
Type & style
- Home type: Townhouse
- Property subtype: (TH) Detached
Materials
- Roof: Age 8 Years or Less
Condition
- New construction: Yes
- Year built: 2026
Details
- Builder name: CHARLES CUDD CO LLC
Utilities & green energy
- Gas: Natural Gas
- Sewer: City Sewer/Connected
- Water: City Water/Connected
Community & HOA
Community
- Subdivision: Wayzata
HOA
- Has HOA: Yes
- Services included: Lawn Care, Snow Removal
- HOA fee: $400 monthly
- HOA name: PRIVATE - Contact Agent for Details
- HOA phone: 612-998-4010
Location
- Region: Wayzata
Financial & listing details
- Price per square foot: $823/sqft
- Tax assessed value: $1,077,100
- Annual tax amount: $9,627
- Date on market: 9/18/2026
- Date available: 10/05/2026
Estimated market value
$3,482,300
$3.31M - $3.66M
Not available
Price history
| Date | Event | Price |
|---|---|---|
| 9/18/2026 | Listed for sale | $3,580,800+289.2%$823/sqft |
Source:  NorthstarMLS as distributed by MLS GRID #7146906 Report a problem | ||
| 3/19/2024 | Sold | $920,000-3.2%$212/sqft |
Source: NorthstarMLS as distributed by MLS GRID #6471083 Report a problem | ||
| 12/22/2023 | Pending sale | $950,000$218/sqft |
Source: NorthstarMLS as distributed by MLS GRID #6471083 Report a problem | ||
Public tax history
| Year | Property taxes | Tax assessment |
|---|---|---|
| 2026 | $9,627 +75.4% | $1,077,100 +47.3% |
| 2025 | $5,489 -54.6% | $731,000 -22.5% |
| 2024 | $12,095 +63.3% | $943,000 -11.9% |
| 2023 | $7,405 -6.1% | $1,070,000 +59.5% |
| 2022 | $7,884 +5.9% | $671,000 +5.2% |
| 2021 | $7,442 +2% | $638,000 +4.9% |
| 2020 | $7,299 -1.9% | $608,000 +5% |
| 2019 | $7,442 +2% | $579,000 +8.2% |
| 2018 | $7,299 +8.2% | $535,000 +17.6% |
| 2017 | $6,748 +20.1% | $455,000 +7.1% |
| 2016 | $5,617 +5.7% | $425,000 +5.2% |
| 2015 | $5,313 +5.2% | $404,000 +8% |
| 2014 | $5,052 +17.4% | $374,000 +2.2% |
| 2013 | $4,302 -0.2% | $366,000 -3.2% |
| 2012 | $4,312 +5.4% | $378,000 |
| 2011 | $4,091 +7.6% | $378,000 -0.5% |
| 2010 | $3,803 +5.2% | $380,000 |
| 2009 | $3,615 +25.5% | $380,000 +24.2% |
| 2006 | $2,882 +20.1% | $306,000 +15% |
| 2005 | $2,399 +13.3% | $266,100 +15% |
| 2004 | $2,118 +9.2% | $231,400 +35.4% |
| 2002 | $1,940 -35.1% | $170,900 |
| 2001 | $2,989 | -- |
Find assessor info on the county website
Monthly payment
Est. payment
Payment breakdown
Explore the cost of this home by adjusting the details. Changes won't be saved.Climate risks
Neighborhood: 55391
- $1,633,3001 bd2 ba1.9k sqft115 Minnetonka Ave S, Wayzata, MN 55391Off Market
- $--2 bd2 ba900 sqft412 Wayzata Blvd E #412/201, Wayzata, MN 55391Off Market

- $--2 bd2 ba900 sqft412 Wayzata Blvd E #412/310, Wayzata, MN 55391Off Market
- $1,744,8004 bd4 ba3.1k sqft110 Minnetonka Ave S, Wayzata, MN 55391Off Market

Similar homes
- $3,950,0004 bd5 ba5.3k sqft726 Widsten Cir, Wayzata, MN 55391For Sale
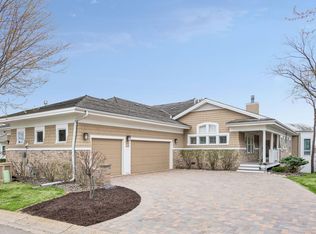
 MLS ID #7098360, Karen C Wind-Grotting, Windsong Realty. NorthstarMLS as distributed by MLS GRID
- $3,495,0004 bd5 ba4.9k sqft1625 Locust Hills Trl, Wayzata, MN 55391For Sale
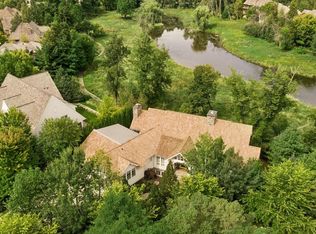 MLS ID #7115664, Stickney Real Estate – David Stickney, Coldwell Banker Realty. NorthstarMLS as distributed by MLS GRID
- $3,995,0003 bd3 ba3.1k sqft935 Lake St E Unit 403, Wayzata, MN 55391For Sale
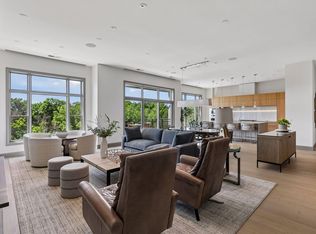 MLS ID #7070209, Elizabeth C Ulrich, Compass. NorthstarMLS as distributed by MLS GRID
- $3,550,0004 bd5 ba6.4k sqft425 Carpenters Point, Wayzata, MN 55391For Sale
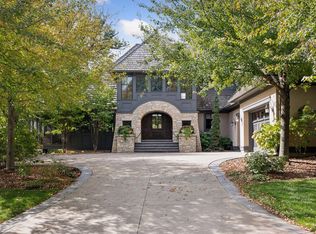 MLS ID #7138332, Aaron R Lowe, Compass. NorthstarMLS as distributed by MLS GRID
- $3,695,0003 bd5 ba5.3k sqft715 Rice St E, Wayzata, MN 55391For SaleMLS ID #7022564, Berg Larsen Group - Chad M Larsen, Coldwell Banker Realty - Lakes. NorthstarMLS as distributed by MLS GRID
- $3,100,0004 bd4 ba5.8k sqft721 Rice St E, Wayzata, MN 55391For SaleMLS ID #7068170, Carey Willis Crowell, Lakes Sotheby's International Realty. NorthstarMLS as distributed by MLS GRID
- $3,585,5002 bd3 ba2.5k sqft201 Lake St E #114, Wayzata, MN 55391For SaleMLS ID #7120477, Milton H Seifert, US Brokerage, LLC. NorthstarMLS as distributed by MLS GRID
- $3,534,3752 bd3 ba2.5k sqft201 Lake St E #213, Wayzata, MN 55391For SaleMLS ID #7134603, Lindsey Hawk, US Brokerage, LLC. NorthstarMLS as distributed by MLS GRID
- $2,875,0004 bd5 ba4.8k sqft330 Peavey Rd, Wayzata, MN 55391For SaleMLS ID #7138447, Tara Engebretson, Compass. NorthstarMLS as distributed by MLS GRID
- $2,975,0003 bd4 ba2.8k sqft875 Lake St N APT 401, Wayzata, MN 55391For SaleMLS ID #7138371, Elizabeth C Ulrich, Compass. NorthstarMLS as distributed by MLS GRID
- $3,408,3132 bd3 ba2.4k sqft201 Lake St E #311, Wayzata, MN 55391For SaleMLS ID #7134661, Lindsey Hawk, US Brokerage, LLC. NorthstarMLS as distributed by MLS GRID
- $2,999,9994 bd5 ba4.9k sqft222 Central Ave S, Wayzata, MN 55391For SaleMLS ID #7085883, Kimberly Ziton, CLHMS, Keller Williams Premier Realty. NorthstarMLS as distributed by MLS GRID
- $2,999,9994 bd5 ba5.2k sqft220 Central Ave S, Wayzata, MN 55391For SaleMLS ID #7085841, Kimberly Ziton, CLHMS, Keller Williams Premier Realty. NorthstarMLS as distributed by MLS GRID
- $2,875,0004 bd3 ba3.6k sqft324 Hampton St S, Wayzata, MN 55391For SaleMLS ID #7115201, Elizabeth C Ulrich, Compass. NorthstarMLS as distributed by MLS GRID
- $3,150,0006 bd5 ba3.9k sqft480 Highcroft Rd, Wayzata, MN 55391For SaleMLS ID #7096221, Debbie McNally, Lakes Sotheby's International. NorthstarMLS as distributed by MLS GRID
- $3,316,4002 bd3 ba2.3k sqft201 Lake St E #307, Wayzata, MN 55391For SaleMLS ID #7118405, Milton H Seifert, US Brokerage, LLC. NorthstarMLS as distributed by MLS GRID
- $2,495,0003 bd3 ba3.7k sqft270 Wayzata Blvd E, Wayzata, MN 55391New ConstructionMLS ID #7086874, The Holmers Group, Keller Williams Premier Realty Lake Minnetonka. NorthstarMLS as distributed by MLS GRID
- $2,950,0003 bd4 ba4k sqft415 Carpenters Pt, Wayzata, MN 55391For SaleMLS ID #7104822, Andrew Spilseth, Compass. NorthstarMLS as distributed by MLS GRID
- $1,825,0004 bd4 ba3.7k sqft238 Broadway Ave N, Wayzata, MN 55391For SaleMLS ID #7146615, Patrick Morgan, Coldwell Banker Realty. NorthstarMLS as distributed by MLS GRID
- $1,895,0005 bd5 ba4.3k sqft633 Park St E, Wayzata, MN 55391For SaleMLS ID #7119431, Stickney Real Estate – David Stickney, Coldwell Banker Realty. NorthstarMLS as distributed by MLS GRID
