Welcome home to this beautifully maintained residence offering the perfect blend of comfort, functionality, and thoughtful updates—all with NO HOA fees! Nestled on a spacious lot in a convenient location just minutes from I-26, downtown Spartanburg, shopping, dining, schools, and everyday conveniences, this property is ready to impress. The inviting floor plan features a spacious Great Room highlighted by soaring vaulted ceilings, rich hardwood flooring, and a cozy gas log fireplace that creates a warm and welcoming focal point. This open floor plan design has a seamless flow between the Great Room and roomy Dining room and Kitchen. The well-appointed eat-in kitchen has excellent workspace and functionality with ample bright white cabinets accented by under-cabinet lighting, a deep ceramic sink featuring a water filtration system and instant hot water dispenser. This nicely equipped open kitchen makes meal preparation both convenient and enjoyable while the dining area provides ample space for larger dinettes and hutches. The oversized primary suite offers plenty of space for larger furnishings and the hardwood floors add a special accent. Adjoining this room is a full bath featuring dual sink vanities, an updated shower, walkin closet, linen closet and toilet all accented by ceramic tile flooring. A dedicated laundry room located on the main level and leading to the attached garage adds additional everyday convenience. A beautiful open staircase leads upstairs where you will find two additional nicely sized bedrooms, a full bath, a spacious flex space enclosed with French doors, and an office all providing flexible living options ideal for guests, a home office, media room, recreation area, or hobby space. Just off the main living area, you'll find a wonderful screened porch overlooking the backyard adjoining a new paver patio, creating the perfect setting for morning coffee, outdoor dining, or entertaining family and friends. The backyard offers plenty of room for play, gardening, and outdoor enjoyment. Additional highlights include hardwood and ceramic tile flooring throughout with no carpet, low-maintenance vinyl siding accented by stone details, fresh interior paint, a newer multi-zone HVAC system, rain barrels, and numerous bath upgrades including a beautifully renovated primary bath featuring a custom dual-head walk-in shower with built-in seating. A rare and valuable feature is the detached garage/workshop measuring approximately 13 x 31 complete with two roll-up doors, added 240-volt receptacles, and partially finished with pre-wiring for a mini-split system. Combined with the attached garage, this space offers exceptional flexibility for storage, a workshop, home gym, recreational vehicles, hobbies, or future expansion. Offering an outstanding combination of recent improvements, versatile living spaces, workshop potential, and a highly convenient location, this move-in ready home is a wonderful place to put down roots and enjoy for years to come. Don’t miss out – make plans to see it today!
Pending
$279,900
109 Runnymeade Ln, Spartanburg, SC 29301
3beds
2,008sqft
:
Get pre-qualified$1,693/mo
Single Family Residence
Built in 2005
0.34 Acres Lot
$-- Zestimate®
$139/sqft
$-- HOA
What's special
Cozy gas log fireplaceUpdated showerSpacious great roomFresh interior paintSpacious lotWell-appointed eat-in kitchenBeautiful open staircase
- 41 days |
- 162 |
- 0 |
Likely to sell faster than
Zillow last checked:
Listing updated:
Listed by:
Ronda Holder 864-430-0242,
BHHS C Dan Joyner, REALTORS
Source: SAR as distributed by MLS GRID,MLS#: 338233
Facts & features
Interior
Bedrooms & bathrooms
- Bedrooms: 3
- Bathrooms: 2
- Full bathrooms: 2
- Main level bathrooms: 1
- Main level bedrooms: 1
Rooms
- Room types: Attic, Bonus, Breakfast Area, Exercise Room, Main Fl Master Bedroom, Media Room/Home Theater, Office/Study, Workshop
Primary bedroom
- Level: Main
- Area: 180
- Dimensions: 12x15
Bedroom 2
- Level: S
- Area: 132
- Dimensions: 12x11
Bedroom 3
- Level: S
- Area: 132
- Dimensions: 11X12
Breakfast room
- Level: 12x14
- Dimensions: M
Great room
- Level: Main
- Area: 255
- Dimensions: 17x15
Kitchen
- Level: Main
- Area: 108
- Dimensions: 12x09
Laundry
- Level: Main
- Area: 48
- Dimensions: 8x6
Other
- Description: Flex Room or 4th Bedroom
- Level: S
- Area: 230
- Dimensions: 23X10
Other
- Description: Office
- Level: S
- Area: 42
- Dimensions: 7x6
Other
- Description: ATTACHED GARAGE
- Level: Main
- Area: 247
- Dimensions: 19x13
Other
- Description: Front Porch
- Area: 40
- Dimensions: 10X04
Other
- Description: DETACHED GARAGE/WORKSHOP
- Area: 403
- Dimensions: 31X13
Patio
- Level: Main
- Area: 224
- Dimensions: 16x14
Screened porch
- Level: Main
- Area: 184
- Dimensions: 23x08
Heating
- Forced Air, Electricity
Cooling
- Central Air, Electricity
Appliances
- Included: Dishwasher, Disposal, Microwave, Electric Oven, Self Cleaning Oven, Range - Smooth Top, Free-Standing Range, Range, Electric Water Heater
- Laundry: 1st Floor, Electric Dryer Hookup, Stackable Accommodating, Walk-In, Washer Hookup
Features
- Ceiling Fan(s), Attic Stairs Pulldown, Fireplace, Laminate Counters, Open Floorplan, Pantry
- Flooring: Ceramic Tile, Hardwood
- Windows: Insulated Windows, Tilt-Out, Window Treatments
- Has basement: No
- Attic: Pull Down Stairs,Storage
- Number of fireplaces: 1
- Fireplace features: Gas Log
Interior area
- Total interior livable area: 2,008 sqft
- Finished area above ground: 2,008
- Finished area below ground: 0
Property
Parking
- Total spaces: 2
- Parking features: Attached, Detached, Detached Garage, Garage Door Opener, Driveway, Garage, Garage Faces Side, Workshop in Garage, Yard Door, Combination
- Attached garage spaces: 2
- Has uncovered spaces: Yes
Features
- Levels: One and One Half
- Patio & porch: Patio, Porch, Screened
- Fencing: Fenced
Lot
- Size: 0.34 Acres
- Features: Level, Sloped
- Topography: Level,Sloping
Details
- Parcel number: 6210503900
Construction
Type & style
- Home type: SingleFamily
- Architectural style: Craftsman
- Property subtype: Single Family Residence
Materials
- Stone, Vinyl Siding
- Foundation: Slab
- Roof: Architectural
Condition
- New construction: No
- Year built: 2005
Utilities & green energy
- Electric: Duke
- Gas: Propane
- Sewer: Public Sewer
- Water: Public, Spartanbur
Community & HOA
Community
- Features: None
- Security: Smoke Detector(s)
- Subdivision: Camelot
HOA
- Has HOA: No
Location
- Region: Spartanburg
Financial & listing details
- Price per square foot: $139/sqft
- Tax assessed value: $248,500
- Annual tax amount: $2,315
- Date on market: 6/11/2026
Estimated market value
Not available
Estimated sales range
Not available
Not available
Price history
| Date | Event | Price |
|---|---|---|
| 6/23/2026 | Pending sale | $279,900$139/sqft |
Source:  SAR as distributed by MLS GRID #338233 Report a problem SAR as distributed by MLS GRID #338233 Report a problem | ||
| 6/23/2026 | Contingent | $279,900$139/sqft |
Source:  Greater Greenville AOR #1594507 Report a problem Greater Greenville AOR #1594507 Report a problem | ||
| 6/11/2026 | Listed for sale | $279,900+44.3%$139/sqft |
Source: Greater Greenville AOR #1594507 Report a problem | ||
| 9/30/2019 | Sold | $194,000-0.5%$97/sqft |
Source: Greater Greenville AOR #1399681 Report a problem | ||
| 8/19/2019 | Pending sale | $194,900$97/sqft |
Source: Blackstream International RE #1399681 Report a problem | ||
| 8/16/2019 | Listed for sale | $194,900+29.9%$97/sqft |
Source: Blackstream International RE #1399681 Report a problem | ||
| 10/18/2010 | Sold | $150,000+11.2%$75/sqft |
Source: Public Record Report a problem | ||
| 9/26/2005 | Sold | $134,900+1827.1%$67/sqft |
Source: Public Record Report a problem | ||
| 8/2/2004 | Sold | $7,000-22.2%$3/sqft |
Source: Public Record Report a problem | ||
| 1/14/2004 | Sold | $9,000$4/sqft |
Source: Public Record Report a problem | ||
Public tax history
| Year | Property taxes | Tax assessment |
|---|---|---|
| 2025 | -- | $8,924 |
| 2024 | $2,305 | $8,924 |
| 2023 | $2,305 | $8,924 +15% |
| 2022 | -- | $7,760 |
| 2021 | -- | $7,760 |
| 2020 | -- | $7,760 +21.1% |
| 2019 | -- | $6,408 +5.4% |
| 2018 | $1,652 | $6,081 +15% |
| 2017 | $1,652 +13.4% | $5,288 |
| 2016 | $1,457 | $5,288 |
| 2015 | $1,457 +3% | $5,288 |
| 2014 | $1,414 | $5,288 |
| 2013 | -- | $5,288 |
| 2012 | -- | -- |
| 2011 | -- | $8,538 |
| 2010 | -- | $8,538 +50% |
| 2009 | -- | $5,692 |
| 2008 | -- | $5,692 -15.3% |
| 2006 | $507 -51.9% | $6,720 +67.2% |
| 2003 | $1,055 | $4,020 +6.6% |
| 2002 | -- | $3,770 |
| 2001 | $1,009 +5.1% | $3,770 |
| 2000 | $960 | $3,770 |
Find assessor info on the county website
Monthly payment
Est. payment
Payment breakdown
Explore the cost of this home by adjusting the details. Changes won't be saved.Climate risks
Neighborhood: 29301
Nearby schools
GreatSchools rating
- 8/10Woodland Heights Elementary SchoolGrades: K-5Distance: 1.1 mi
- 5/10R. P. Dawkins Middle SchoolGrades: 6-8Distance: 2.2 mi
- 6/10Dorman High SchoolGrades: 9-12Distance: 5.7 mi
Schools provided by the listing agent
- Elementary: 6-Woodland Hg
- Middle: 6-Dawkins Middle
- High: 6-Dorman High
Source: SAR as distributed by MLS GRID. This data may not be complete. We recommend contacting the local school district to confirm school assignments for this home.
- $268,3003 bd2 ba1.7k sqft109 Runny Meade, Spartanburg, SC 29301Off Market
- $220,1004 bd2 ba1.9k sqft111 Runnymeade Ln, Spartanburg, SC 29301Off Market
- $253,4004 bd2 ba1.8k sqft107 Runnymeade Ln, Spartanburg, SC 29301Off Market
- $227,7004 bd2 ba1.7k sqft113 Runnymeade Ln, Spartanburg, SC 29301Off Market
- $220,9004 bd2 ba2k sqft112 Fieldstone Rd, Spartanburg, SC 29301Off Market
- $230,4004 bd2 ba1.7k sqft110 Fieldstone Rd, Spartanburg, SC 29301Off Market
- $232,8003 bd2 ba1.8k sqft110 Runnymeade Ln, Spartanburg, SC 29301Off Market
- $235,3004 bd2 ba1.8k sqft105 Runnymeade Ln, Spartanburg, SC 29301Off Market
A local agent can set up tours, give advice and negotiate with sellers.
A local lender can help you make sure your offer is ready when you are.
Similar homes
- $295,0003 bd2 ba1.8k sqft413 Bentridge Dr, Spartanburg, SC 29301For Sale
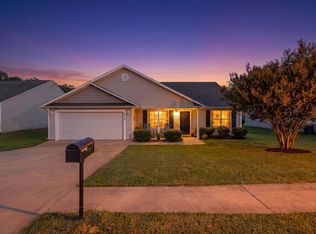 MLS ID #339237, Nick Zappitelli, The Gallo Company. SAR as distributed by MLS GRID
 - $299,9003 bd2 ba2.6k sqft349 Weblin St, Spartanburg, SC 29306For Sale
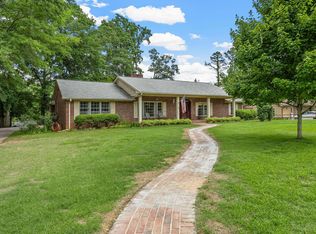 MLS ID #337884, Cynthia Keeling, Keller Williams Realty. SAR as distributed by MLS GRID
 - $275,0003 bd2 ba1.6k sqft737 Lucerne Dr, Spartanburg, SC 29302For Sale
 MLS ID #338217, Wendy Turner, Real Broker, LLC. SAR as distributed by MLS GRID
 - $285,0003 bd2 ba1.4k sqft123 Churchill Ave, Moore, SC 29369For Sale
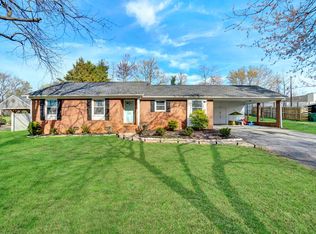 MLS ID #1584499, Cathy Clay, Howard Hanna Allen Tate - Greenville Downtown. Greater Greenville AOR
 - $299,0004 bd2 ba2k sqft7416 Gravely Ct, Spartanburg, SC 29303For SaleMLS ID #337403, Robert R Ortega, Keller Williams Realty. SAR as distributed by MLS GRID
- $314,5003 bd3 ba2.3k sqft326 Crandall Way, Spartanburg, SC 29301For SaleMLS ID #338506, Kristi Moon, Coldwell Banker Caine Real Est. SAR as distributed by MLS GRID
- $259,9003 bd3 ba1.9k sqft98 Littlejohn Ct, Roebuck, SC 29376For SaleMLS ID #339131, Michael Dassel, Keller Williams Realty. SAR as distributed by MLS GRID
- $229,8003 bd2 ba1.1k sqft230 Foxhall Rd, Spartanburg, SC 29306For SaleMLS ID #1597160, Lucy Bazukin, Realty One Group Freedom. Greater Greenville AOR
- $299,9002 bd2 ba1.6k sqft124 Ravines Ln, Spartanburg, SC 29301For SaleMLS ID #1594835, Benjamin Patat, Brand Name Real Estate Upstate. Greater Greenville AOR
- $310,0004 bd3 ba2.2k sqft120 Cart Dr, Spartanburg, SC 29307For SaleMLS ID #339362, Pam D Harrison, KELLER WILLIAMS REALTY. SAR as distributed by MLS GRID
- $269,0003 bd3 ba2k sqft213 Basswood Dr, Roebuck, SC 29376For SaleMLS ID #338598, Olivia Matsuda Osborne, Bluefield Realty Group. SAR as distributed by MLS GRID
- $299,5003 bd3 ba2k sqft432 Rambling Rose Way, Moore, SC 29369For SaleMLS ID #339003, Monika Scurti, Keller Williams Realty. SAR as distributed by MLS GRID
- $269,0003 bd2 ba1.2k sqft288 Autumn Gold Dr, Boiling Springs, SC 29316For SaleMLS ID #338483, Carolynn Cullen, Realty One Group Freedom. SAR as distributed by MLS GRID
- $279,5003 bd2 ba1.6k sqft409 Longspur Ct, Duncan, SC 29334For SaleMLS ID #339243, Donna S Morrow, Coldwell Banker Caine Real Est. SAR as distributed by MLS GRID
- $409,0003 bd3 ba2.4k sqft171 Ravines Ln, Spartanburg, SC 29301For SaleMLS ID #336722, Thomas Ryan, A S Bobo Real Estate. SAR as distributed by MLS GRID
- $310,0003 bd2 ba1.7k sqft81 Arbours West Ln, Moore, SC 29369For SaleMLS ID #336414, Michael Dassel, Keller Williams Realty. SAR as distributed by MLS GRID
- $314,9004 bd3 ba1.6k sqft145 Austin Place Dr, Boiling Springs, SC 29316For SaleMLS ID #1596669, Jenny McCord, BHHS C Dan Joyner - Woodruff Rd. Greater Greenville AOR
- $275,0003 bd2 ba1.3k sqft215 Upland View Dr, Boiling Springs, SC 29316For SaleMLS ID #339343, Rick Angell, Real Broker, LLC. SAR as distributed by MLS GRID
- $335,0003 bd3 ba2.3k sqft130 N River Hills Dr, Spartanburg, SC 29303For SaleMLS ID #335830, Bryan A Pack, Pack and Company Real Estate. SAR as distributed by MLS GRID
- $325,0004 bd2 ba2.2k sqft1070 Hopkins St, Spartanburg, SC 29307For SaleMLS ID #338189, Frances B Little, Coldwell Banker Caine Real Est. SAR as distributed by MLS GRID
