Welcome to a truly one-of-a-kind home! Situated nicely on a beautifully wooded, half-acre lot in a highly desirable neighborhood, this charming 3-bedroom, 2-bathroom residence offers the perfect blend of character, comfort, and peaceful privacy. Say goodbye to "cookie-cutter" designs—this home boasts a distinctive, custom floor plan filled with warmth, style, and flexibility. Three comfortable bedrooms offer ample closet space. The freshly carpeted primary bedroom offers its own private en suite bathroom. Hardwood floors are in all bedrooms. The spacious family room is a perfect gathering space or entertainment area. The family room has also been freshly painted and recently carpeted. A generous loft space, currently set up as a fun playroom, offers endless possibilities. Enjoy the tranquility of the backyard from your large deck. The one-car garage offers a nice amount of storage. The full unfinished basement is a blank canvas for expansion, storage area, or a workshop. Convenient location-close to commuter rail, restaurants, shopping, schools, and parks. This home has been lovingly maintained for over 40 years by the same family, but it's time to pass it to the next family to make it their own.
For sale
$699,000
109 Russell Ln, Abington, MA 02351
3beds
2,436sqft
Single Family Residence
Built in 1967
0.55 Acres Lot
$692,400 Zestimate®
$287/sqft
$-- HOA
What's special
Large deckSpacious family roomBeautifully wooded half-acre lotTranquility of the backyardPrivate en suite bathroomAmple closet spaceThree comfortable bedrooms
- 23 hours
- 225
- 7
Zillow last checked:
Listing updated:
Listed by:
David Mitchell 781-635-0289,
Keller Williams Realty Signature Properties 781-924-5766
Source: MLS PIN,MLS#: 73594012
Facts & features
Interior
Bedrooms & bathrooms
- Bedrooms: 3
- Bathrooms: 2
- Full bathrooms: 2
Primary bedroom
- Features: Bathroom - Full, Ceiling Fan(s), Closet, Flooring - Wall to Wall Carpet
- Level: First
- Area: 150
- Dimensions: 10 x 15
Bedroom 2
- Features: Flooring - Hardwood, Closet - Double
- Level: First
- Area: 110
- Dimensions: 10 x 11
Bedroom 3
- Features: Flooring - Hardwood, Closet - Double
- Level: First
- Area: 120
- Dimensions: 10 x 12
Primary bathroom
- Features: Yes
Bathroom 1
- Features: Bathroom - Full, Bathroom - Tiled With Tub & Shower
- Level: First
Bathroom 2
- Features: Bathroom - Tiled With Tub & Shower, Flooring - Stone/Ceramic Tile
- Level: First
Dining room
- Features: Flooring - Hardwood, Window(s) - Bay/Bow/Box, Recessed Lighting
- Level: First
- Area: 240
- Dimensions: 12 x 20
Family room
- Features: Skylight, Cathedral Ceiling(s), Ceiling Fan(s), Flooring - Wall to Wall Carpet, Deck - Exterior, Recessed Lighting
- Level: First
- Area: 391
- Dimensions: 17 x 23
Kitchen
- Features: Cathedral Ceiling(s), Flooring - Vinyl, Dining Area, French Doors, Recessed Lighting
- Level: First
- Area: 240
- Dimensions: 12 x 20
Heating
- Baseboard, Oil
Cooling
- None
Appliances
- Included: Water Heater, Range, Dishwasher, Trash Compactor, Microwave, Refrigerator, Washer/Dryer
- Laundry: Flooring - Vinyl, Electric Dryer Hookup, Washer Hookup, First Floor
Features
- Cathedral Ceiling(s), Recessed Lighting, Loft
- Flooring: Wood, Tile, Vinyl, Flooring - Wall to Wall Carpet
- Windows: Picture
- Basement: Full,Interior Entry,Bulkhead,Sump Pump,Unfinished
- Number of fireplaces: 1
Interior area
- Total structure area: 2,436
- Total interior livable area: 2,436 sqft
- Finished area above ground: 2,436
- Finished area below ground: 1,416
Property
Parking
- Total spaces: 7
- Parking features: Attached, Paved Drive, Off Street, Paved
- Attached garage spaces: 1
- Uncovered spaces: 6
Features
- Patio & porch: Porch, Deck
- Exterior features: Porch, Deck, Sprinkler System
Lot
- Size: 0.55 Acres
- Features: Wooded
Details
- Parcel number: 921031
- Zoning: R30
Construction
Type & style
- Home type: SingleFamily
- Architectural style: Cape
- Property subtype: Single Family Residence
Materials
- Frame
- Foundation: Concrete Perimeter
- Roof: Shingle
Condition
- Year built: 1967
Utilities & green energy
- Electric: 110 Volts, 200+ Amp Service
- Sewer: Public Sewer
- Water: Public
- Utilities for property: for Electric Range, for Electric Oven, for Electric Dryer, Washer Hookup
Community & HOA
Community
- Features: Public Transportation, Shopping, Walk/Jog Trails, T-Station
HOA
- Has HOA: No
Location
- Region: Abington
Financial & listing details
- Price per square foot: $287/sqft
- Tax assessed value: $671,600
- Annual tax amount: $8,603
- Date on market: 10/22/2026
Estimated market value
$692,400
$658,000 - $727,000
$3,779/mo
Price history
| Date | Event | Price |
|---|---|---|
| 10/22/2026 | Listed for sale | $699,000+168.8%$287/sqft |
Source: MLS PIN #73594012 Report a problem | ||
| 11/3/1986 | Sold | $260,000$107/sqft |
Source: Agent Provided Report a problem | ||
Public tax history
| Year | Property taxes | Tax assessment |
|---|---|---|
| 2025 | $8,697 -4.2% | $665,900 -1.9% |
| 2024 | $9,081 +4.9% | $678,700 +11.4% |
| 2023 | $8,654 +12.5% | $609,000 +30.4% |
| 2022 | $7,695 | $466,900 |
| 2021 | $7,695 -0.2% | $466,900 +2.9% |
| 2020 | $7,713 -1.3% | $453,700 +1% |
| 2019 | $7,815 +0.5% | $449,400 +3% |
| 2018 | $7,777 +8.4% | $436,400 +11.6% |
| 2017 | $7,173 +10% | $390,900 +7.5% |
| 2016 | $6,519 +8.6% | $363,600 +2.9% |
| 2015 | $6,004 +5.6% | $353,200 +6.7% |
| 2014 | $5,688 +0.6% | $330,900 -3.1% |
| 2013 | $5,652 +14.6% | $341,500 +6.3% |
| 2012 | $4,934 +1.5% | $321,200 |
| 2011 | $4,863 +1.8% | $321,200 -6.8% |
| 2010 | $4,775 +5% | $344,500 -6.2% |
| 2009 | $4,548 +7.1% | $367,100 -3.7% |
| 2008 | $4,247 -0.4% | $381,200 -3.4% |
| 2007 | $4,262 +8.6% | $394,600 +3% |
| 2006 | $3,923 +1.3% | $383,100 +7% |
| 2005 | $3,871 -4.9% | $358,100 +7.1% |
| 2004 | $4,072 +7.9% | $334,300 +44.8% |
| 2003 | $3,774 +1.9% | $230,800 |
| 2001 | $3,704 -8.5% | $230,800 +8.9% |
| 2000 | $4,047 | $211,900 |
Find assessor info on the county website
Monthly payment
Est. payment
Payment breakdown
Explore the cost of this home by adjusting the details. Changes won't be saved.Climate risks
Neighborhood: 02351

Similar homes
- $639,0003 bd2 ba1.2k sqft268 Colonel Hunt Dr, Abington, MA 02351For Sale
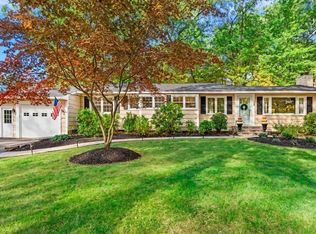 MLS ID #73592281, Carol Hewett, Coldwell Banker Realty - Norwell - Hanover Regional Office. MLS PIN
- $699,9003 bd2 ba2k sqft486 South St, Holbrook, MA 02343For Sale
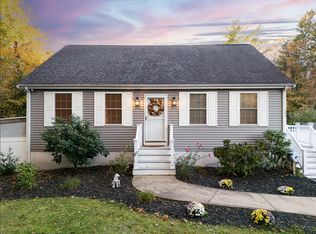 MLS ID #73592840, Luis Martins Realty Team, RE/MAX Synergy. MLS PIN
- $--3 bd1 ba1.3k sqft25 Barry Rd, Abington, MA 02351Auction
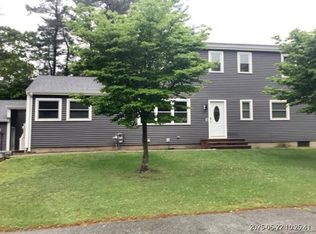 Xome
- $689,9004 bd2 ba1.6k sqft480 Forest St, Rockland, MA 02370For Sale
 MLS ID #73594028, Brenna Crowe, Real Broker MA, LLC. MLS PIN
