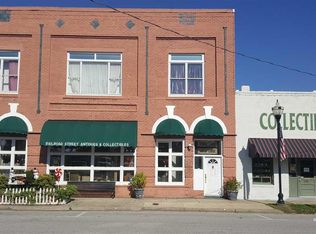
A rare opportunity in the heart of beautiful Selma, this distinctive mixed use property combines a commercial space on the first floor with residential living on the second floor, offering flexibility and possibilities that are increasingly hard to find. Both levels have benefited from numerous updates, making this property an appealing option for an entrepreneur, investor or owner occupant looking for something beyond the ordinary. The newer roof adds to the property's appeal and provides an important recent improvement. The street level commercial space offers potential for a retail shop, boutique, office, studio or other business use, while the updated residential space above creates the opportunity to live where you work, generate rental income or establish a multi-use investment property. Run your business downstairs and live upstairs, lease one space and use the other, or explore the possibilities of having two distinct spaces under one roof. Located in Selma, a community known for its historic character, small town charm and convenient access to the Triangle and Eastern NC, this property offers a unique combination of commercial opportunity and residential flexibility. With updates throughout both levels and a newer roof, this is an opportunity to bring your vision to a property with plenty of potential. Discover what is possible in Selma.
For sale
Price cut: $100.1K (10/6)
$999,900
109 S Raiford St, Selma, NC 27576
2beds
4,578sqft
Mixed Use
Built in 1908
3,484 Square Feet Lot
$-- Zestimate®
$218/sqft
$-- HOA
What's special
Newer roofUpdated residential space
- 57 days
- 176
- 13
Zillow last checked:
Listing updated:
Listed by:
Peter Kima 919-609-6777,
Real Broker, LLC
Source: Doorify MLS,MLS#: 10194440
Facts & features
Interior
Bedrooms & bathrooms
- Bedrooms: 2
- Bathrooms: 4
- Full bathrooms: 2
- 1/2 bathrooms: 2
Primary bedroom
- Level: Second
- Area: 201.72 Square Feet
- Dimensions: 16.4 x 12.3
Bedroom 2
- Level: Second
- Area: 161.16 Square Feet
- Dimensions: 15.8 x 10.2
Kitchen
- Level: Second
- Area: 358.44 Square Feet
- Dimensions: 17.4 x 20.6
Living room
- Level: Second
- Area: 460.52 Square Feet
- Dimensions: 20.11 x 22.9
Office
- Level: Second
- Area: 128.31 Square Feet
- Dimensions: 14.1 x 9.1
Other
- Description: Retail window space
- Level: Main
- Area: 48.02 Square Feet
- Dimensions: 4.9 x 9.8
Other
- Description: Retail window space
- Level: Main
- Area: 41.65 Square Feet
- Dimensions: 4.9 x 8.5
Other
- Description: Retail space
- Level: Main
- Area: 1122.1 Square Feet
- Dimensions: 49.0 x 22.9
Other
- Description: Retail space
- Level: Main
- Area: 143.42 Square Feet
- Dimensions: 14.2 x 10.1
Other
- Description: Garage space
- Level: Main
- Area: 230.28 Square Feet
- Dimensions: 22.8 x 10.1
Other
- Description: Utility space
- Level: Main
- Area: 146.69 Square Feet
- Dimensions: 18.11 x 8.1
Other
- Description: Storage room
- Level: Main
- Area: 63.18 Square Feet
- Dimensions: 7.8 x 8.1
Other
- Description: Retail space
- Level: Main
- Area: 81.81 Square Feet
- Dimensions: 10.1 x 8.1
Other
- Description: Dining Area
- Level: Second
- Area: 325.18 Square Feet
- Dimensions: 14.2 x 22.9
Heating
- Heat Pump
Cooling
- Central Air, Ceiling Fan(s)
Appliances
- Laundry: Laundry Closet
Features
- Built-in Features, Crown Molding, High Ceilings, Kitchen Island, Open Floorplan, Pantry, Recessed Lighting, Soaking Tub, Walk-In Closet(s), Separate Shower, Bathtub/Shower Combination
- Flooring: Luxury Vinyl, Tile
- Number of fireplaces: 1
- Fireplace features: See Remarks
Interior area
- Total structure area: 4,578
- Total interior livable area: 4,578 sqft
- Finished area above ground: 4,578
- Finished area below ground: 0
Property
Parking
- Total spaces: 1
- Parking features: Garage
- Garage spaces: 1
Features
- Levels: Two
- Stories: 2
Lot
- Size: 3,484 Square Feet
- Dimensions: 26' x 110' x 28' x 111'
Details
- Parcel number: 14028030
- Zoning: COM
- Special conditions: Seller Licensed Real Estate Professional
Construction
Type & style
- Home type: SingleFamily
- Architectural style: Traditional
- Property subtype: Mixed Use
Materials
- Brick
- Foundation: Slab
- Roof: Rubber
Condition
- New construction: No
- Year built: 1908
Utilities & green energy
- Sewer: Public Sewer
- Water: Public
Community & HOA
HOA
- Has HOA: No
Location
- Region: Selma
Financial & listing details
- Price per square foot: $218/sqft
- Tax assessed value: $177,800
- Annual tax amount: $1,973
- Date on market: 9/23/2026
- Listing agreement: Exclusive Right To Sell
- Listing terms: Cash,Conventional,FHA,USDA Loan,VA Loan
Estimated market value
Not available
Estimated sales range
Not available
$1,753/mo
Price history
| Date | Event | Price |
|---|---|---|
| 10/6/2026 | Price change | $999,900-9.1%$218/sqft |
Source:  Doorify MLS #10194440 Report a problem | ||
| 9/23/2026 | Listed for sale | $1,100,000+1975.5%$240/sqft |
Source: Doorify MLS #10194440 Report a problem | ||
| 8/11/2021 | Sold | $53,000$12/sqft |
Source: Agent Provided Report a problem | ||
Public tax history
Tax history is unavailable.
Monthly payment
Est. payment
Payment breakdown
Explore the cost of this home by adjusting the details. Changes won't be saved.Climate risks
Neighborhood: 27576
Nearby schools
Schools provided by the listing agent
- Elementary: Johnston - Selma Elementary
- Middle: Johnston - Selma Middle School
- High: Johnston - Smithfield Selma High
Source: Doorify MLS. This data may not be complete. We recommend contacting the local school district to confirm school assignments for this home.


Similar homes
- $1,000,0003 bd3 ba2.7k sqft705 Wilsons Mills Rd, Smithfield, NC 27577For Sale

 MLS ID #10181704, Sydney Smith. Doorify MLS
- $1,000,0003 bd3 ba3k sqft34 Fort Boone Ct, Clayton, NC 27527For Sale
 MLS ID #10204094, Jim Allen. Doorify MLS
- $979,9005 bd4 ba4k sqft108 Mariah Drive, Four Oaks, NC 27524For Sale
 MLS ID #100616000, Beth Hines, RE/MAX Southland Realty II. Hive MLS
- $1,025,0004 bd4 ba4.5k sqft246 Lake Magnolia Way, Smithfield, NC 27577For Sale
 MLS ID #10153152, Ashley Ledin Frost. Doorify MLS
- $1,150,0004 bd4 ba3.4k sqft52 Tie Leaf Dr, Selma, NC 27576New ConstructionMLS ID #10195063, April Stephens. Doorify MLS
- $630,0004 bd2 ba4.3k sqft603 Hancock Street, Smithfield, NC 27577For SaleMLS ID #100614506, Linsey Dale, HTR Southern Properties. Hive MLS
- $975,0003 bd4 ba2.9k sqft27 Persano Ln, Clayton, NC 27527For SaleMLS ID #10189739, Samantha DiGiovanni. Doorify MLS
- $1,050,0005 bd5 ba4k sqft49 Serenia Cir, Clayton, NC 27527For SaleMLS ID #10170287, Summer L Bowen-Adams. Doorify MLS
- $949,0004 bd4 ba3.8k sqft45 Costa Ct, Clayton, NC 27527For SaleMLS ID #10191029, Jennifer Quintero. Doorify MLS
- $874,9004 bd4 ba4.3k sqft22 Shoreline Drive, Princeton, NC 27569For SaleMLS ID #100600824, Beth Hines, RE/MAX Southland Realty II. Hive MLS
- $894,9004 bd4 ba3.7k sqft506 Allesandra Dr, Clayton, NC 27527For SaleMLS ID #10193392, Christopher Carroll. Doorify MLS
- $824,9004 bd3 ba3.4k sqft276 Green Pines Estates Dr, Kenly, NC 27542New ConstructionMLS ID #10203973, Joshua Finch. Doorify MLS
- $625,0004 bd3 ba2.2k sqft399 Westerman Pl, Smithfield, NC 27577For SaleMLS ID #10200555, Laura Thompson Vevurka. Doorify MLS
- $1,425,0004 bd5 ba3.6k sqft688 Lynch Rd, Selma, NC 27576New ConstructionMLS ID #10168597, April Stephens. Doorify MLS
- $519,0003 bd4 ba2.8k sqft373 Abingdon Farms Dr, Selma, NC 27576For SaleMLS ID #10190081, Jennifer Wolborsky. Doorify MLS
- $549,9003 bd3 ba3.2k sqft151 Centerline Dr, Selma, NC 27576For SaleMLS ID #10150836, Anna Powell. Doorify MLS
- $1,034,0004 bd4 ba3.5k sqft694 Mollie Meadow Dr, Zebulon, NC 27597New ConstructionMLS ID #10192558, Christopher Carroll. Doorify MLS
- $879,9005 bd5 ba5.2k sqft85 Christenbury Lane, Clayton, NC 27527For SaleMLS ID #100576559, Beth Hines, RE/MAX Southland Realty II. Hive MLS
- $575,0005 bd4 ba4.2k sqft1110 Chestnut Dr, Smithfield, NC 27577For SaleMLS ID #10195511, Alice Harris. Doorify MLS
- $574,7064 bd3 ba2.5k sqft93 Bandelier Dr, Selma, NC 27576New ConstructionMLS ID #10189206, April Stephens. Doorify MLS
