Welcome to 1110 Chestnut Drive, offering an impressive 4,287 square feet with 5 bedrooms, 3.5 bathrooms, abundant living space, and thoughtful updates throughout! Nestled on a .50-acre lot along a quiet Smithfield street, this spacious home offers a hard-to-find floor plan with most bedrooms conveniently located on the main level. The first floor welcomes you with beautiful hardwood floors, a formal living room with gas fireplace, spacious dining room, and an open kitchen, breakfast area, and family room designed for everyday living and entertaining. The kitchen features stainless steel appliances, granite countertops, tile backsplash, ample cabinetry, and a large walk-in pantry offering exceptional storage. The adjoining family room is anchored by a brick fireplace with gas logs and built-ins with cabinetry. A recently remodeled laundry/mud room adds both style and functionality with built-ins, a drop zone, beautiful green cabinetry, and additional space for a refrigerator. The half bath has also been recently remodeled. The main-level primary suite features two closets and a private bath with walk-in shower. Three additional oversized bedrooms, a large hall bathroom with tub/shower combination, and an abundance of closet space complete the first floor. Upstairs offers even more flexibility with a large bonus room, office/study area, full bathroom, and an additional bedroom—perfect for guests, a home office, recreation space, or multi-generational living. Outside, enjoy a gorgeous patio with fire pit overlooking the fully fenced backyard, designated playset area, and additional storage shed. The large carport provides covered parking for two vehicles or a great covered outdoor entertaining area and includes an additional storage closet. Major improvements include a roof replaced in December 2024, upstairs HVAC added by the sellers in 2019, and a tankless water heater. With 4,287 square feet, five bedrooms, generous storage, updated spaces, and a beautiful half-acre setting, this Smithfield home offers the space and features that are increasingly hard to find!
For sale
Price cut: $20K (10/14)
$575,000
1110 Chestnut Dr, Smithfield, NC 27577
5beds
4,287sqft
Single Family Residence
Built in 1969
0.5 Acres Lot
$-- Zestimate®
$134/sqft
$-- HOA
What's special
Designated playset areaBeautiful hardwood floorsThoughtful updates throughoutFully fenced backyardGranite countertopsBuilt-ins with cabinetryBeautiful half-acre setting
- 37 days
- 567
- 61
Likely to sell faster than
Zillow last checked:
Listing updated:
Listed by:
Alice Harris 919-795-5349,
Harris Realty & Land, LLC
Source: Doorify MLS,MLS#: 10195511
Facts & features
Interior
Bedrooms & bathrooms
- Bedrooms: 5
- Bathrooms: 4
- Full bathrooms: 3
- 1/2 bathrooms: 1
- Main level bedrooms: 4
Primary bedroom
- Level: Main
- Area: 252 Square Feet
- Dimensions: 14.0 x 18.0
Bedroom 2
- Level: Main
- Area: 189.8 Square Feet
- Dimensions: 13.0 x 14.6
Bedroom 3
- Level: Main
- Area: 189.8 Square Feet
- Dimensions: 13.0 x 14.6
Bedroom 4
- Level: Main
- Area: 191.1 Square Feet
- Dimensions: 13.0 x 14.7
Bedroom 5
- Level: Second
- Area: 208 Square Feet
- Dimensions: 13.0 x 16.0
Primary bathroom
- Level: Main
- Area: 45 Square Feet
- Dimensions: 5.0 x 9.0
Bathroom 2
- Level: Main
- Area: 72 Square Feet
- Dimensions: 8.0 x 9.0
Bathroom 3
- Level: Second
- Area: 51.3 Square Feet
- Dimensions: 5.7 x 9.0
Bathroom 4
- Level: Main
- Area: 23.5 Square Feet
- Dimensions: 4.7 x 5.0
Bonus room
- Level: Second
- Area: 340.8 Square Feet
- Dimensions: 16.0 x 21.3
Breakfast room
- Level: Main
- Area: 92.7 Square Feet
- Dimensions: 9.0 x 10.3
Dining room
- Level: Main
- Area: 204.4 Square Feet
- Dimensions: 14.0 x 14.6
Other
- Level: Main
- Area: 87.6 Square Feet
- Dimensions: 6.0 x 14.6
Family room
- Level: Main
- Area: 323.4 Square Feet
- Dimensions: 14.7 x 22.0
Kitchen
- Level: Main
- Area: 105.6 Square Feet
- Dimensions: 9.6 x 11.0
Laundry
- Level: Main
- Area: 85.56 Square Feet
- Dimensions: 9.2 x 9.3
Living room
- Level: Main
- Area: 292 Square Feet
- Dimensions: 14.6 x 20.0
Office
- Level: Second
- Area: 232 Square Feet
- Dimensions: 14.5 x 16.0
Heating
- Fireplace(s), Natural Gas
Cooling
- Central Air, Ceiling Fan(s)
Appliances
- Included: Dishwasher, Electric Range, Free-Standing Electric Oven, Microwave, Plumbed For Ice Maker, Range, Stainless Steel Appliance(s), Tankless Water Heater
- Laundry: Gas Dryer Hookup, Inside, Laundry Room, Main Level, Washer Hookup
Features
- Built-in Features, Ceiling Fan(s), Chandelier, Crown Molding, Double Vanity, Eat-in Kitchen, Granite Counters, High Speed Internet, Kitchen Island, Open Floorplan, Pantry, Recessed Lighting, Stone Counters, Walk-In Closet(s), Bathtub/Shower Combination, Walk-In Shower
- Flooring: Carpet, Hardwood, Tile, Wood
- Windows: Blinds
- Fireplace features: Fire Pit, Living Room, Masonry, Raised Hearth
- Common walls with other units/homes: No Common Walls
Interior area
- Total structure area: 4,287
- Total interior livable area: 4,287 sqft
- Finished area above ground: 4,287
- Finished area below ground: 0
Property
Parking
- Total spaces: 6
- Parking features: Attached, Carport, Concrete, Driveway, On Street, Parking Pad, Shared Driveway
- Carport spaces: 2
- Uncovered spaces: 4
Features
- Levels: One,One and One Half
- Stories: 1
- Patio & porch: Covered, Front Porch, Patio, Porch
- Exterior features: Fire Pit, Playground, Private Yard, Rain Gutters, Storage, Fenced Yard
- Fencing: Back Yard,Fenced,Gate
- Has view: Yes
- View description: Trees/Woods
Lot
- Size: 0.5 Acres
- Features: Back Yard, Front Yard, Landscaped
Details
- Additional structures: Outbuilding, Shed(s), Storage
- Parcel number: 15058020
- Zoning: RES
- Special conditions: Standard
Construction
Type & style
- Home type: SingleFamily
- Architectural style: Colonial,Ranch,Traditional
- Property subtype: Single Family Residence
Materials
- Brick, Brick Veneer, Frame
- Foundation: Crawlspace
- Roof: Shingle
Condition
- New construction: No
- Year built: 1969
- Major remodel year: 1975
Utilities & green energy
- Sewer: Public Sewer
- Water: Public
- Utilities for property: Electricity Connected, Sewer Connected, Water Connected
Community & HOA
Community
- Features: Curbs, Street Lights
- Subdivision: Mattie Kiracofe
HOA
- Has HOA: No
Location
- Region: Smithfield
Financial & listing details
- Price per square foot: $134/sqft
- Tax assessed value: $307,610
- Annual tax amount: $2,953
- Date on market: 9/29/2026
- Listing agreement: Exclusive Right To Sell
- Listing terms: Cash,Conventional,VA Loan
- Road surface type: Asphalt
Estimated market value
Not available
Estimated sales range
Not available
Not available
Price history
| Date | Event | Price |
|---|---|---|
| 10/14/2026 | Price change | $575,000-3.4%$134/sqft |
Source:  Doorify MLS #10195511 Report a problem | ||
| 9/29/2026 | Listed for sale | $595,000+128.8%$139/sqft |
Source: Doorify MLS #10195511 Report a problem | ||
| 1/31/2020 | Sold | $260,000$61/sqft |
Source: Doorify MLS #2275787 Report a problem | ||
| 11/22/2019 | Pending sale | $260,000$61/sqft |
Source: Wieland Properties, Inc. #2275787 Report a problem | ||
| 11/1/2019 | Price change | $260,000-3.7%$61/sqft |
Source: Wieland Properties, Inc. #2275787 Report a problem | ||
| 8/29/2019 | Listed for sale | $270,000$63/sqft |
Source: Wieland Properties, Inc. #2275787 Report a problem | ||
Public tax history
| Year | Property taxes | Tax assessment |
|---|---|---|
| 2025 | $2,990 +6.4% | $307,610 +36.1% |
| 2024 | $2,810 -1.6% | $226,000 |
| 2023 | $2,856 -2.8% | $226,000 |
| 2022 | $2,938 | $226,000 |
| 2021 | $2,938 -2.3% | $226,000 |
| 2020 | $3,006 | $226,000 |
| 2019 | $3,006 | $226,000 -1.5% |
| 2018 | -- | $229,550 |
| 2017 | $3,099 | $229,550 |
| 2016 | $3,099 | $229,550 |
| 2015 | $3,099 | $229,550 |
| 2014 | $3,099 | $229,550 |
| 2013 | -- | $229,550 |
| 2012 | -- | $229,550 |
| 2011 | -- | $229,550 |
| 2010 | -- | -- |
| 2009 | -- | -- |
| 2008 | -- | -- |
| 2007 | -- | -- |
| 2006 | -- | -- |
| 2005 | -- | -- |
| 2004 | -- | -- |
| 2003 | -- | -- |
| 2002 | -- | -- |
| 2001 | -- | -- |
Find assessor info on the county website
Monthly payment
Est. payment
Payment breakdown
Explore the cost of this home by adjusting the details. Changes won't be saved.Climate risks
Neighborhood: 27577
Nearby schools
Schools provided by the listing agent
- Elementary: Johnston - South Smithfield Elementary
- Middle: Johnston - Smithfield Middle
- High: Johnston - Smithfield Selma High
Source: Doorify MLS. This data may not be complete. We recommend contacting the local school district to confirm school assignments for this home.
Similar homes
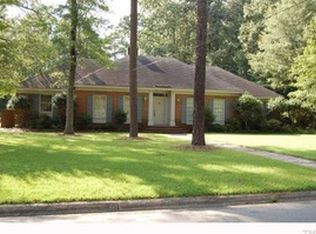
- $630,0004 bd2 ba4.3k sqft603 Hancock Street, Smithfield, NC 27577For Sale

 MLS ID #100614506, Linsey Dale, HTR Southern Properties. Hive MLS
- $449,9005 bd4 ba3.2k sqft817 S Vermont St, Smithfield, NC 27577For Sale
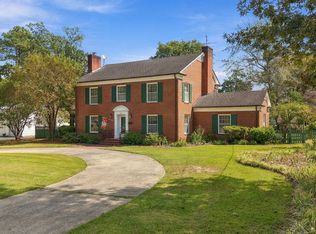
 MLS ID #10197140, Kim Pendergrass. Doorify MLS
- $499,9004 bd4 ba4k sqft806 S 1st St, Smithfield, NC 27577For Sale
 MLS ID #10161362, Tammy Anderson. Doorify MLS
- $625,0004 bd3 ba2.2k sqft399 Westerman Pl, Smithfield, NC 27577For Sale
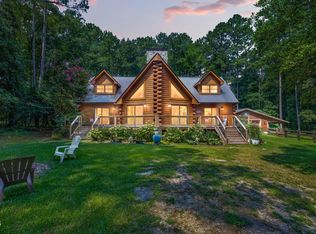 MLS ID #10200555, Laura Thompson Vevurka. Doorify MLS
- $449,0003 bd3 ba3k sqft714 Chestnut Dr, Smithfield, NC 27577For SaleMLS ID #10178130, Susan Lassiter. Doorify MLS
- $479,0005 bd3 ba3.6k sqft12 Cedar Dr, Smithfield, NC 27577For SaleMLS ID #10163753, Wayne Strickland. Doorify MLS
- $325,0004 bd3 ba2.3k sqft1201 S Crescent Dr, Smithfield, NC 27577For SaleMLS ID #10191434, Judy Ann Ramsey. Doorify MLS
- $449,0004 bd3 ba2.4k sqft73 Retreat Run, Smithfield, NC 27577For SaleMLS ID #10201018, Tamara Lynn Edwards. Doorify MLS
- $559,9004 bd4 ba2.8k sqft176 Hillstead Way, Smithfield, NC 27577New ConstructionMLS ID #100592856, Beth Hines, RE/MAX Southland Realty II. Hive MLS
- $544,9004 bd3 ba2.4k sqft84 Hillstead Way, Smithfield, NC 27577New ConstructionMLS ID #100603979, Beth Hines, RE/MAX Southland Realty II. Hive MLS
- $689,5003 bd3 ba2.7k sqft309 Turnage Rd, Smithfield, NC 27577For SaleMLS ID #10191977, Angie Cole. Doorify MLS
- $399,9004 bd3 ba2.2k sqft66 Jetstream Ct, Smithfield, NC 27577For SaleMLS ID #10200806, Diana S May. Doorify MLS
- $449,0004 bd3 ba2.6k sqft409 Hancock St #A, Smithfield, NC 27577For SaleMLS ID #10195784, Lizmary Caban. Doorify MLS
- $524,9004 bd3 ba2.4k sqft143 Hillstead Way, Smithfield, NC 27577New ConstructionMLS ID #100597785, Beth Hines, RE/MAX Southland Realty II. Hive MLS
- $349,9003 bd2 ba2.7k sqft2619 Buffalo Rd, Smithfield, NC 27577For SaleMLS ID #10197266, Aaron Westerfield. Doorify MLS
- $337,0004 bd4 ba2.2k sqft21 Eden Dr, Smithfield, NC 27577For SaleMLS ID #10186613, Lydia Moore. Doorify MLS
- $319,9003 bd3 ba2.4k sqft408 E Lee St, Smithfield, NC 27577For SaleMLS ID #10177061, Scott Hoffman. Doorify MLS
- $529,9004 bd3 ba2.4k sqft175 Hillstead Way, Smithfield, NC 27577New ConstructionMLS ID #100584369, Beth Hines, RE/MAX Southland Realty II. Hive MLS
- $521,9004 bd3 ba2.4k sqft207 Hillstead Way, Smithfield, NC 27577New ConstructionMLS ID #100580594, Beth Hines, RE/MAX Southland Realty II. Hive MLS
- $457,4006 bd4 ba3.1k sqft130 New Twin Branch Court, Smithfield, NC 27577For SaleMLS ID #100589153, Beth Hines, RE/MAX Southland Realty II. Hive MLS
