A rare opportunity to own this exceptional 3 bedroom, 4 bath Ranch situated on a beautifully landscaped property in the coveted Smithtown Pines neighborhood. Meticulously renovated throughout, this turnkey home showcases refined craftsmanship, spacious sun filled interiors, and an effortless flow designed for everyday living and elegant entertaining. The kitchen serves as the heart of the home and features quartz countertops, a center island, stainless steel appliances, and ample cabinetry, providing both style and functionality. Updated bathrooms throughout the home offer modern finishes and a clean, refreshed feel. The fully finished basement provides a versatile living space, ideal for recreation, media, home office, additional bedrooms, or extended guest accommodations. The spectacular outdoor setting is truly a standout feature. A heated free form in ground pool with a cascading waterfall is surrounded by lush landscaping, extensive landscape lighting, and multiple areas for relaxation and gathering. The impressive gazebo is equipped with a built in kitchen, TV and cozy fireplace, creating the perfect setting for entertaining guests or enjoying quiet evenings at home. Every detail has been thoughtfully designed to provide a private vacation like retreat right in your own backyard. Meticulously maintained and move-in ready, this exceptional property offers the perfect combination of sophisticated indoor living and unparalleled outdoor amenities in one of Smithtown's most desirable neighborhoods. Just unpack and start enjoying the lifestyle you deserve.
Pending
$1,299,000
109 Shirley Court, Smithtown, NY 11787
3beds
3,000sqft
Single Family Residence, Residential
Built in 1966
0.43 Acres Lot
$-- Zestimate®
$433/sqft
$-- HOA
What's special
- 39 days |
- 2,793 |
- 115 |
Likely to sell faster than
Zillow last checked:
Listing updated:
Listed by:
Signature Premier Properties 631-422-3100,
Lisa Locorriere 631-553-2956
Source: OneKey® MLS as distributed by MLS GRID,MLS#: 1010163
Facts & features
Interior
Bedrooms & bathrooms
- Bedrooms: 3
- Bathrooms: 4
- Full bathrooms: 4
Heating
- Oil
Cooling
- Central Air
Appliances
- Included: Dishwasher, Dryer, Electric Cooktop, Microwave, Refrigerator, Stainless Steel Appliance(s), Washer
- Laundry: Washer/Dryer Hookup, Laundry Room
Features
- First Floor Bedroom, First Floor Full Bath, Cathedral Ceiling(s), Chefs Kitchen, Eat-in Kitchen, Entrance Foyer, Formal Dining, High Ceilings, Kitchen Island, Open Floorplan, Open Kitchen, Pantry, Primary Bathroom, Master Downstairs, Quartz/Quartzite Counters, Recessed Lighting, Storage, Walk Through Kitchen
- Flooring: Hardwood
- Windows: Blinds, Insulated Windows, Oversized Windows
- Basement: Finished,Full
- Attic: Full
- Number of fireplaces: 1
- Fireplace features: Wood Burning
Interior area
- Total structure area: 2,050
- Total interior livable area: 3,000 sqft
Property
Parking
- Total spaces: 2
- Parking features: Driveway, Garage
- Garage spaces: 2
- Has uncovered spaces: Yes
Features
- Exterior features: Garden, Lighting, Mailbox
- Has private pool: Yes
- Pool features: Electric Heat, In Ground
- Fencing: Back Yard
Lot
- Size: 0.43 Acres
Details
- Parcel number: 0800123000300013000
- Special conditions: None
- Other equipment: Pool Equip/Cover
Construction
Type & style
- Home type: SingleFamily
- Architectural style: Ranch
- Property subtype: Single Family Residence, Residential
Materials
- Frame
Condition
- Year built: 1966
Utilities & green energy
- Sewer: Cesspool
- Water: Public
- Utilities for property: Cable Connected, Electricity Connected, Phone Connected, Trash Collection Public, Water Connected
Community & HOA
HOA
- Has HOA: No
Location
- Region: Smithtown
Financial & listing details
- Price per square foot: $433/sqft
- Tax assessed value: $6,540
- Annual tax amount: $12,304
- Date on market: 6/25/2026
- Cumulative days on market: 38 days
- Listing agreement: Exclusive Right To Sell
- Electric utility on property: Yes
Estimated market value
Not available
Estimated sales range
Not available
Not available
Price history
| Date | Event | Price |
|---|---|---|
| 7/24/2026 | Pending sale | $1,299,000$433/sqft |
Source:  OneKey® MLS as distributed by MLS GRID #1010163 Report a problem OneKey® MLS as distributed by MLS GRID #1010163 Report a problem | ||
| 6/25/2026 | Listed for sale | $1,299,000+419.6%$433/sqft |
Source: OneKey® MLS as distributed by MLS GRID #1010163 Report a problem | ||
| 10/11/2000 | Sold | $250,000$83/sqft |
Source: Public Record Report a problem | ||
Public tax history
| Year | Property taxes | Tax assessment |
|---|---|---|
| 2025 | -- | $6,540 |
| 2024 | -- | $6,540 |
| 2023 | -- | $6,540 |
| 2022 | -- | $6,540 |
| 2021 | -- | $6,540 |
| 2020 | -- | $6,540 |
| 2019 | -- | $6,540 +8.3% |
| 2018 | -- | $6,040 |
| 2017 | $3,294 | $6,040 |
| 2016 | -- | $6,040 |
| 2015 | -- | $6,040 |
| 2014 | -- | $6,040 |
| 2013 | -- | $6,040 |
| 2012 | -- | $6,040 |
| 2011 | -- | $6,040 |
| 2010 | -- | $6,040 |
| 2009 | -- | $6,040 |
| 2008 | -- | $6,040 |
| 2007 | $7,287 +15.9% | $6,040 |
| 2005 | $6,286 +6.5% | $6,040 |
| 2004 | $5,902 +10.8% | $6,040 |
| 2003 | $5,328 -26.6% | $6,040 |
| 2002 | $7,259 | $6,040 |
| 2001 | -- | $6,040 |
| 2000 | $2,689 | $6,040 |
Find assessor info on the county website
Monthly payment
Climate risks
Neighborhood: 11787
Nearby schools
GreatSchools rating
- 6/10Pines Elementary SchoolGrades: PK-5Distance: 0.8 mi
- 5/10Hauppauge Middle SchoolGrades: 6-8Distance: 3.2 mi
- 9/10Hauppauge High SchoolGrades: 9-12Distance: 3.1 mi
Schools provided by the listing agent
- Elementary: Pines Elementary School
- Middle: Hauppauge Middle School
- High: Hauppauge High School
Source: OneKey® MLS as distributed by MLS GRID. This data may not be complete. We recommend contacting the local school district to confirm school assignments for this home.
- $994,800-- bd-- ba-- sqft111 Shirley Ct, Smithtown, NY 11787Off Market
- $569,105-- bd-- ba-- sqft111 Shirley Ct, Smithtown, NY 11787Off Market
- $569,105-- bd-- ba-- sqft111 Shirley Ct, Smithtown, NY 11787Off Market
- $1,296,0004 bd4 ba4.2k sqft107 Shirley Ct, Smithtown, NY 11787Off Market

- $1,008,4005 bd4 ba2.5k sqft57 Laurel Dr, Smithtown, NY 11787Off Market
- $890,300-- bd-- ba-- sqft60 Bayberry Ln, Smithtown, NY 11787Off Market
- $1,552,9005 bd5 ba3.4k sqft62 Bayberry Ln, Smithtown, NY 11787Off Market
- $637,5004 bd3 ba2.3k sqft55 Laurel Dr, Smithtown, NY 11787Sold
A local agent can set up tours, give advice and negotiate with sellers.
Similar homes
- $1,299,0004 bd3 ba2.6k sqft35 Pine Ridge Drive, Smithtown, NY 11787For Sale
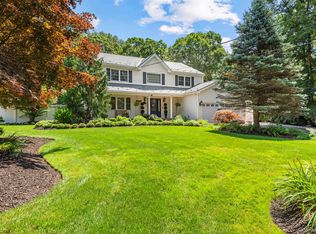
 MLS ID #1030904, April E. Hughes Kaufman, Listing by: Signature Premier Properties. OneKey® MLS as distributed by MLS GRID
 - $1,374,0004 bd3 ba2.8k sqft6 Averly Place, Smithtown, NY 11787For Sale
 MLS ID #1014247, Rob J. Scarito, Listing by: Douglas Elliman Real Estate. OneKey® MLS as distributed by MLS GRID
 - $999,9994 bd3 ba2.5k sqft14 Sandpiper Court, Smithtown, NY 11787For Sale
 MLS ID #1017743, Nicholas Mazziotti, Listing by: Signature Premier Properties. OneKey® MLS as distributed by MLS GRID
 - $990,0004 bd3 ba2.4k sqft19 Eckernkamp Drive, Smithtown, NY 11787For Sale
 MLS ID #1029417, Michelle Wright SFR, Listing by: Signature Premier Properties. OneKey® MLS as distributed by MLS GRID
 - $1,099,9994 bd3 ba2.2k sqft17 Lower Road, Smithtown, NY 11787For SaleMLS ID #1014077, Janet M. Foley, Listing by: Daniel Gale Sothebys Intl Rlty. OneKey® MLS as distributed by MLS GRID
- $1,449,0004 bd4 ba3.4k sqft90 Meadow Glen Road, Northport, NY 11768For SaleMLS ID #1021060, Nicole N. Kurt, Listing by: 365 Realty Group Inc. OneKey® MLS as distributed by MLS GRID
- $999,9994 bd3 ba2.5k sqft9 Ernest Court, Kings Park, NY 11754For SaleMLS ID #1021368, Devang Patel SRES, Listing by: Douglas Elliman Real Estate. OneKey® MLS as distributed by MLS GRID
- $1,298,0003 bd3 ba2.2k sqft7 Wren Drive, Woodbury, NY 11797For SaleMLS ID #1031980, Nicole Oustatcher, Listing by: Homes By Mara. OneKey® MLS as distributed by MLS GRID
- $1,626,0005 bd3 ba3.8k sqft589 Landing Avenue, Smithtown, NY 11787For SaleMLS ID #1010107, Jin Tao, Listing by: Realty Connect USA L I Inc. OneKey® MLS as distributed by MLS GRID
- $1,299,9904 bd3 ba2.6k sqft15 Victoria Court, Oakdale, NY 11769For SaleMLS ID #1025608, Robert M. Lorenzo II, Listing by: Compass Greater NY LLC. OneKey® MLS as distributed by MLS GRID
- $1,599,9995 bd4 ba3.1k sqft2 Sandpiper Lane, Northport, NY 11768For SaleMLS ID #1017135, Lisa Pincus, Listing by: Douglas Elliman Real Estate. OneKey® MLS as distributed by MLS GRID
- $1,499,0004 bd3 ba3.3k sqft134 Hiland Court, Commack, NY 11725For SaleMLS ID #1031580, Madeleine Camay, Listing by: Compass Greater NY LLC. OneKey® MLS as distributed by MLS GRID
- $949,9005 bd3 ba2.7k sqft6 Marlon Lane, Hauppauge, NY 11788For SaleMLS ID #1027064, Michael J. Carroll, Listing by: RE/MAX Best. OneKey® MLS as distributed by MLS GRID
- $1,599,0005 bd4 ba4.5k sqft48 Colby Drive, Dix Hills, NY 11746For SaleMLS ID #1029331, Elena M. Galluzzo, Listing by: Compass Greater NY LLC. OneKey® MLS as distributed by MLS GRID
- $1,199,0005 bd4 ba3k sqft236 Windsor Avenue, Brightwaters, NY 11718For SaleMLS ID #1024524, Tammy J. Ramsay, Listing by: Eric G Ramsay Jr Assoc LLC. OneKey® MLS as distributed by MLS GRID
- $1,195,0003 bd1 ba1.6k sqft199 Dix Hills Road, Dix Hills, NY 11746For SaleMLS ID #1016948, Gregory G. Parks, Listing by: Douglas Elliman Real Estate. OneKey® MLS as distributed by MLS GRID
- $1,288,0004 bd3 ba3.2k sqft20 Hancock Court, South Setauket, NY 11720For SaleMLS ID #1016509, Debra Sudaley, Listing by: The Agency Northshore NY. OneKey® MLS as distributed by MLS GRID
- $1,550,0004 bd4 ba2.9k sqft34 Ketchum Court, East Northport, NY 11731For SaleMLS ID #1001805, Janet C. Pushee, Listing by: Coldwell Banker American Homes. OneKey® MLS as distributed by MLS GRID
- $1,599,9996 bd5 ba3.7k sqft15 Stillwater Road, Saint James, NY 11780For SaleMLS ID #1021330, Devang Patel SRES, Listing by: Douglas Elliman Real Estate. OneKey® MLS as distributed by MLS GRID
- $1,395,0005 bd3 ba2.9k sqft43 Viola Drive, Glen Cove, NY 11542For SaleMLS ID #1019856, Leslie R. Kle, Listing by: Coldwell Banker American Homes. OneKey® MLS as distributed by MLS GRID
