Tucked away in a quiet cove w/a park-like setting, this newly updated 4-bedroom, 2.5-bath Collierville home offers the perfect blend of comfort, space & functionality. Gorgeous hardwood floors flow throughout the main living areas, while fresh interior paint, smooth ceilings, new carpet, updated lighting & a new roof make this home truly move-in ready. Designed w/everyday living in mind, you'll appreciate the abundant storage, butlers pantry, side-load garage & walk-up attic w/ expansion potential. The primary suite is a true retreat, featuring a versatile flex space perfect for a home office, nursery, or fitness space, along w/generous walk-in closets. Situated on an impressive .64 acre lot, the outdoor living is just as exceptional. This backyard oasis has 3 decks, offering plenty of space to relax, entertain & enjoy the peaceful surroundings. Room for a pool, playground, garden... the possibilities are endless. This home has the space, updates and setting you've been searching for.
Pending
$420,000
1090 Martinsburg Cv, Collierville, TN 38017
4beds
2,598sqft
:
Get pre-qualified$2,696/mo
Single Family Residence
Built in 1979
0.62 Acres Lot
$413,100 Zestimate®
$162/sqft
$-- HOA
What's special
Butlers pantrySide-load garageFresh interior paintNew carpetNew roofAbundant storageSmooth ceilings
- 39 days |
- 924 |
- 62 |
Likely to sell faster than
Zillow last checked:
Listing updated:
Listed by:
Colleen S Long,
Crye-Leike, Inc., REALTORS 901-766-9004,
Stacey L Berry,
Crye-Leike, Inc., REALTORS
Source: MAAR,MLS#: 10225362
Facts & features
Interior
Bedrooms & bathrooms
- Bedrooms: 4
- Bathrooms: 3
- Full bathrooms: 2
- 1/2 bathrooms: 1
Rooms
- Room types: Attic, Bonus Room, Entry Hall
Primary bedroom
- Features: Carpet, Sitting Area, Smooth Ceiling, Walk-In Closet(s)
- Level: Second
- Area: 224
- Dimensions: 14 x 16
Bedroom 2
- Features: Carpet, Shared Bath, Smooth Ceiling
- Level: Second
- Area: 198
- Dimensions: 11 x 18
Bedroom 3
- Features: Carpet, Shared Bath, Smooth Ceiling
- Level: Second
- Area: 180
- Dimensions: 12 x 15
Bedroom 4
- Features: Carpet, Shared Bath, Smooth Ceiling
- Level: Second
- Area: 144
- Dimensions: 12 x 12
Primary bathroom
- Features: Double Vanity, Smooth Ceiling, Tile Floor, Full Bath
Dining room
- Features: Separate Dining Room
- Area: 196
- Dimensions: 14 x 14
Kitchen
- Features: Eat-in Kitchen, Pantry
- Area: 120
- Dimensions: 8 x 15
Living room
- Area: 364
- Dimensions: 14 x 26
Bonus room
- Area: 204
- Dimensions: 12 x 17
Den
- Width: 0
Heating
- Central, Natural Gas
Cooling
- Attic Fan, Ceiling Fan(s), Central Air
Appliances
- Included: Electric Water Heater, Dishwasher, Disposal, Double Oven, Microwave, Range/Oven
- Laundry: Laundry Room
Features
- All Bedrooms Up, Double Vanity Bath, Half Bath Down, Primary Up, Smooth Ceiling, Cable Wired, Walk-In Closet(s), 1/2 Bath, Dining Room, Kitchen, Laundry Room, Living Room, 2 or More Baths, 2nd Bedroom, 3rd Bedroom, 4th or More Bedrooms, Bonus Room, Primary Bedroom, Storage, Square Feet Source: AutoFill (MAARdata) or Public Records (Cnty Assessor Site)
- Flooring: Part Carpet, Part Hardwood, Tile
- Windows: Window Treatments
- Attic: Permanent Stairs
- Number of fireplaces: 1
- Fireplace features: Gas Log, Living Room, Ventless
Interior area
- Total interior livable area: 2,598 sqft
Property
Parking
- Total spaces: 2
- Parking features: Driveway/Pad, Garage Door Opener, Garage Faces Side, Storage
- Has garage: Yes
- Covered spaces: 2
- Has uncovered spaces: Yes
Features
- Stories: 2
- Patio & porch: Deck
- Pool features: None
- Fencing: Wood,Wood Fence
- Waterfront features: Cove
Lot
- Size: 0.62 Acres
- Dimensions: 121 x 150
- Features: Landscaped, Level, Some Trees, Well Landscaped Grounds
Details
- Additional structures: Storage
- Parcel number: C0234E A00031
Construction
Type & style
- Home type: SingleFamily
- Architectural style: Colonial
- Property subtype: Single Family Residence
Materials
- Aluminum/Steel Siding
- Foundation: Slab
- Roof: Composition Shingles
Condition
- New construction: No
- Year built: 1979
Utilities & green energy
- Sewer: Public Sewer
- Water: Public
Community & HOA
Community
- Security: Smoke Detector(s), Dead Bolt Lock(s)
- Subdivision: Shenandoah First Addn Sec B
Location
- Region: Collierville
Financial & listing details
- Price per square foot: $162/sqft
- Tax assessed value: $330,900
- Annual tax amount: $3,565
- Price range: $420K - $420K
- Date on market: 7/3/2026
- Cumulative days on market: 39 days
- Listing terms: Conventional,FHA,Other (See REMARKS),VA Loan
Estimated market value
$413,100
$392,000 - $434,000
$2,663/mo
Price history
| Date | Event | Price |
|---|---|---|
| 7/23/2026 | Pending sale | $420,000$162/sqft |
Source:  MAAR #10225362 Report a problem MAAR #10225362 Report a problem | ||
| 7/3/2026 | Listed for sale | $420,000$162/sqft |
Source: MAAR #10225362 Report a problem | ||
Public tax history
| Year | Property taxes | Tax assessment |
|---|---|---|
| 2025 | $3,565 +4.4% | $82,725 +26.7% |
| 2024 | $3,415 | $65,300 |
| 2023 | $3,415 | $65,300 |
| 2022 | -- | $65,300 |
| 2021 | -- | $65,300 +21.3% |
| 2020 | $2,181 | $53,850 |
| 2019 | $2,181 | $53,850 |
| 2018 | $2,181 -29.4% | $53,850 |
| 2017 | $3,091 +56.4% | $53,850 +19.1% |
| 2016 | $1,976 +193.3% | $45,225 |
| 2014 | $674 | $45,225 |
| 2013 | -- | $45,225 -4% |
| 2012 | -- | $47,125 |
| 2011 | -- | $47,125 |
| 2010 | -- | $47,125 |
| 2009 | -- | $47,125 +15.7% |
| 2008 | -- | $40,725 |
| 2007 | -- | $40,725 |
| 2006 | -- | $40,725 |
| 2005 | -- | $40,725 +5.1% |
| 2004 | -- | $38,750 |
| 2003 | -- | $38,750 |
| 2002 | -- | $38,750 |
| 2001 | -- | $38,750 +18.5% |
| 2000 | -- | $32,700 |
Find assessor info on the county website
Monthly payment
Est. payment
Payment breakdown
Explore the cost of this home by adjusting the details. Changes won't be saved.Climate risks
Neighborhood: 38017
Nearby schools
GreatSchools rating
- 9/10Collierville Elementary SchoolGrades: PK-5Distance: 1.1 mi
- 8/10Collierville Middle SchoolGrades: 6-8Distance: 2.8 mi
- 9/10Collierville High SchoolGrades: 9-12Distance: 3.8 mi
- $433,3005 bd3 ba2.5k sqft1084 Martinsburg Cv, Collierville, TN 38017Off Market
- $388,4004 bd2 ba2.4k sqft1094 Martinsburg Cv, Collierville, TN 38017Off Market

- $388,9004 bd3 ba2.5k sqft1076 Martinsburg Cv, Collierville, TN 38017Off Market
- $438,6003 bd2 ba2.5k sqft1079 Collierville Arlington Rd, Collierville, TN 38017Off Market
- $805,8000.59 acres1091 Collierville Arlington Rd, Collierville, TN 38017Off Market
- $408,8004 bd3 ba2.4k sqft1091 Martinsburg Cv, Collierville, TN 38017Off Market
- $388,1004 bd2 ba2.7k sqft1083 Martinsburg Cv, Collierville, TN 38017Off Market
- $173,6003 bd1 ba1.1k sqft1099 Collierville Arlington Rd, Collierville, TN 38017Off Market
A local agent can set up tours, give advice and negotiate with sellers.
Similar homes
- $479,0004 bd3 ba2.7k sqft1308 River Ridge Dr, Collierville, TN 38017For Sale
 MLS ID #10228166, Chuck House, Keller Williams. MAAR
 - $409,0004 bd3 ba2.3k sqft415 E Valleywood Dr, Collierville, TN 38017For Sale
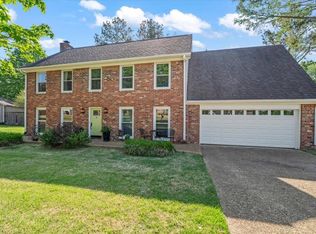 MLS ID #10219620, Tiffany H McLemore, BHHS McLemore & Co. Realty. MAAR
 - $434,9004 bd3 ba2.3k sqft676 Rhetts Way, Collierville, TN 38017For Sale
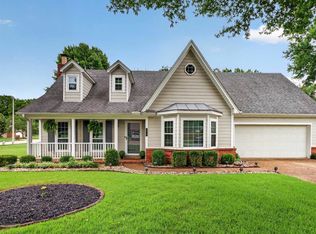 MLS ID #10224724, Dana D Whitworth, Crye-Leike, Inc., REALTORS. MAAR
 - $435,0003 bd2 ba2.2k sqft643 Wood Valley Dr, Collierville, TN 38017For Sale
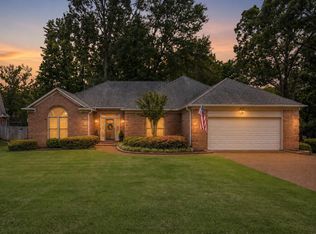 MLS ID #10223295, Tracie Benetz, Emmett Baird Realty, LLC. MAAR
 - $480,0004 bd3 ba2.4k sqft3476 Beaver Run Dr, Collierville, TN 38017For SaleMLS ID #10223852, Max Rubenstein, Marx-Bensdorf, REALTORS. MAAR
- $499,0005 bd3 ba3.1k sqft761 Meadow Vale Dr, Collierville, TN 38017For SaleMLS ID #10225898, Tracie Benetz, Emmett Baird Realty, LLC. MAAR
- $469,9994 bd4 ba3.2k sqft219 Northcross Pl W, Collierville, TN 38017For SaleMLS ID #10217575, LouAnne Crump, Crye-Leike, Inc., REALTORS. MAAR
- $585,0004 bd3 ba3.1k sqft941 Eastwood Ter, Collierville, TN 38017For SaleMLS ID #10222029, Frank R Warren, Real Broker. MAAR
- $499,0003 bd3 ba2.8k sqft141 Lower Fields Ln, Collierville, TN 38017For SaleMLS ID #10225873, Debbi Scruggs, John Green & Co., REALTORS. MAAR
- $455,0005 bd4 ba3.2k sqft2174 Knoll Ln, Germantown, TN 38138For SaleMLS ID #10228134, Eric C Bell, REMAX Experts. MAAR
- $445,0004 bd3 ba2.3k sqft8783 Lower Woods Cv, Germantown, TN 38139For SaleMLS ID #10225685, Eric C Bell, REMAX Experts. MAAR
- $389,5004 bd2 ba2k sqft1528 Holly Hill Dr, Germantown, TN 38138For SaleMLS ID #10227910, Ward Walthal IV, Marx-Bensdorf, REALTORS. MAAR
- $395,0004 bd3 ba2.6k sqft8018 Cross Pike Dr, Germantown, TN 38138For SaleMLS ID #10222865, Robbie A House, KAIZEN Realty, LLC. MAAR
- $424,9005 bd3 ba2.1k sqft1958 Deep Valley Cv, Germantown, TN 38138For SaleMLS ID #10227213, Marcia Almand, C21 Home First, REALTORS. MAAR
- $355,0004 bd3 ba2.8k sqft7168 Egerton Ln, Germantown, TN 38138For SaleMLS ID #10227952, Brandy L Marek, Grace and Grit Realty Co. LLC. MAAR
- $525,0005 bd4 ba3.8k sqft687 Windy Knoll Cv, Collierville, TN 38017For SaleMLS ID #10219868, Jolynna Morales, Groome & Co.. MAAR
- $434,9504 bd3 ba2.8k sqft2887 Mikeyair Dr, Germantown, TN 38138For SaleMLS ID #10214402, Leigh Lamb, The Firm. MAAR
- $425,0004 bd4 ba3.6k sqft2308 Hickory Forest Dr, Memphis, TN 38119For SaleMLS ID #10225277, Meredith S Vezina, Keller Williams. MAAR
- $375,0004 bd2 ba2.4k sqft8867 E Hampton Cv, Memphis, TN 38134For SaleMLS ID #10227873, Jasmine N Nolan, Keller Williams. MAAR
- $380,0003 bd2 ba2.3k sqft3078 Circle Gate Dr, Germantown, TN 38138For SaleMLS ID #10227392, Jo Ann R Langlois, 901 Properties. MAAR
