Welcome to this well-maintained 4 bedroom, 2 bath, side/side split in the established Greenwich Hills subdivision of Overland Park. This 2,301 sq ft home sits on a .20-acre city lot with mature trees and a privacy-fenced backyard featuring a patio and fire pit — perfect for outdoor evenings! Inside, the main level offers a large living which flows seamlessly into the kitchen with dining combo, painted cabinets, and ceiling fans throughout. The basement family room includes a gas fireplace, which provides exceptional flexibility with a den/study, exercise room, and recreation room — spaces that can adapt to your needs. Flooring includes hardwood, luxury vinyl, tile, and carpet. Major systems include natural gas heating, electric cooling with an attic fan, and a NEW roof. An attached two-car garage with opener and front-facing access completes the home. Located in the Shawnee Mission School District (Apache Elementary, Westridge Middle, SM West High), with easy access to I-35 and city amenities.
Show for backups
$395,000
10901 W 91st Ter, Overland Park, KS 66214
4beds
2,301sqft
:
Get pre-qualified$2,598/mo
Single Family Residence
Built in 1962
8,712 Square Feet Lot
$-- Zestimate®
$172/sqft
$-- HOA
What's special
- 32 days |
- 79 |
- 1 |
Likely to sell faster than
Zillow last checked:
Listing updated:
Listed by:
Homes By Brandy Team 913-620-1325,
Keller Williams Realty Partners Inc.,
Jennifer West 913-206-6828,
Keller Williams Realty Partners Inc.
Source: Heartland MLS as distributed by MLS GRID,MLS#: 2623098
Facts & features
Interior
Bedrooms & bathrooms
- Bedrooms: 4
- Bathrooms: 2
- Full bathrooms: 2
Primary bedroom
- Level: Second
- Area: 168 Square Feet
- Dimensions: 14 x 12
Bedroom 2
- Features: Wood Floor
- Level: Second
- Area: 121 Square Feet
- Dimensions: 11 x 11
Bedroom 3
- Features: Wood Floor
- Level: Second
- Area: 100 Square Feet
- Dimensions: 10 x 10
Bedroom 4
- Features: All Carpet
- Level: Third
- Area: 165 Square Feet
- Dimensions: 15 x 11
Dining room
- Level: First
- Area: 88 Square Feet
- Dimensions: 11 x 8
Family room
- Features: Fireplace
- Level: Basement
- Area: 242 Square Feet
- Dimensions: 22 x 11
Kitchen
- Features: Granite Counters, Wood Floor
- Level: First
- Area: 154 Square Feet
- Dimensions: 14 x 11
Living room
- Level: First
- Area: 216 Square Feet
- Dimensions: 18 x 12
Other
- Features: Laminate Counters
- Level: Basement
- Area: 88 Square Feet
- Dimensions: 11 x 8
Recreation room
- Features: Laminate Counters
- Level: Basement
- Area: 252 Square Feet
- Dimensions: 21 x 12
Heating
- Natural Gas
Cooling
- Attic Fan, Electric
Appliances
- Included: Cooktop, Dishwasher, Disposal, Free-Standing Electric Oven
- Laundry: In Basement
Features
- Ceiling Fan(s), Painted Cabinets
- Flooring: Carpet, Luxury Vinyl, Tile, Wood
- Basement: Concrete,Finished
- Number of fireplaces: 1
- Fireplace features: Family Room, Gas
Interior area
- Total structure area: 2,301
- Total interior livable area: 2,301 sqft
- Finished area above ground: 1,629
- Finished area below ground: 672
Property
Parking
- Total spaces: 2
- Parking features: Attached, Garage Door Opener, Garage Faces Front
- Attached garage spaces: 2
Features
- Patio & porch: Patio
- Exterior features: Fire Pit
- Fencing: Privacy,Wood
Lot
- Size: 8,712 Square Feet
- Features: City Limits, City Lot
Details
- Parcel number: NP28200003 0006
Construction
Type & style
- Home type: SingleFamily
- Architectural style: Traditional
- Property subtype: Single Family Residence
Materials
- Board & Batten Siding, Brick Trim
- Roof: Composition
Condition
- Year built: 1962
Utilities & green energy
- Sewer: Public Sewer
- Water: Public
Community & HOA
Community
- Security: Smoke Detector(s)
- Subdivision: Greenwich Hills
HOA
- Has HOA: No
Location
- Region: Overland Park
Financial & listing details
- Price per square foot: $172/sqft
- Tax assessed value: $369,200
- Annual tax amount: $4,069
- Date on market: 7/1/2026
- Listing terms: Cash,Conventional,FHA,VA Loan
- Ownership: Private
- Road surface type: Paved
Estimated market value
Not available
Estimated sales range
Not available
Not available
Price history
| Date | Event | Price |
|---|---|---|
| 7/2/2026 | Contingent | $395,000$172/sqft |
Source:  Heartland MLS as distributed by MLS GRID #2623098 Report a problem Heartland MLS as distributed by MLS GRID #2623098 Report a problem | ||
| 7/1/2026 | Listed for sale | $395,000+52%$172/sqft |
Source: Heartland MLS as distributed by MLS GRID #2623098 Report a problem | ||
| 4/20/2020 | Sold | -- |
Source: Heartland MLS as distributed by MLS GRID #45001_2212568 Report a problem | ||
| 3/21/2020 | Pending sale | $259,900$113/sqft |
Source: ReeceNichols - Leawood #2212568 Report a problem | ||
| 3/19/2020 | Listed for sale | $259,900$113/sqft |
Source: ReeceNichols - Leawood #2212568 Report a problem | ||
| 11/13/2014 | Sold | -- |
Source: Heartland MLS as distributed by MLS GRID #1907621 Report a problem | ||
| 8/16/2013 | Sold | -- |
Source: Heartland MLS as distributed by MLS GRID #1840682 Report a problem | ||
| 5/17/2013 | Sold | -- |
Source: Public Record Report a problem | ||
Public tax history
| Year | Property taxes | Tax assessment |
|---|---|---|
| 2025 | $4,069 +5.8% | $42,458 +6.3% |
| 2024 | $3,846 +5.8% | $39,928 +7.4% |
| 2023 | $3,637 +8% | $37,191 +7.2% |
| 2022 | $3,368 | $34,695 +14.1% |
| 2021 | -- | $30,418 +11% |
| 2020 | $2,794 | $27,404 +6.2% |
| 2019 | -- | $25,795 +5.6% |
| 2018 | -- | $24,426 +9.3% |
| 2017 | $2,321 +2.8% | $22,345 +4.5% |
| 2016 | $2,257 +7% | $21,379 +4.8% |
| 2015 | $2,109 +27.5% | $20,401 +27.1% |
| 2013 | $1,655 -0.2% | $16,054 -1.3% |
| 2012 | $1,658 -0.2% | $16,273 -5% |
| 2010 | $1,662 +0.3% | $17,124 -1.6% |
| 2009 | $1,657 -6.3% | $17,411 -1.3% |
| 2008 | $1,768 +2.4% | $17,641 +1% |
| 2007 | $1,727 +10.8% | $17,469 +2.8% |
| 2006 | $1,558 | $16,985 +0.9% |
| 2005 | -- | $16,836 |
Find assessor info on the county website
Monthly payment
Est. payment
Payment breakdown
Explore the cost of this home by adjusting the details. Changes won't be saved.Climate risks
Neighborhood: Wellington West
Nearby schools
GreatSchools rating
- 5/10Apache Elementary SchoolGrades: PK-6Distance: 0.2 mi
- 5/10Westridge Middle SchoolGrades: 7-8Distance: 0.4 mi
- 5/10Shawnee Mission West High SchoolGrades: 9-12Distance: 1.5 mi
Schools provided by the listing agent
- Elementary: Apache
- Middle: Westridge
- High: SM West
Source: Heartland MLS as distributed by MLS GRID. This data may not be complete. We recommend contacting the local school district to confirm school assignments for this home.
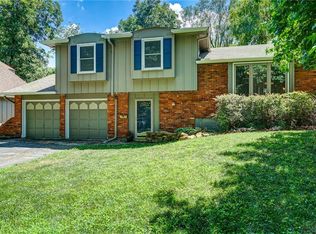
- $351,3003 bd3 ba1.9k sqft10911 W 91st Ter, Overland Park, KS 66214Off Market
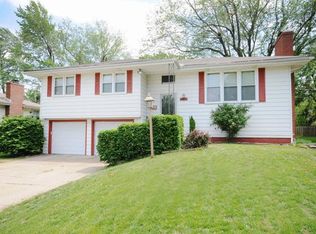
- $339,7003 bd2 ba1.1k sqft10811 W 91st Ter, Overland Park, KS 66214Off Market
- $344,6003 bd2 ba-- sqft10811 W 91st Trl, Overland Park, KS 66214Off Market
- $347,0003 bd2 ba1.3k sqft10810 W 92nd St, Overland Park, KS 66214Off Market
- $334,8003 bd2 ba1.1k sqft10900 W 92nd St, Overland Park, KS 66214Off Market
- $316,1003 bd1 ba1.2k sqft10801 W 91st Ter, Overland Park, KS 66214Off Market
- $300,9003 bd1 ba1.1k sqft10800 W 92nd St, Overland Park, KS 66214Off Market
- $333,1003 bd2 ba1.1k sqft9135 Reeder Dr, Overland Park, KS 66214Off Market
A local agent can set up tours, give advice and negotiate with sellers.
Similar homes
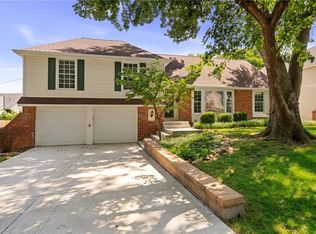
- $379,0004 bd3 ba1.9k sqft10603 W 98th Ter, Overland Park, KS 66214For Sale
 MLS ID #2627939, Becky Budke, ReeceNichols -Johnson County W. Heartland MLS as distributed by MLS GRID
 - $385,0004 bd3 ba2k sqft10530 Wedd St, Overland Park, KS 66212For Sale
 MLS ID #2633911, Khoa Ho, Platinum Realty LLC. Heartland MLS as distributed by MLS GRID
 - $425,0004 bd4 ba2.8k sqft10531 Wedd St, Overland Park, KS 66212For Sale
 MLS ID #2625401, YFA Team, Your Future Address, LLC. Heartland MLS as distributed by MLS GRID
 - $430,0004 bd3 ba2.1k sqft8219 Hardy St, Overland Park, KS 66204For Sale
 MLS ID #2631101, Cindy Sims, EXP Realty LLC. Heartland MLS as distributed by MLS GRID
 - $399,9993 bd3 ba2k sqft6015 Hauser Dr, Shawnee, KS 66216For SaleMLS ID #2628814, Cjco Team, ReeceNichols - Leawood. Heartland MLS as distributed by MLS GRID
- $445,0004 bd3 ba2.1k sqft12606 W 69th St, Shawnee, KS 66216For SaleMLS ID #2633230, Micah Roos, Keller Williams Realty Partners Inc.. Heartland MLS as distributed by MLS GRID
- $450,0004 bd3 ba2.2k sqft10119 Earnshaw St, Lenexa, KS 66215For SaleMLS ID #2621336, Tom Matthews, Keller Williams Realty Partners Inc.. Heartland MLS as distributed by MLS GRID
- $450,0004 bd4 ba2.4k sqft6925 Caenen Ave, Shawnee, KS 66216For SaleMLS ID #2622200, Teresa Hoffman, Keller Williams Realty Partners Inc.. Heartland MLS as distributed by MLS GRID
- $539,0003 bd3 ba2k sqft6901 W 101st Ter, Overland Park, KS 66212For SaleMLS ID #2634093, Bill Guerry, KW KANSAS CITY METRO. Heartland MLS as distributed by MLS GRID
- $420,0003 bd2 ba2.1k sqft6939 Widmer Rd, Shawnee, KS 66216For SaleMLS ID #2616169, LeAnn Hiatt, Huck Homes. Heartland MLS as distributed by MLS GRID
- $400,0005 bd3 ba2.4k sqft909 E Johnston Cir, Olathe, KS 66061For SaleMLS ID #2628873, Rollene Croucher, KW Diamond Partners. Heartland MLS as distributed by MLS GRID
- $389,9003 bd3 ba2.5k sqft11123 Grand Ave, Kansas City, MO 64114For SaleMLS ID #2626700, Madison Moss (Harpst), RE/MAX Innovations. Heartland MLS as distributed by MLS GRID
- $469,0003 bd3 ba2.5k sqft11413 W 114th St, Overland Park, KS 66210For SaleMLS ID #2632465, Amit Jain, Platinum Realty LLC. Heartland MLS as distributed by MLS GRID
- $365,0004 bd3 ba2.5k sqft300 N Woodson Dr, Raymore, MO 64083For SaleMLS ID #2634277, Kyle Shaffer, 1st Class Real Estate KC. Heartland MLS as distributed by MLS GRID
- $409,9004 bd3 ba2k sqft15306 W 121st Ter, Olathe, KS 66062For SaleMLS ID #2629562, Cyndee Sole, ReeceNichols - Lees Summit. Heartland MLS as distributed by MLS GRID
- $350,0003 bd2 ba2.3k sqft1207 S 104th St, Edwardsville, KS 66111For SaleMLS ID #2633522, We Sell KC Team, 1st Class Real Estate-We Sell. Heartland MLS as distributed by MLS GRID
- $399,0004 bd4 ba2.9k sqft5115 NW 66th Ter, Kansas City, MO 64151For SaleMLS ID #2634697, Franny Knight, KW KANSAS CITY METRO. Heartland MLS as distributed by MLS GRID
- $410,0004 bd4 ba2.7k sqft17532 W 116th St, Olathe, KS 66061For SaleMLS ID #2620185, Dani Beyer Team, Keller Williams KC North. Heartland MLS as distributed by MLS GRID
- $340,0003 bd3 ba1.5k sqft12357 W 107th Ter, Overland Park, KS 66210For SaleMLS ID #2626783, Lisa Smith, Keller Williams KC North. Heartland MLS as distributed by MLS GRID
- $485,0004 bd4 ba2.8k sqft6500 W 155th St, Overland Park, KS 66223For SaleMLS ID #2633985, Jake Loftness, Compass Realty Group. Heartland MLS as distributed by MLS GRID
